Leave a Message

Thank you for your message. We will be in touch with you shortly.

12308 Dolce Vita Drive
VIEW PHOTOS
Price Upon Request

12308 Dolce Vita Drive

6 Beds 5 Baths 4,553 Sq.Ft. 1.02 Acres

Description

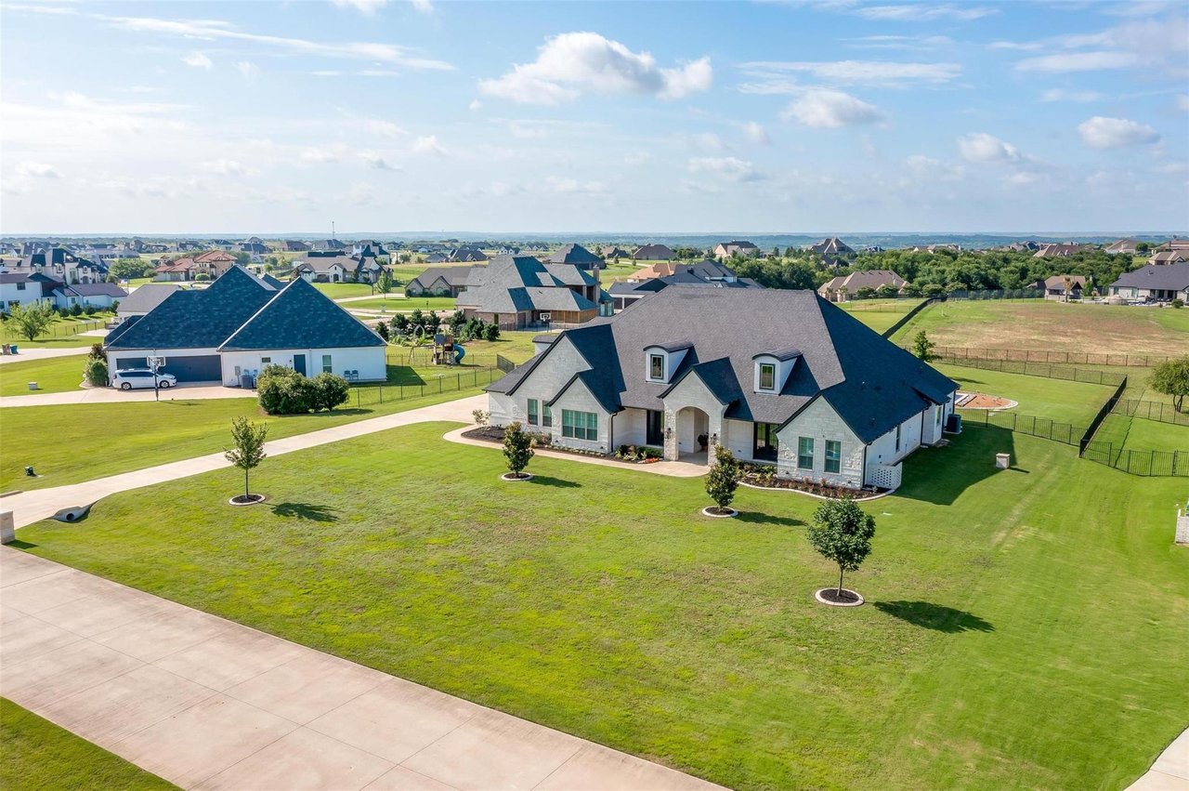
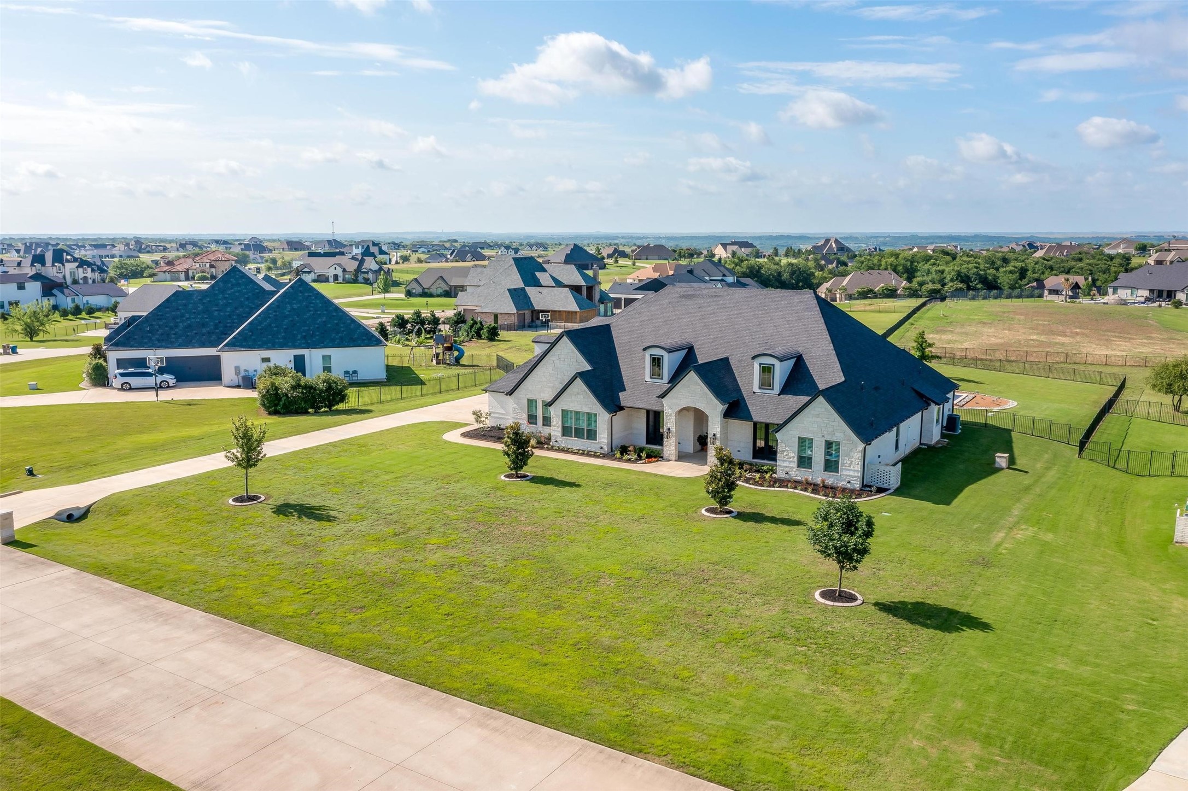
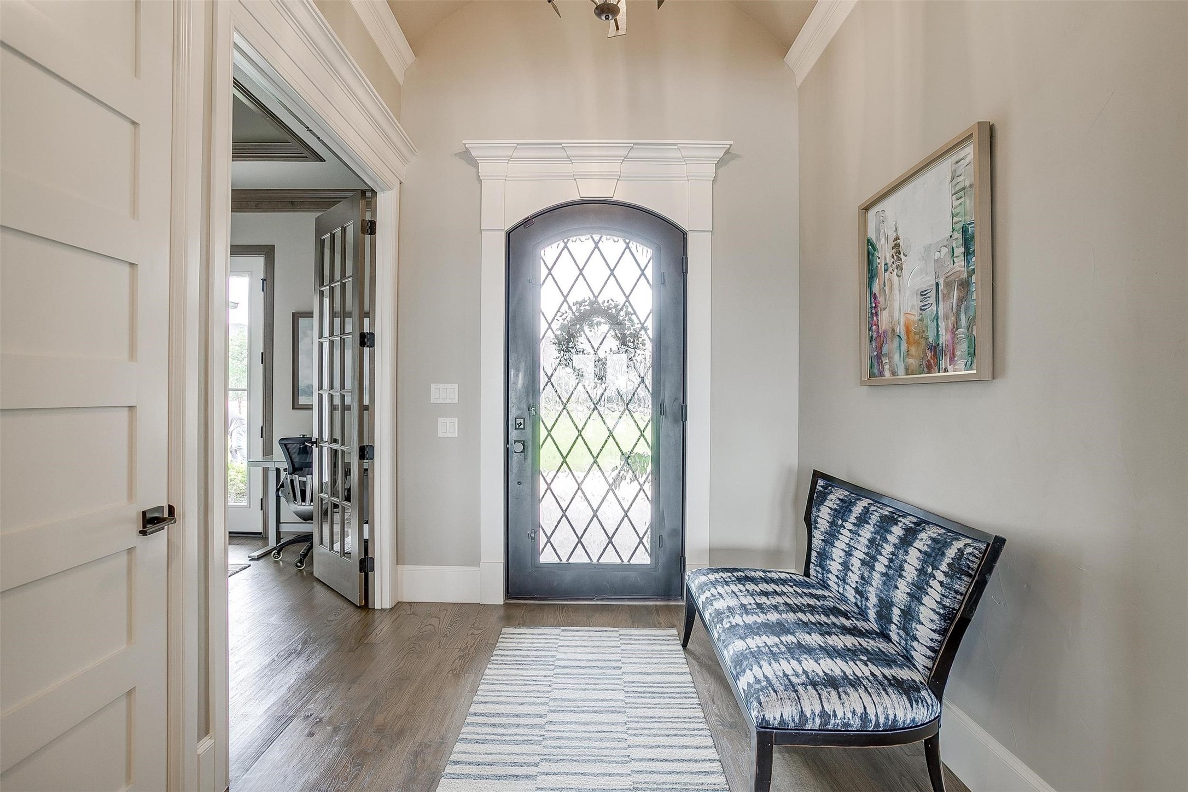
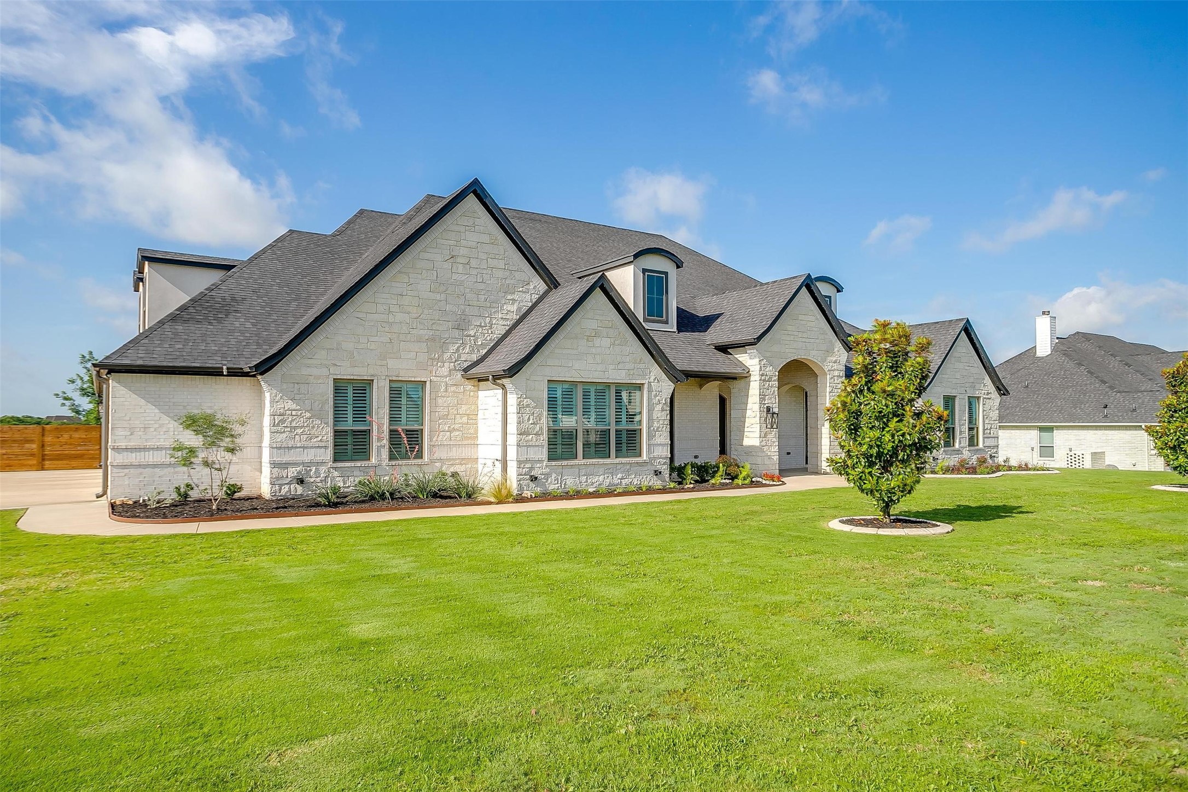
Welcome to this exceptional property in the gated community of Bella Flora, located within the highly sought-after Aledo ISD. Perfectly situated between two of North Texas' most exclusive upcoming luxury communities--Maverick, developed by the visionary behind Vaquero, and Bluejack National, backed by Tiger Woods--this location offers a rare blend of prestige, privacy, and future value.


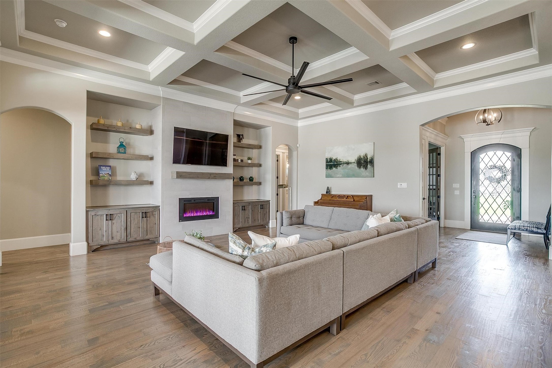

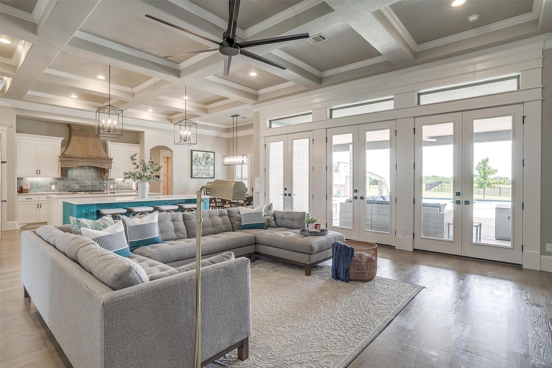

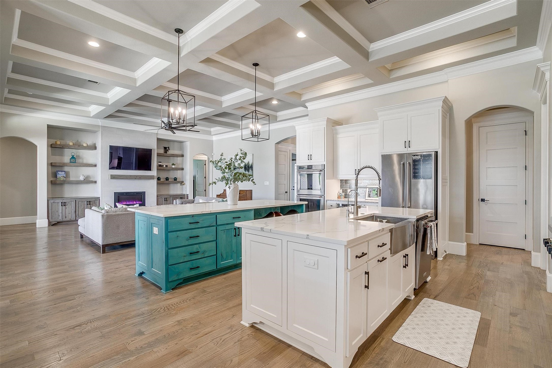
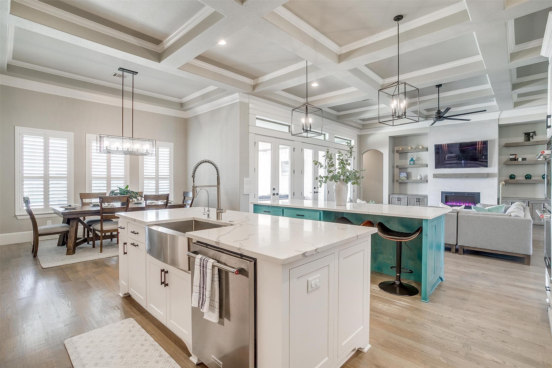
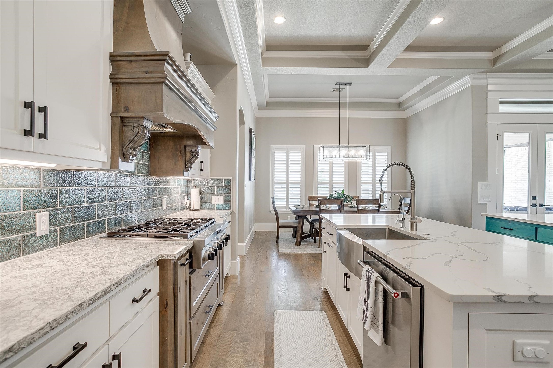
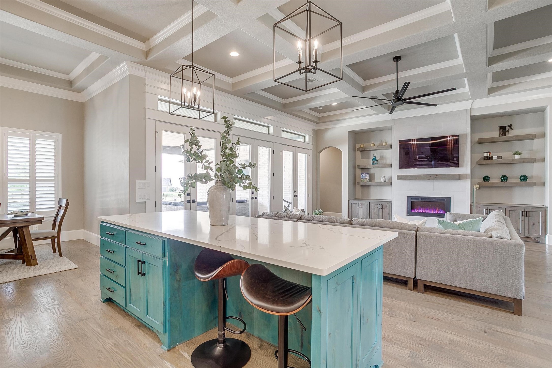
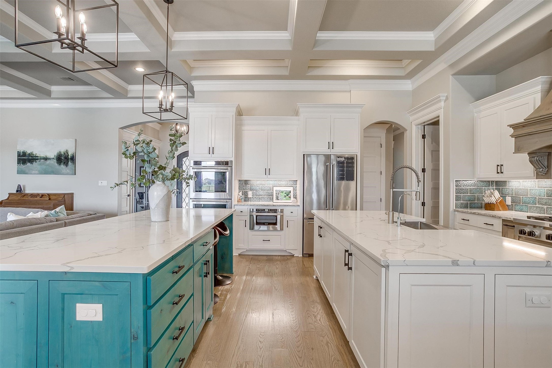
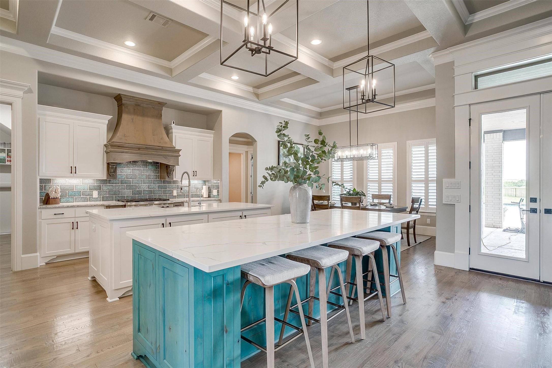
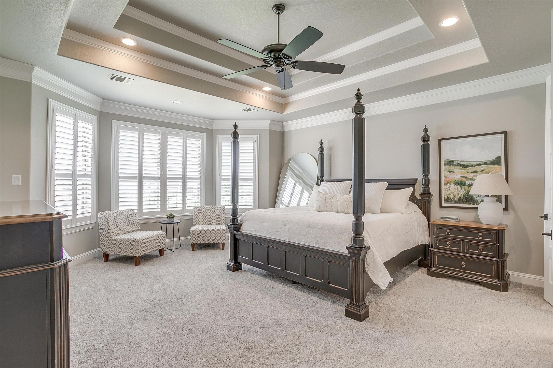
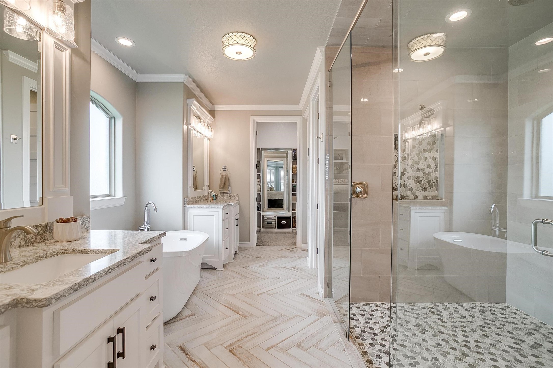

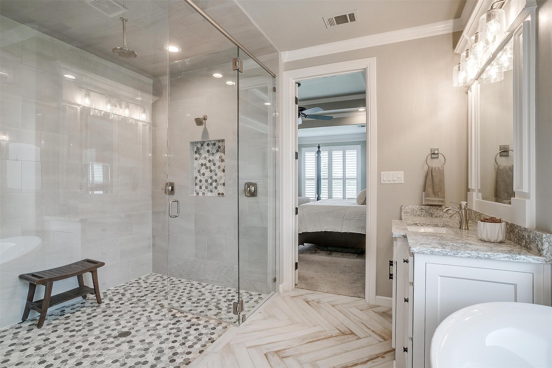
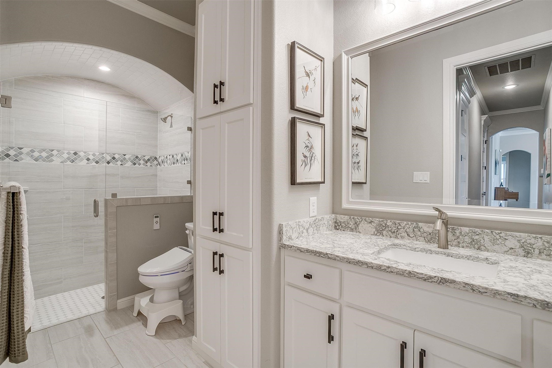
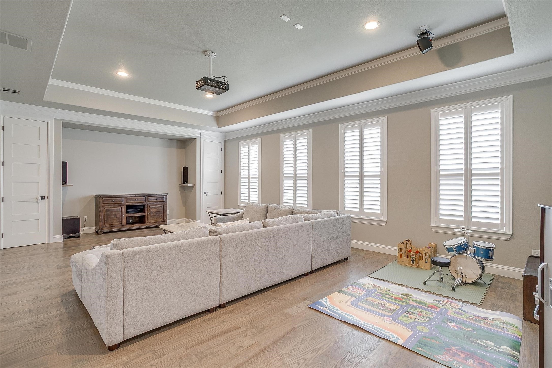
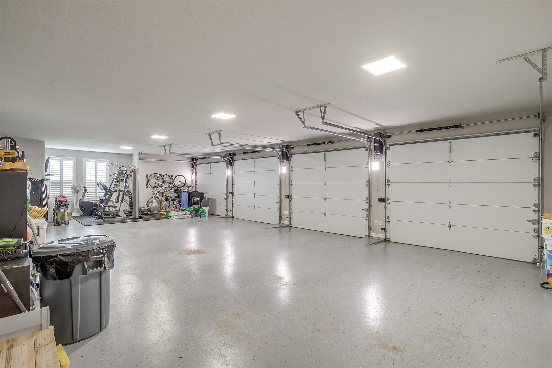
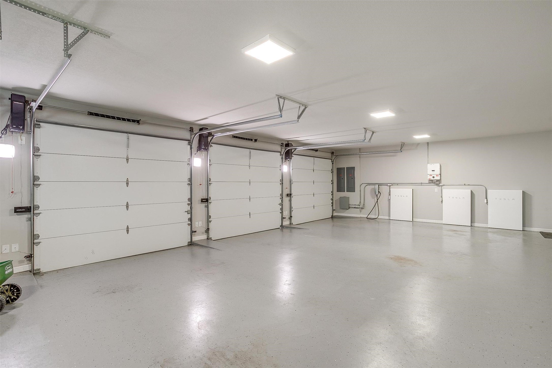
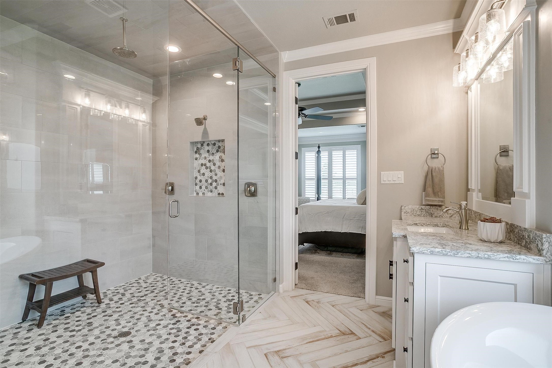
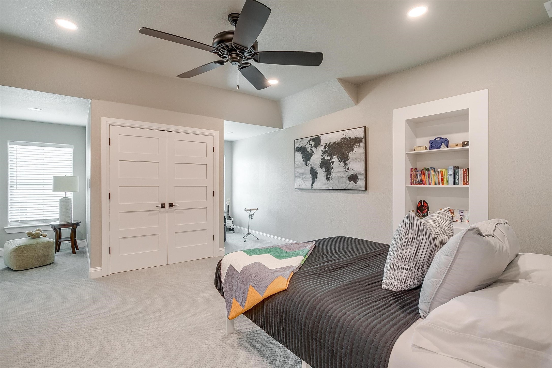
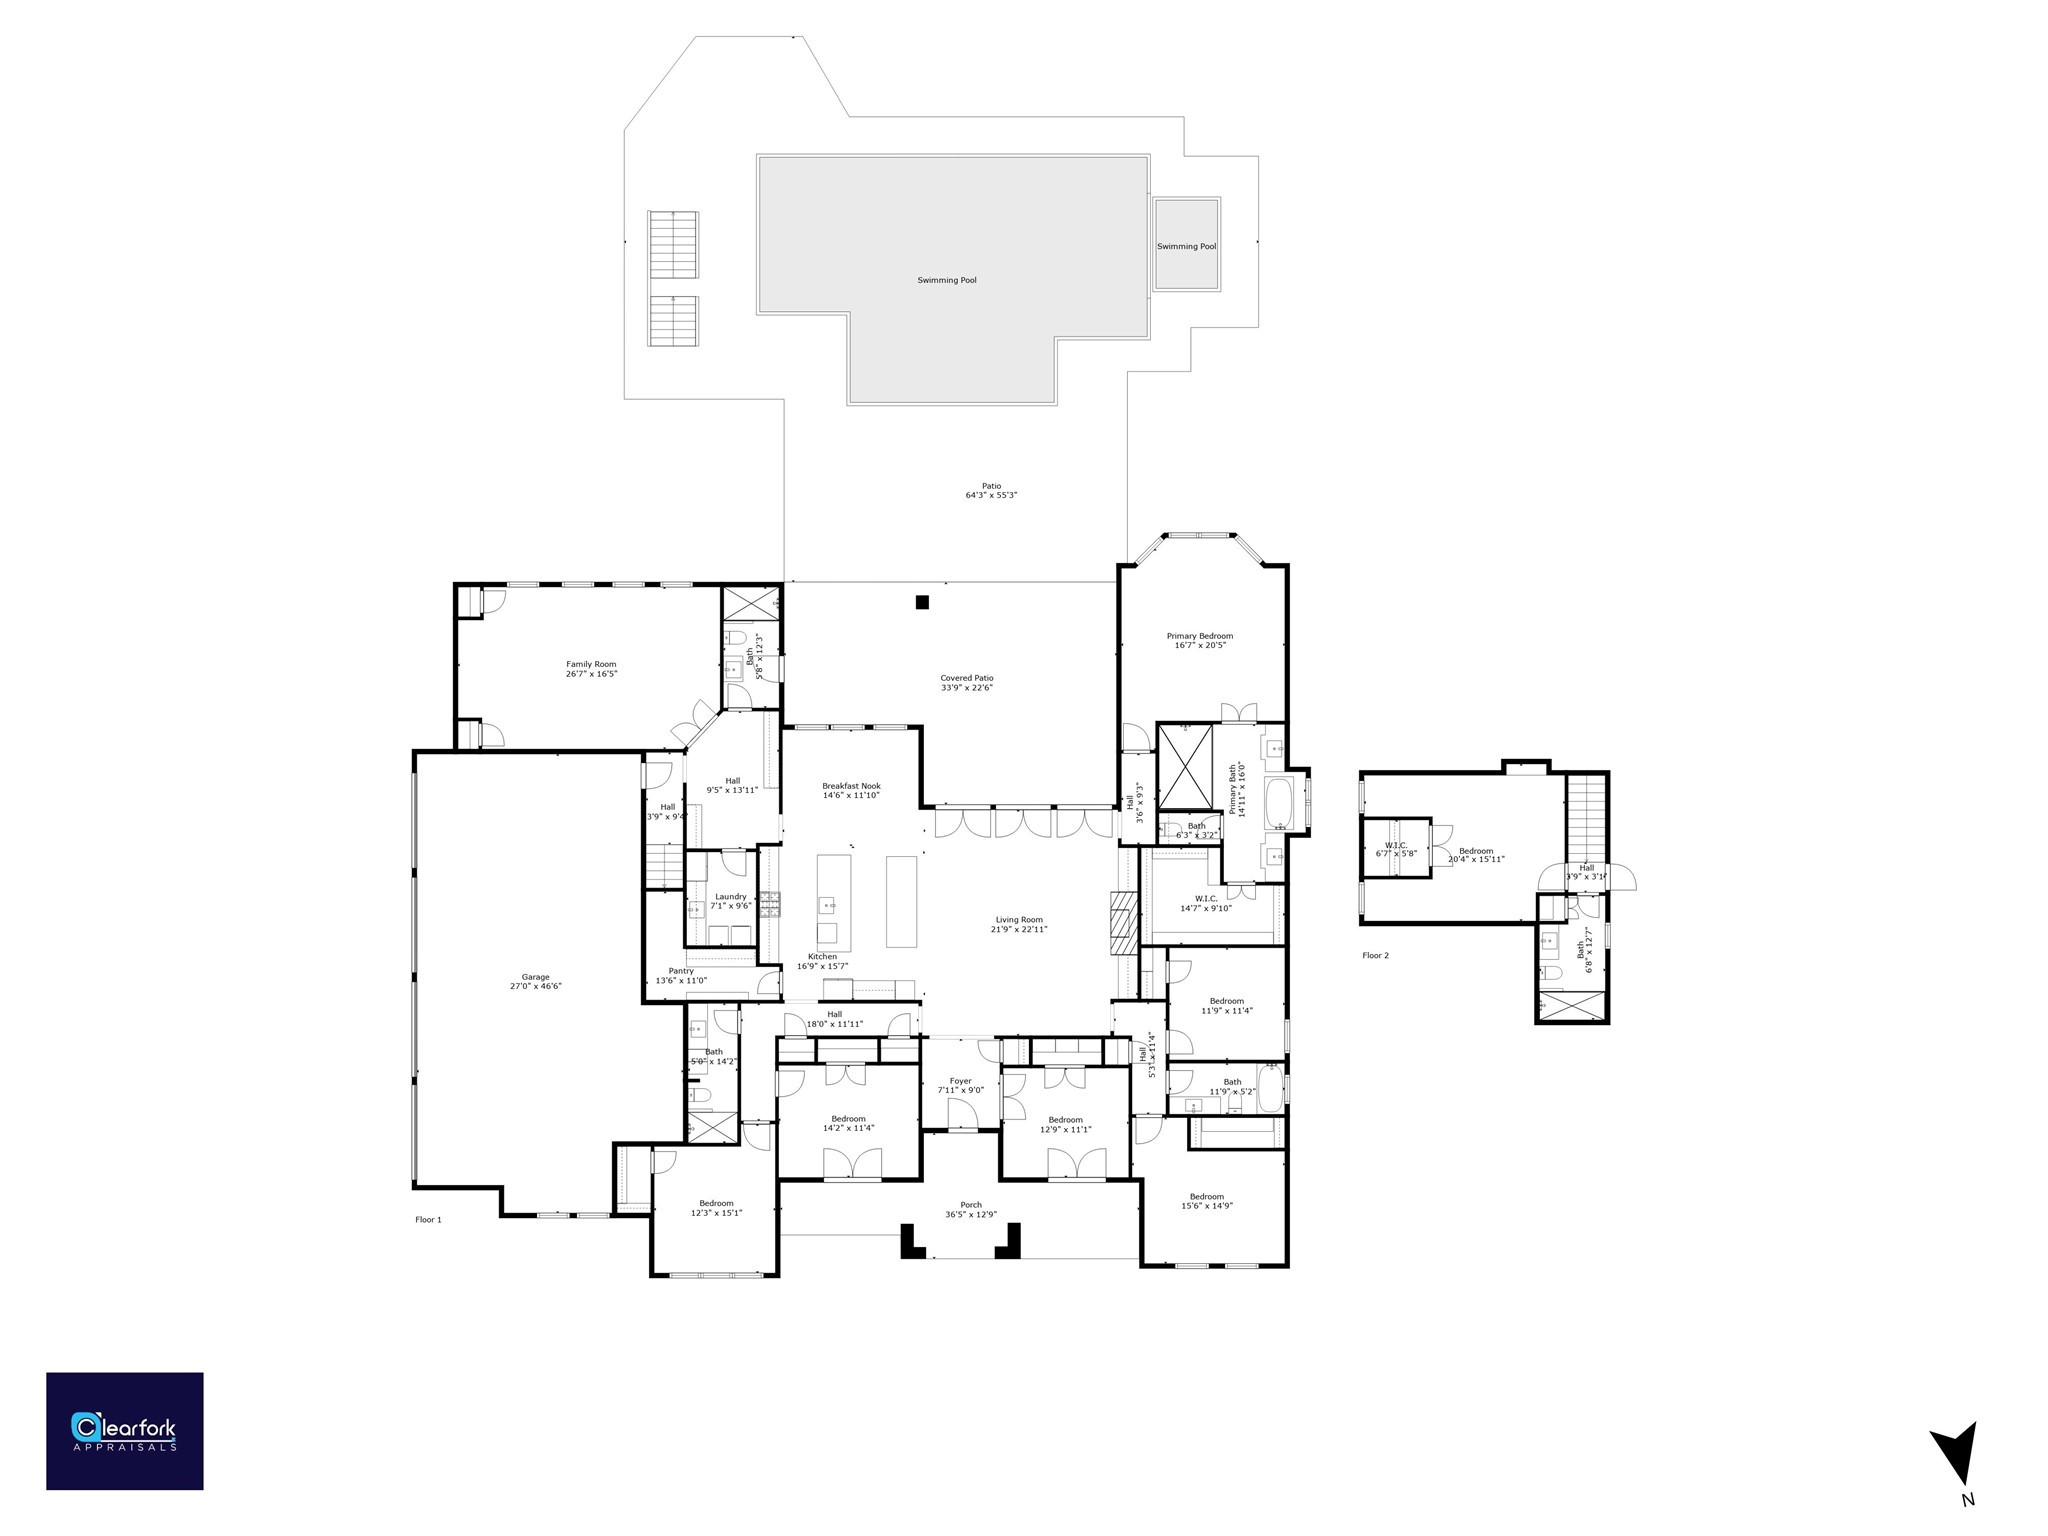
This thoughtfully designed home features 6 spacious bedrooms, 5 full bathrooms, and an oversized 4-car side-entry garage with epoxy floors, tall garage doors, and 26-foot-deep bays--ideal for large vehicles or recreational equipment. Inside, you'll find elevated custom finishes throughout, including coffered ceilings in the living room and kitchen, a groin-vaulted ceiling in the study, and a tray ceiling in the downstairs game room.

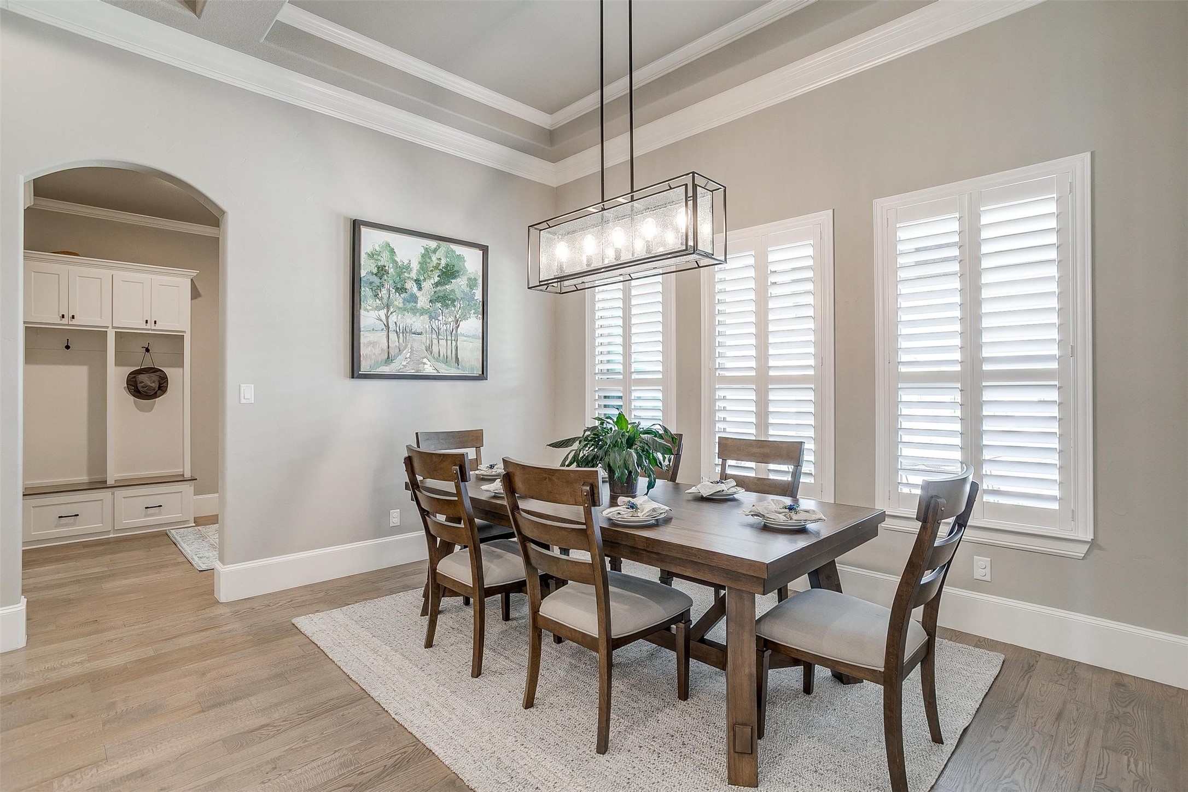
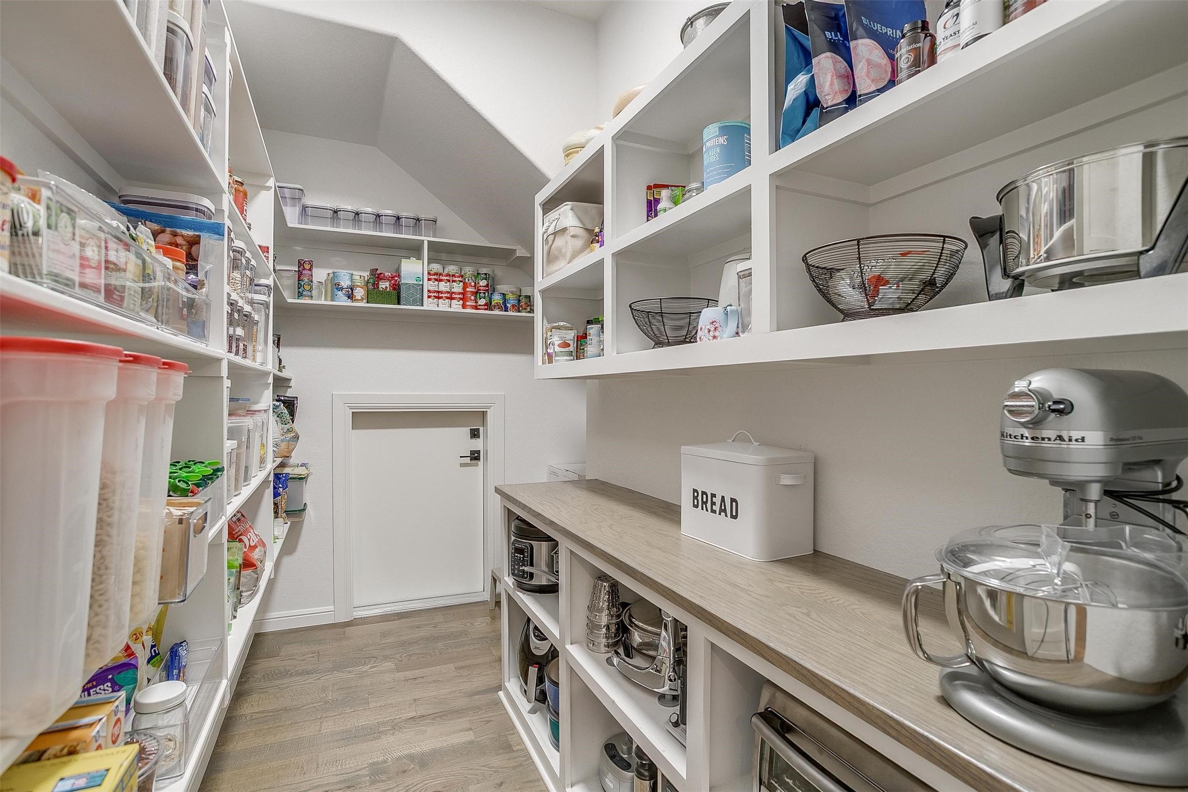
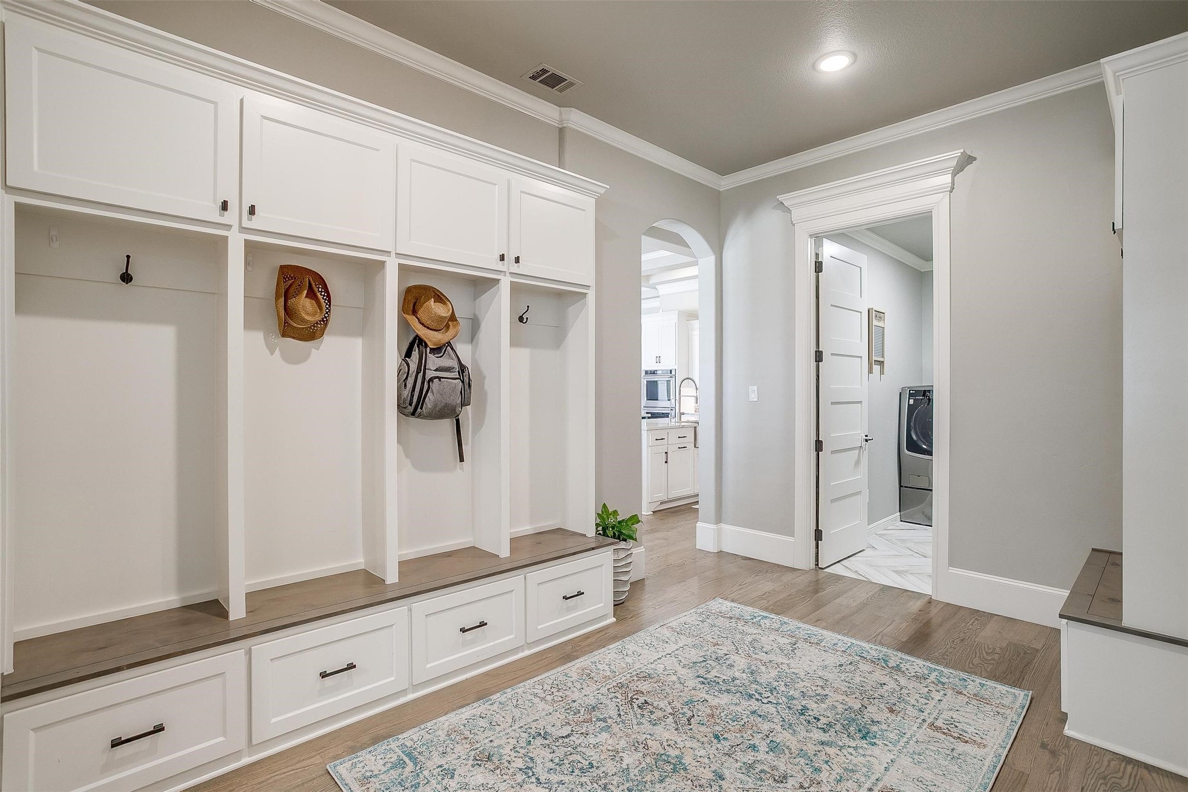
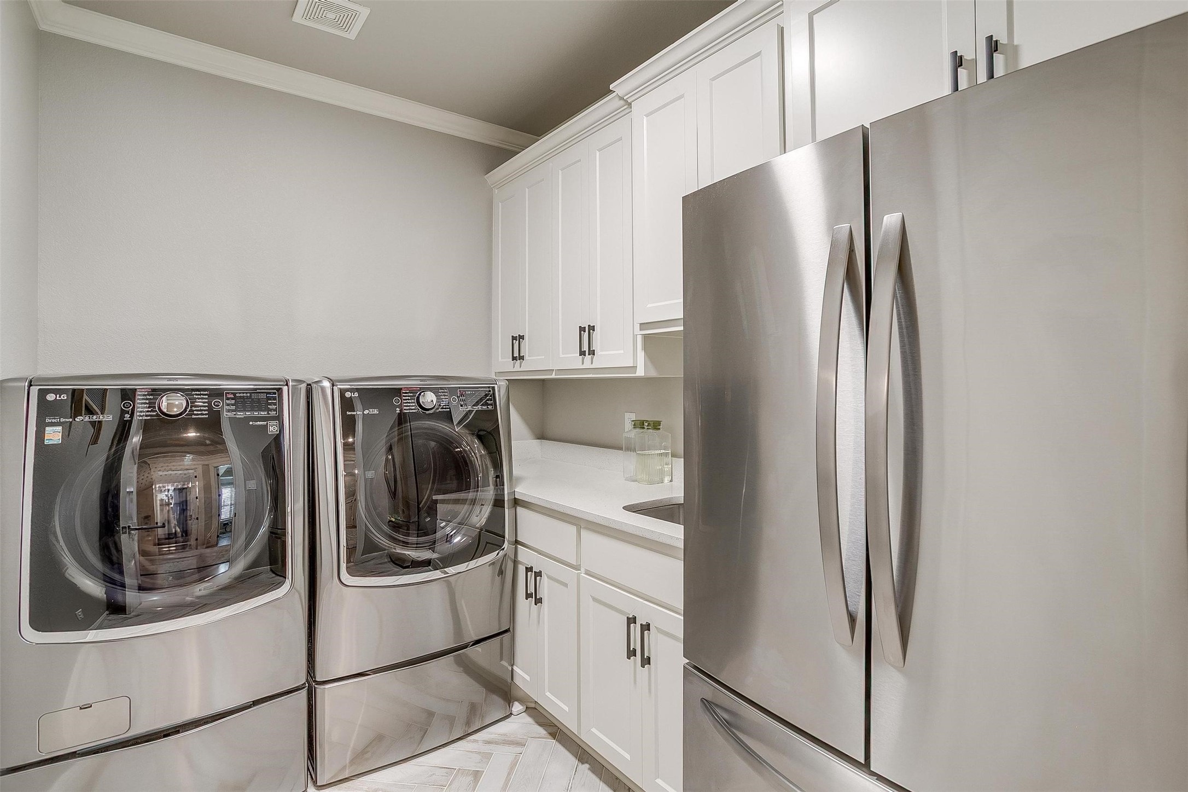
The kitchen impresses with commercial-grade appliances, a double island layout, and an abundance of storage, all complemented by modern, light-filled aesthetics. The living room features European-style exposed shelving and plantation shutters, adding warmth and elegance. A spacious mudroom with six custom bays makes family organization simple, while the laundry room includes a sink and room for an additional fridge.

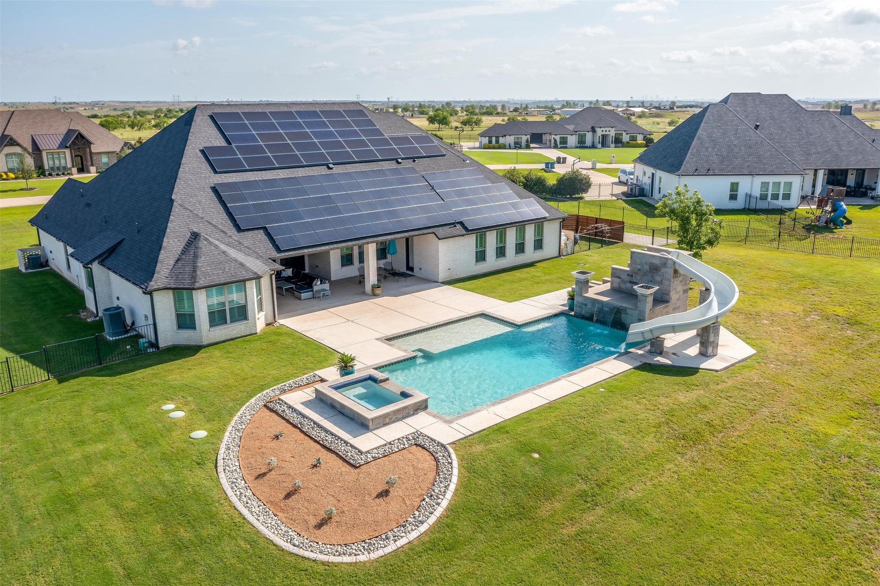
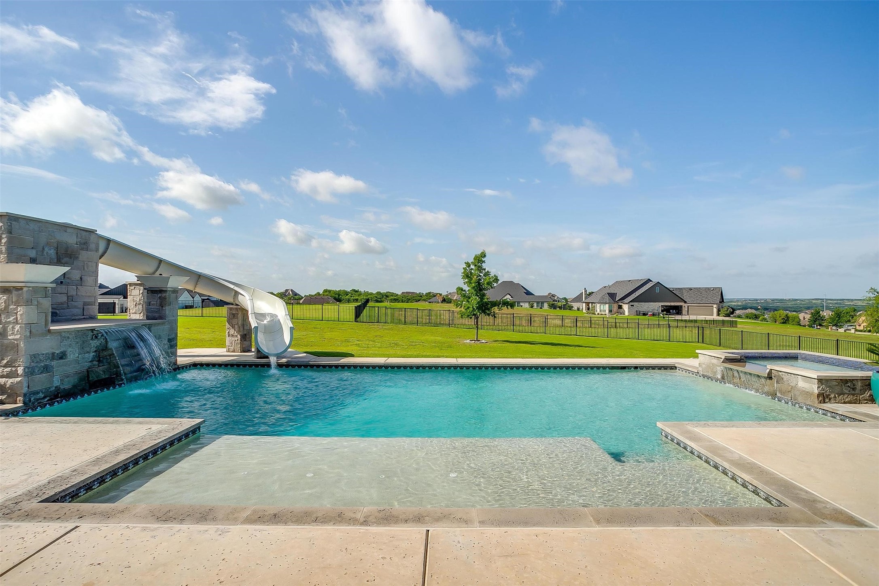
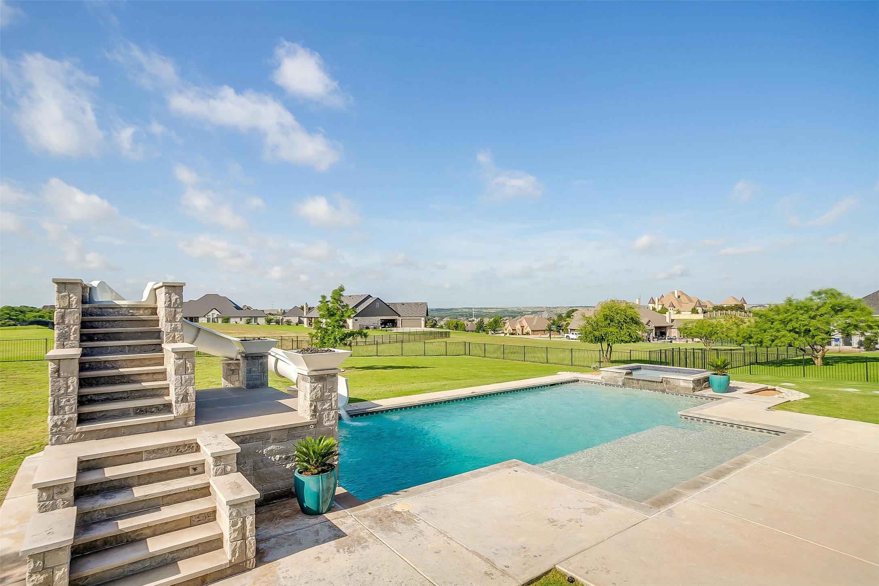
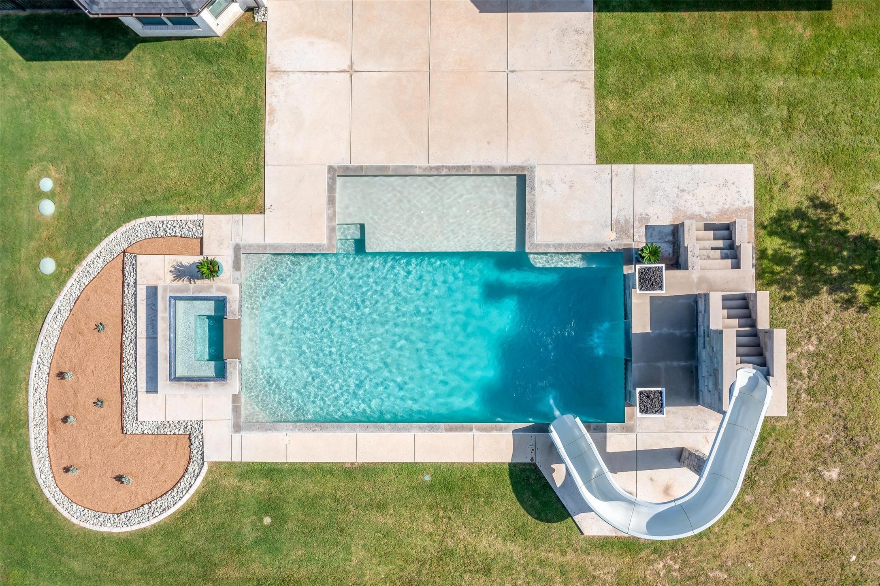
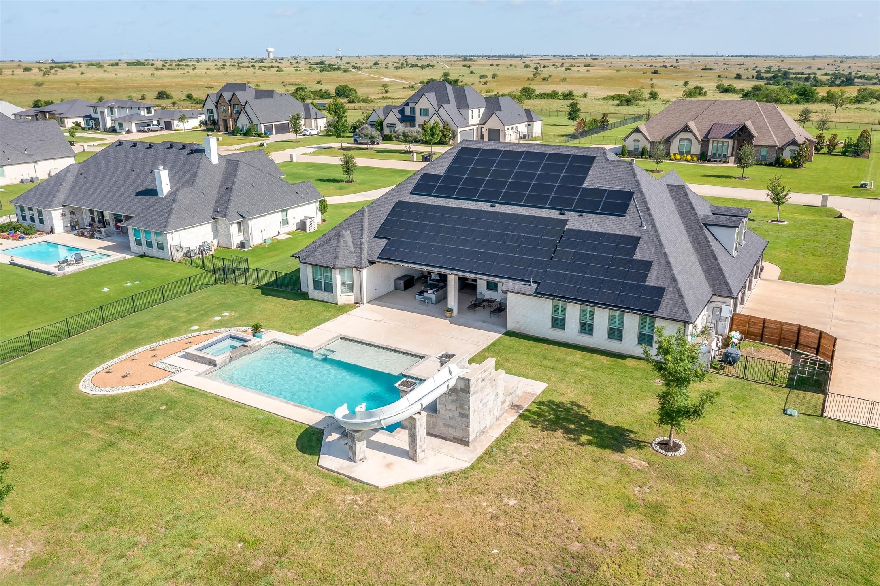
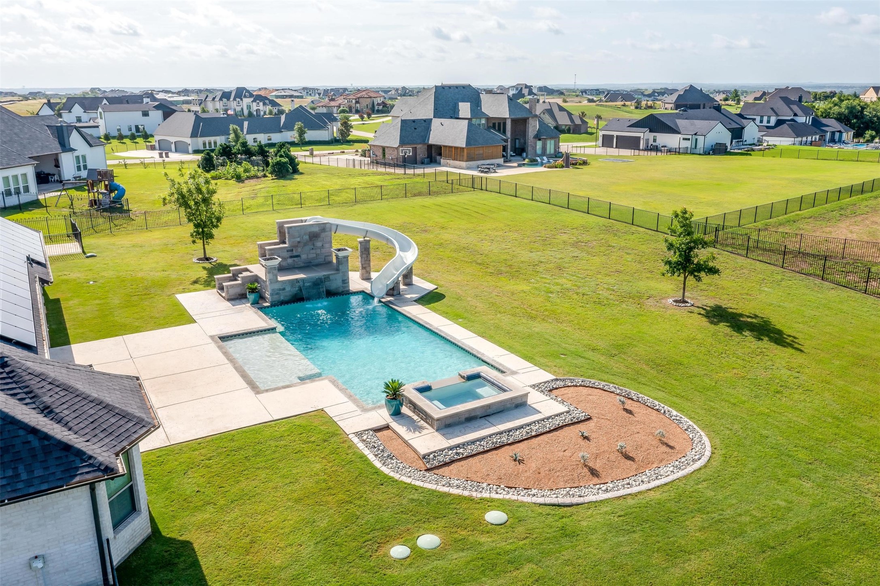
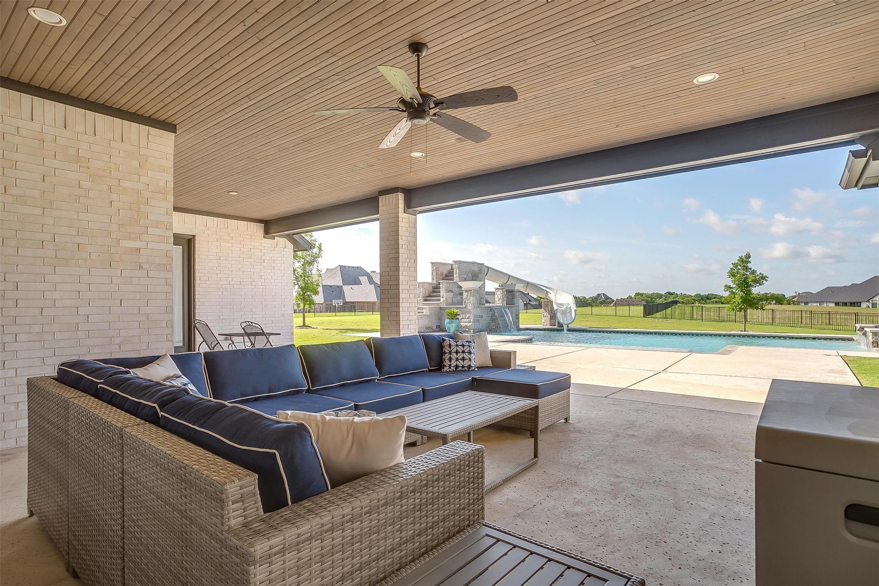
Step outside to your own resort-style retreat: a stunning pool with a large slide, new landscaping, wrought iron fencing, and an elevated backyard that offers enchanting vista views of the surrounding area. Expansive covered patio and porch areas make outdoor entertaining effortless and enjoyable.

Enjoy total energy efficiency with a solar panel system and three battery backups, bringing your electric bill to $0 and offering dependable backup power. Celebrate in style year-round with Jellyfish lighting that makes holiday decorating a breeze.

With quick access to Fort Worth and major new luxury developments rising nearby, this home blends style, sustainability, and long-term value--all in one of DFW's most desirable communities.

Share Property

Location

12308 Dolce Vita Drive, Fort Worth, TX 76126

Status

Sold Off Market
Terrence Bilodeau

Terrence Bilodeau

TITLE

Real Estate Broker & Certified Appraiser

Bella Flora

Explore Bella Flora luxury homes and market insights with a Fort Worth broker and Certified Residential Appraiser experienced in the community.

360 Virtual Tour

Take a tour of this property

Property Amenities

Interior
Laundry room Electric Dryer Hookup, Laundry in Utility Room
Fireplace Heatilator, Insert
Appliances Double Oven, Dishwasher, Gas Cooktop, Microwave, Some Commercial Grade, Water Softener, Vented Exhaust Fan
Flooring Carpet, Tile, Wood
Total Bedrooms: 6
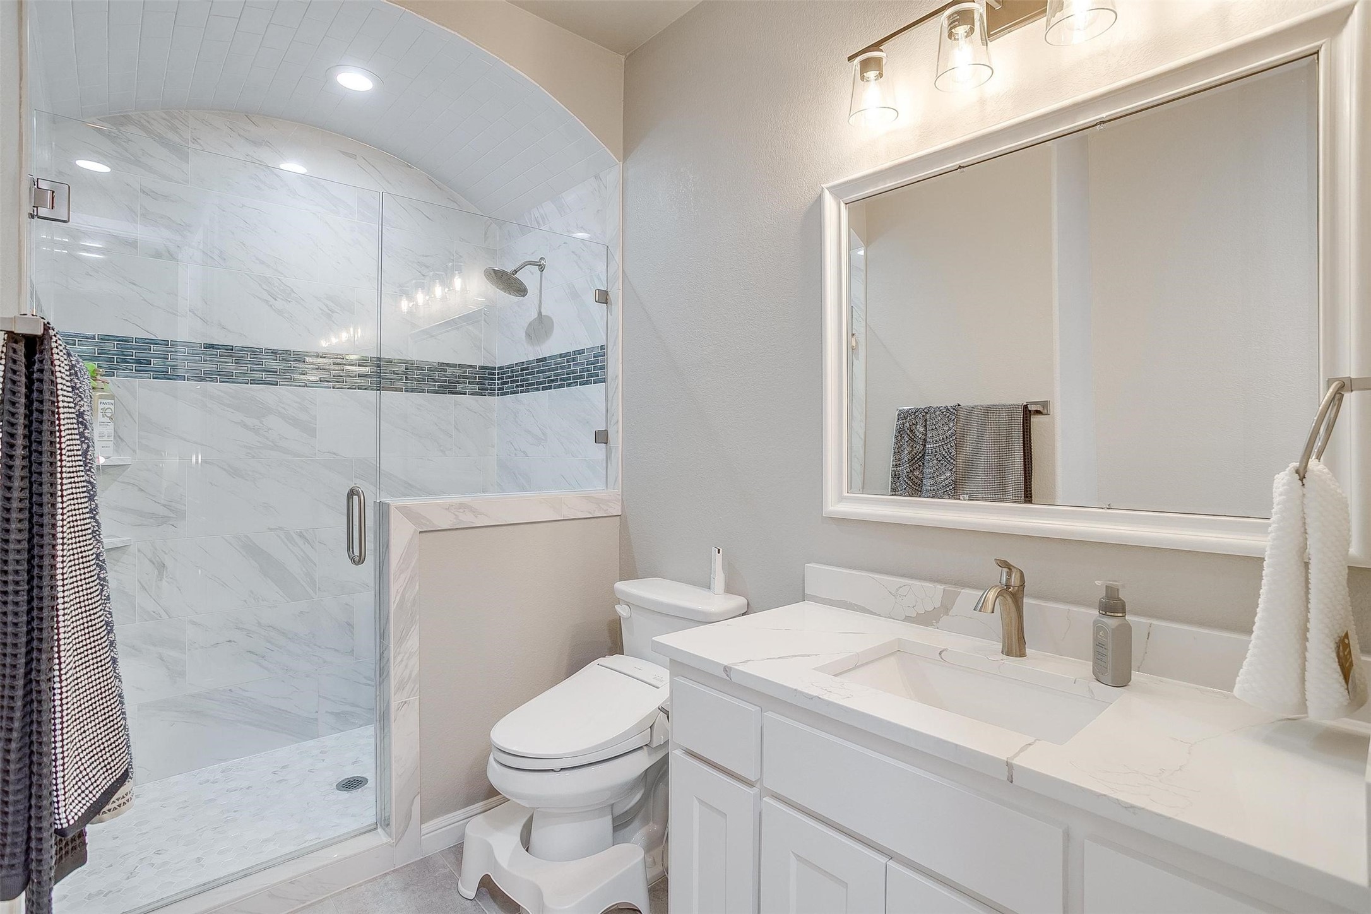
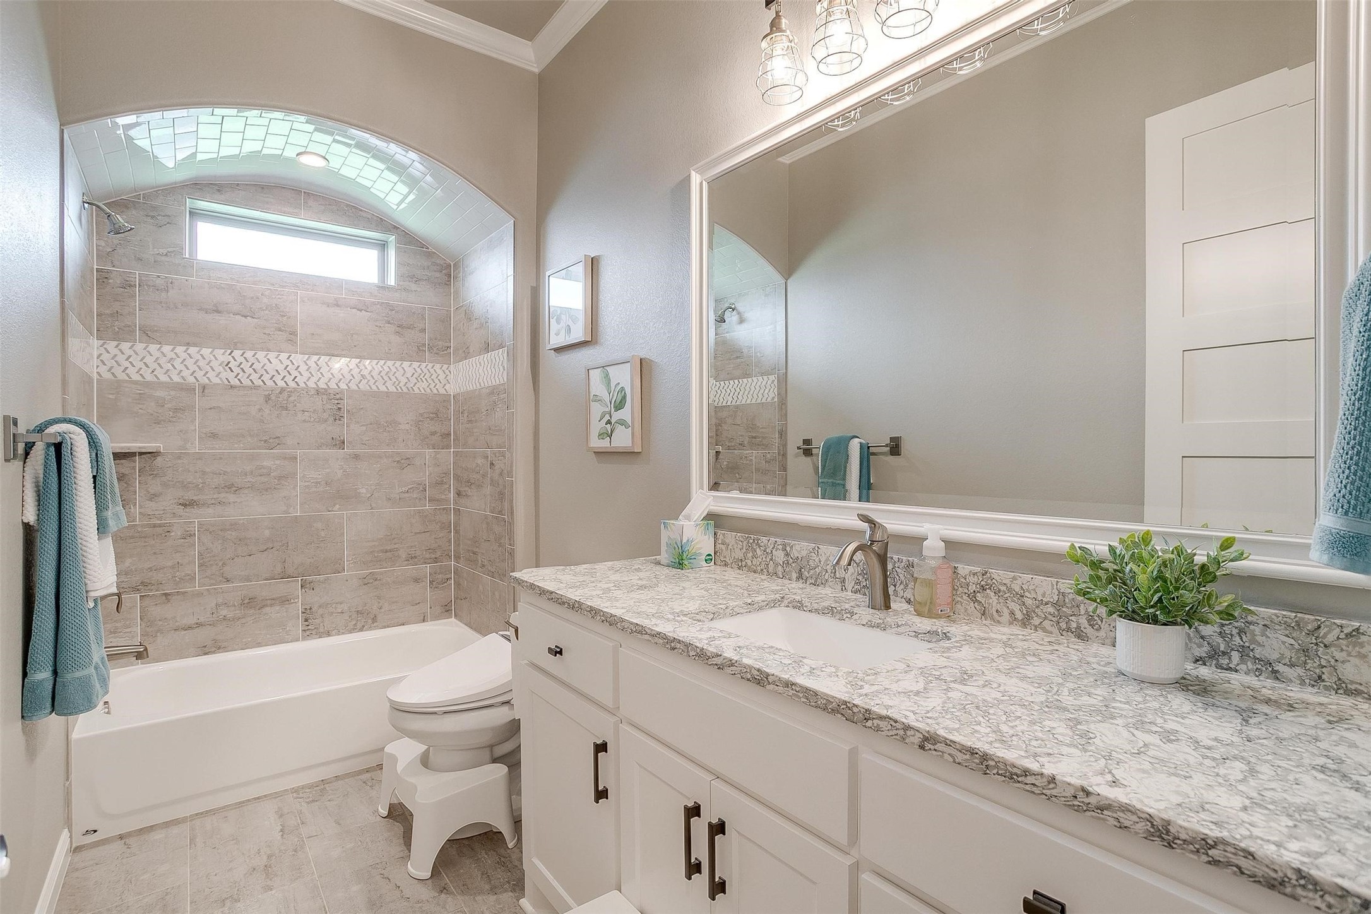
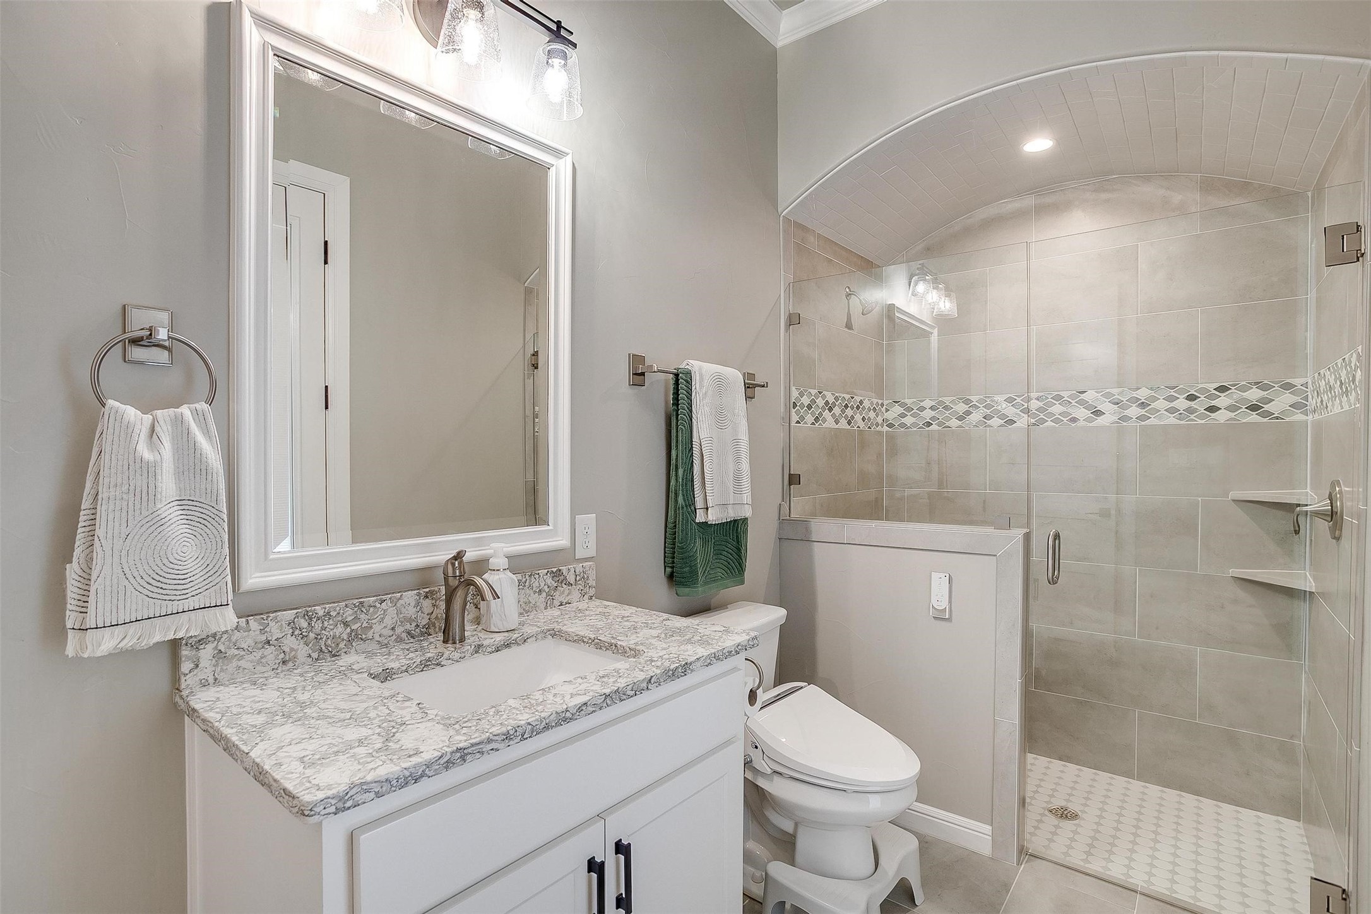
Full Bathrooms: 5
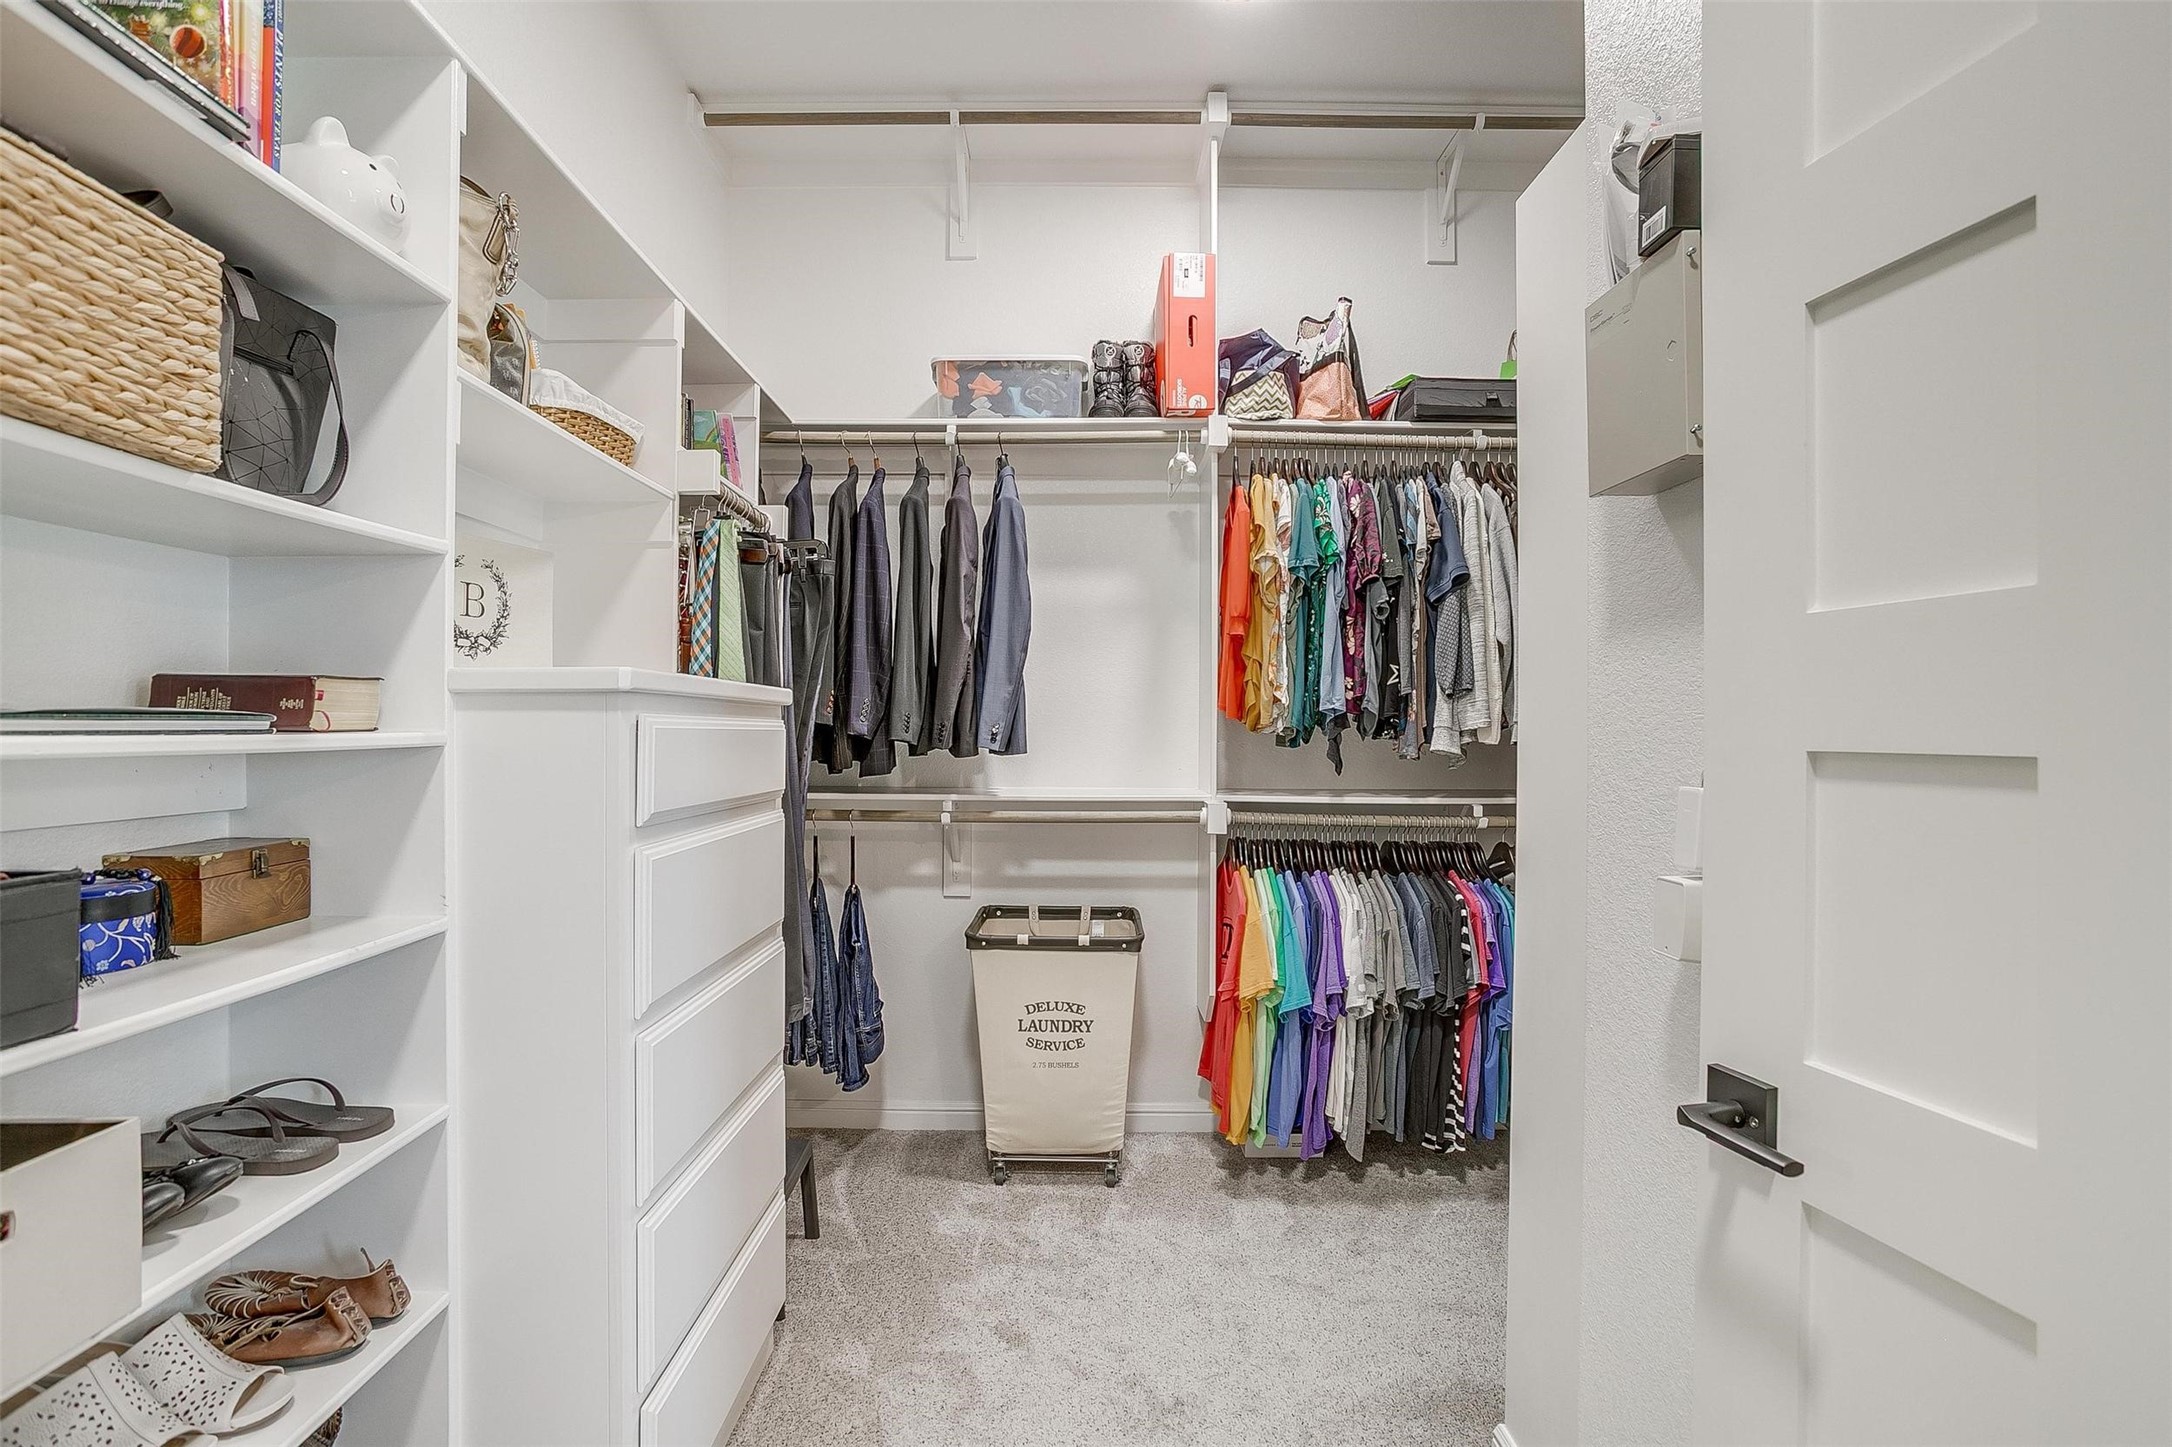
Other Interior Features Built-in Features, Chandelier, Decorative/Designer Lighting Fixtures, Eat-in Kitchen, Granite Counters, High Speed Internet, Kitchen Island, Open Floorplan, Pantry, Cable TV, Wired for Data, Walk-In Closet(s)
Area & Lot
Lot Area 1.02 Acres
Living area 4,553 Sq.Ft.
MLS® ID 20957384
Year Built 2019
School District Aledo ISD
High School Aledo
Middle School Aledo
Elementary School Vandagriff
Architecture Styles Traditional, Detached
Type Residential
Status Sold Off Market
Exterior
Stories 2
Pool Heated, In Ground, Other, Pool, Pool/Spa Combo, Water Feature
Air conditioning Central Air, Ceiling Fan(s), Electric, Multi Units, Zoned
Heat type Central, Electric, Fireplace(s), Solar, Zoned
Green Feature Solar
Water Source Well
Garage Space 4.0
Security Features Prewired, Carbon Monoxide Detector(s), Security Gate, Gated Community, Smoke Detector(s)
Sewer Aerobic Septic
Other Exterior Features Lighting, Rain Gutters
Parking Door-Single, Epoxy Flooring, Electric Vehicle Charging Station(s), Golf Cart Garage, Kitchen Level, Oversized, Garage Faces Side
Lot Features Acreage, Cleared, Interior Lot, Landscaped, Level, Native Plants, Sprinkler System
Roof Composition
Utilities Propane, None, Septic Available, Underground Utilities, Water Available, Cable Available
Finance
Price Upon Request

Work With Terrence

Considering a relocation? Connect now to bring an awareness to options you may not know exist in DFW.