Leave a Message

Thank you for your message. We will be in touch with you shortly.

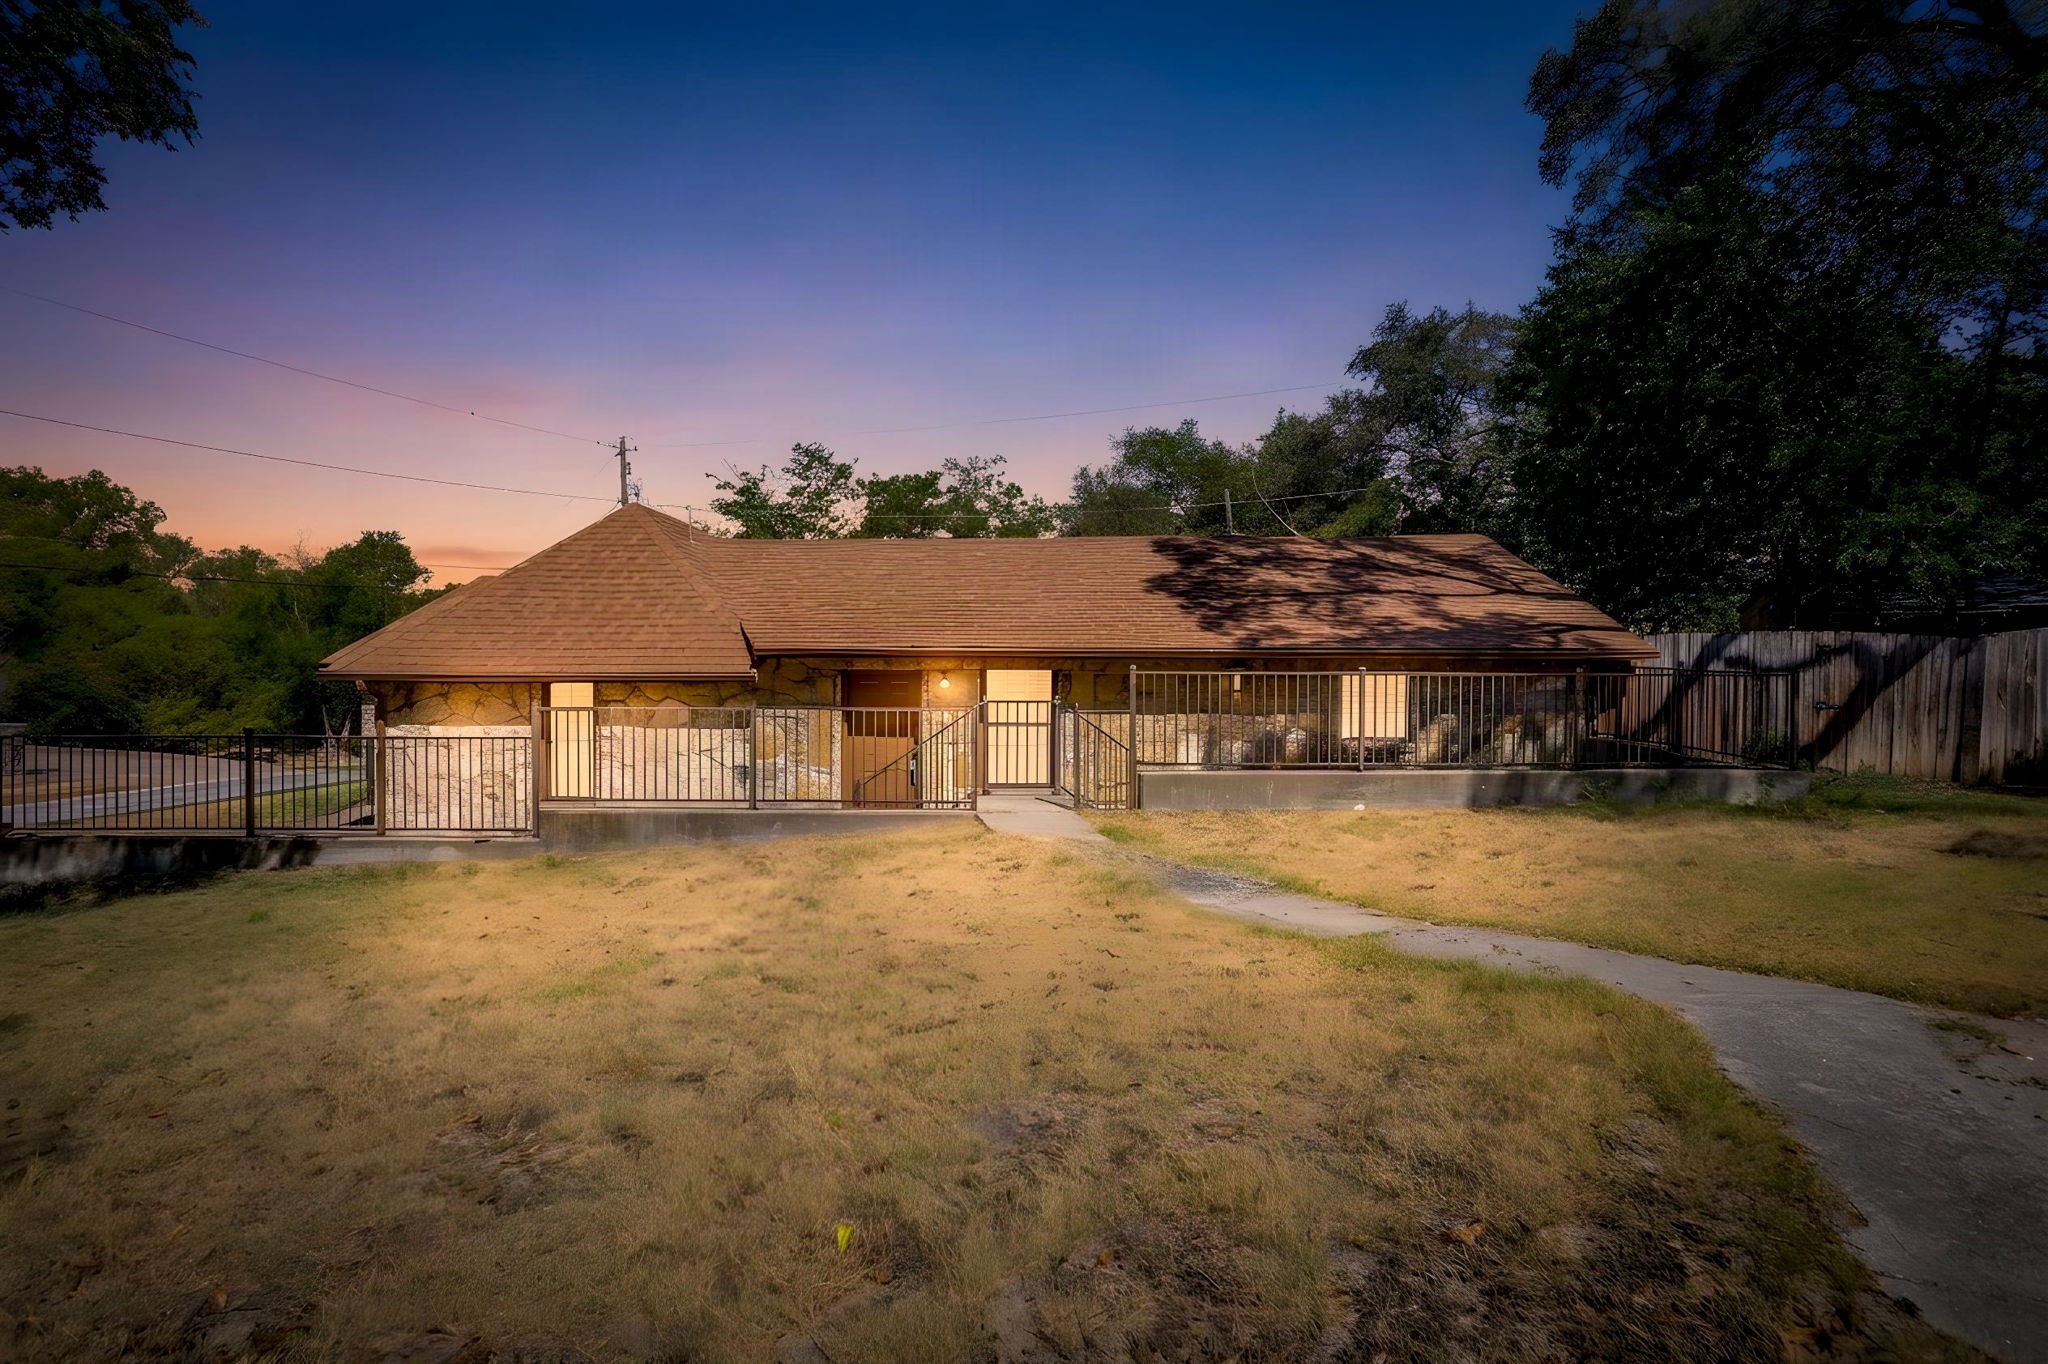
Single-story stone-front house with metal fencing and a curved walkway at dusk.
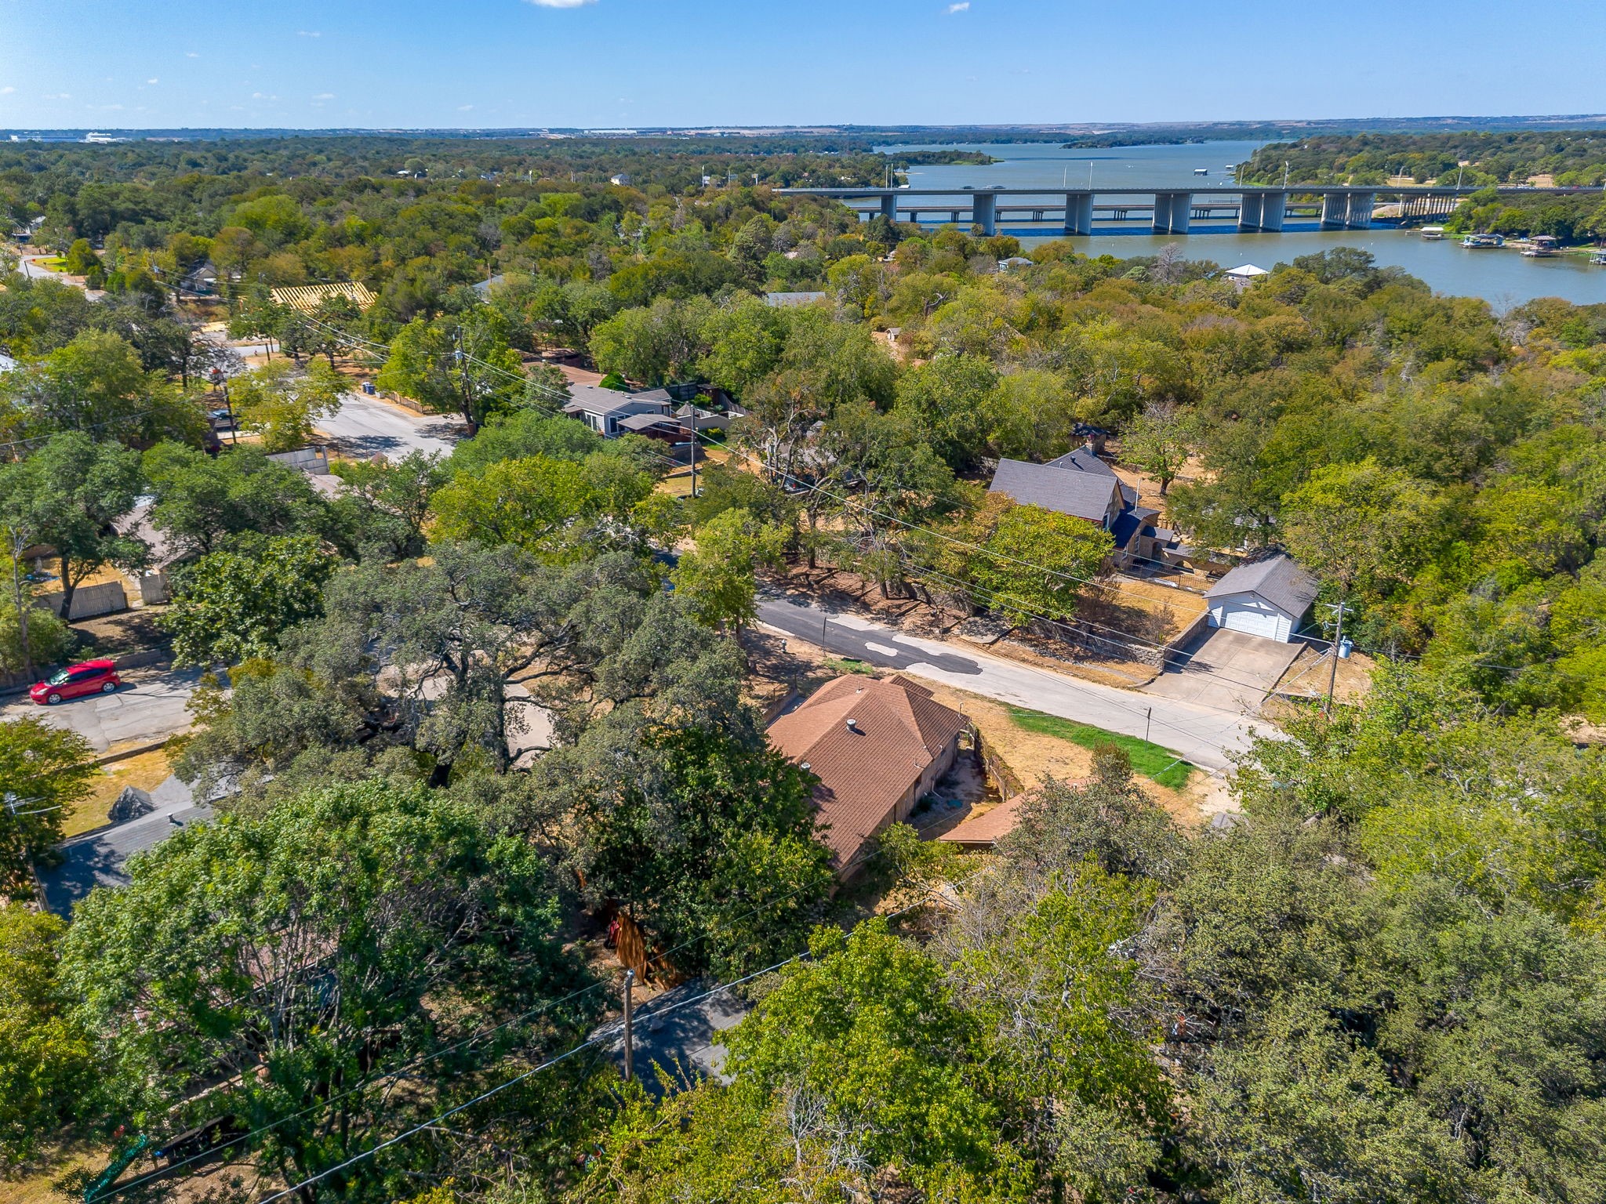
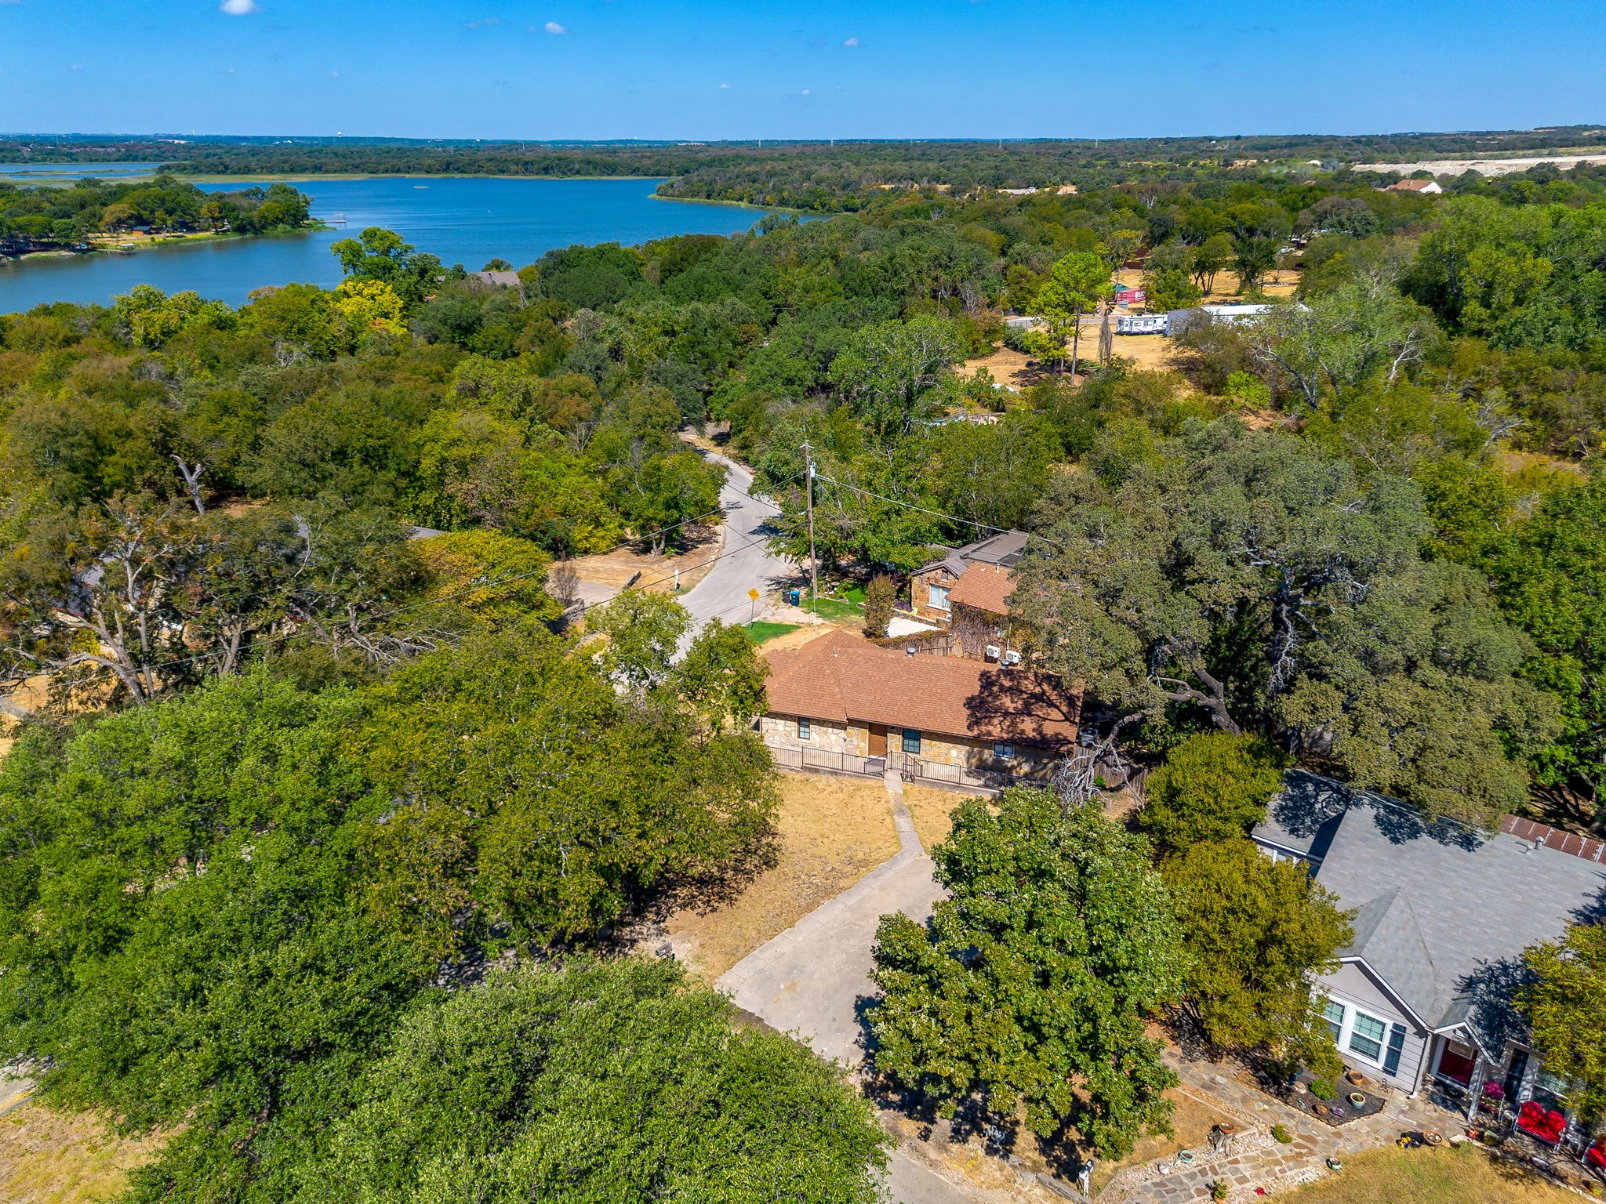
Aerial view of a stone ranch house among mature trees, with a lake in the background.
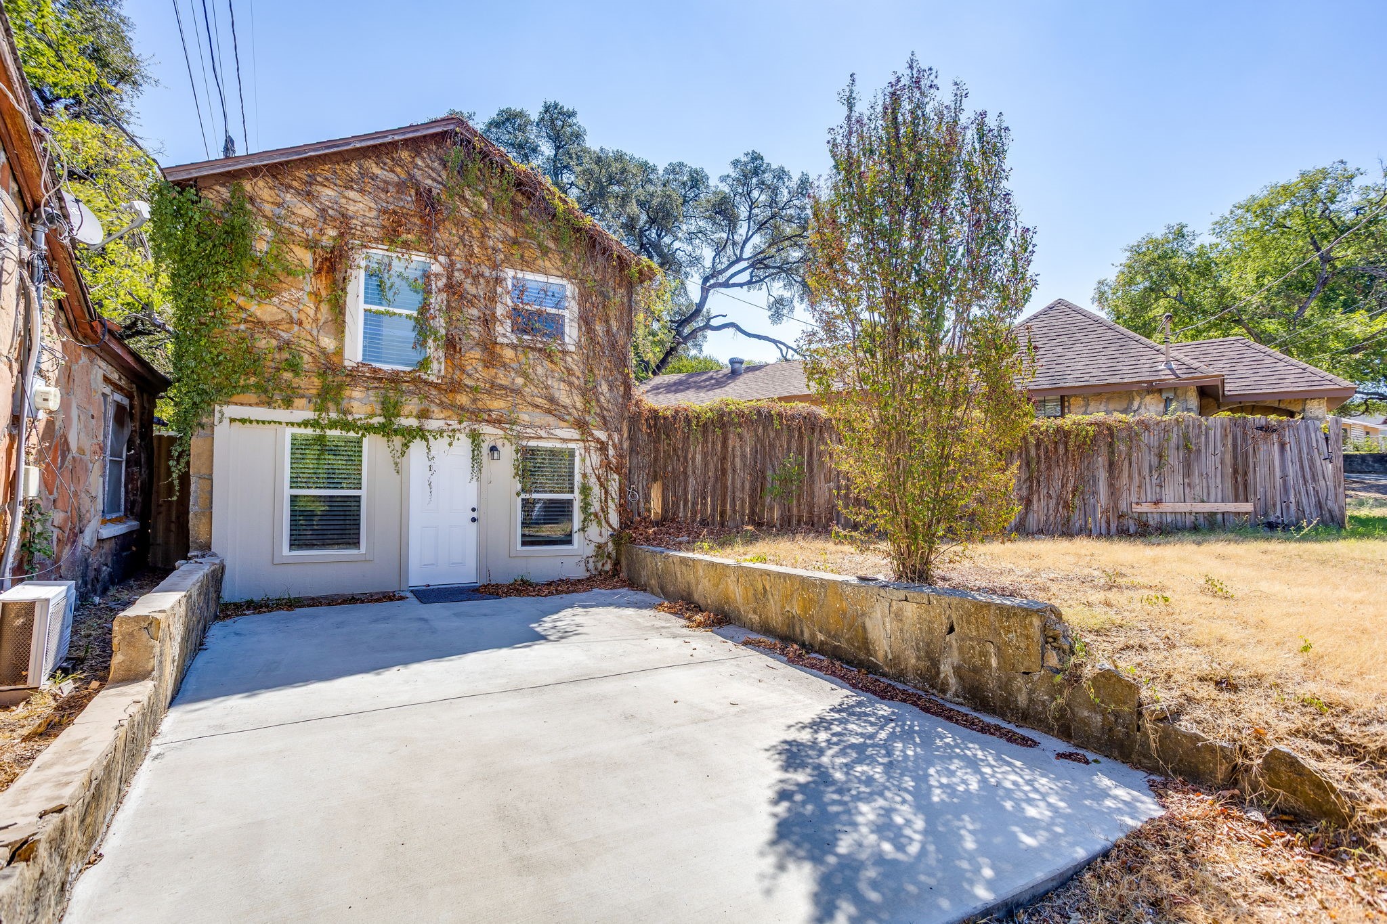
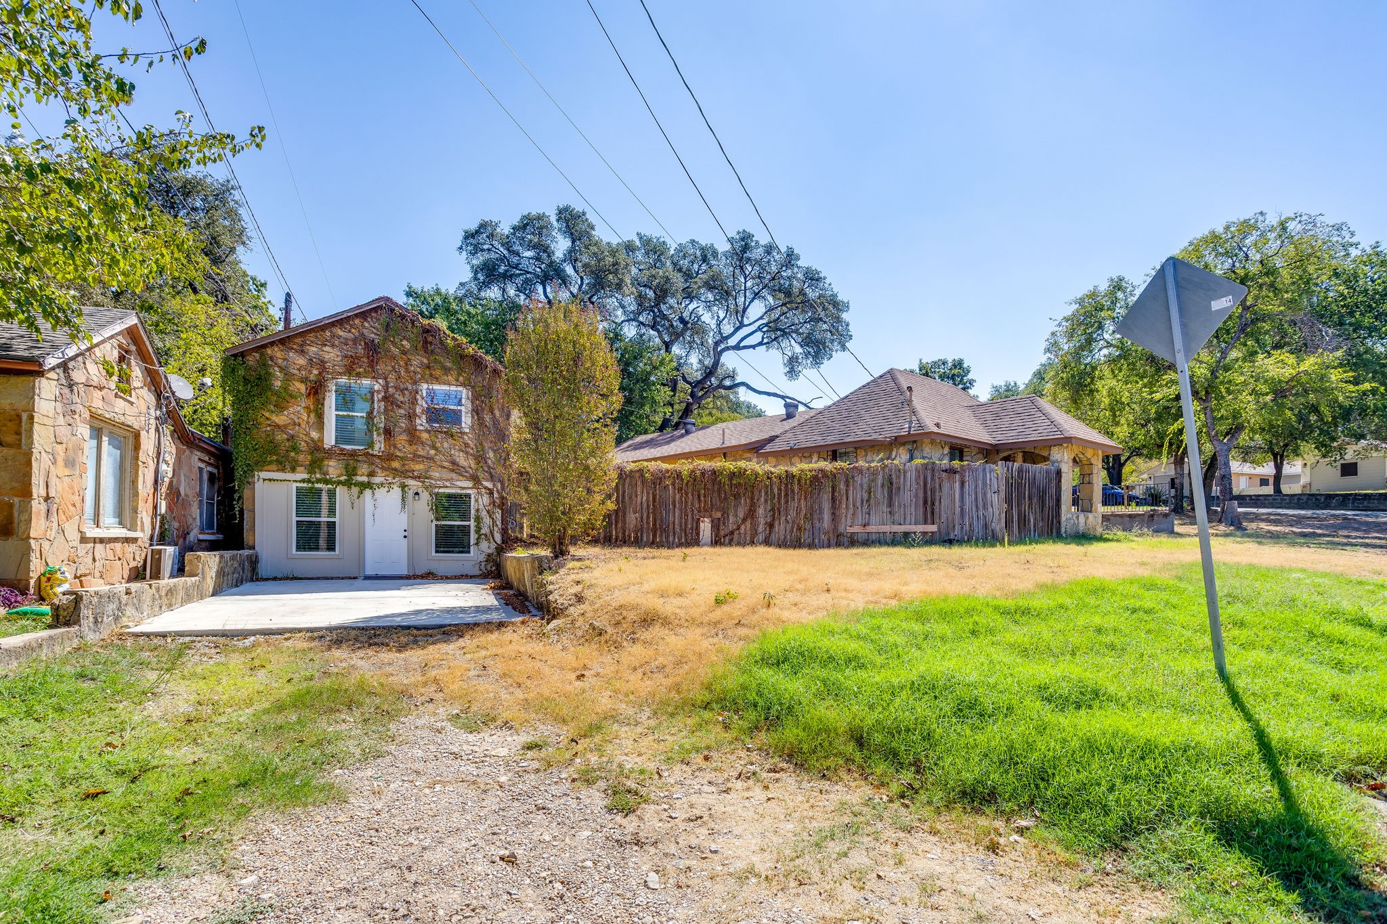
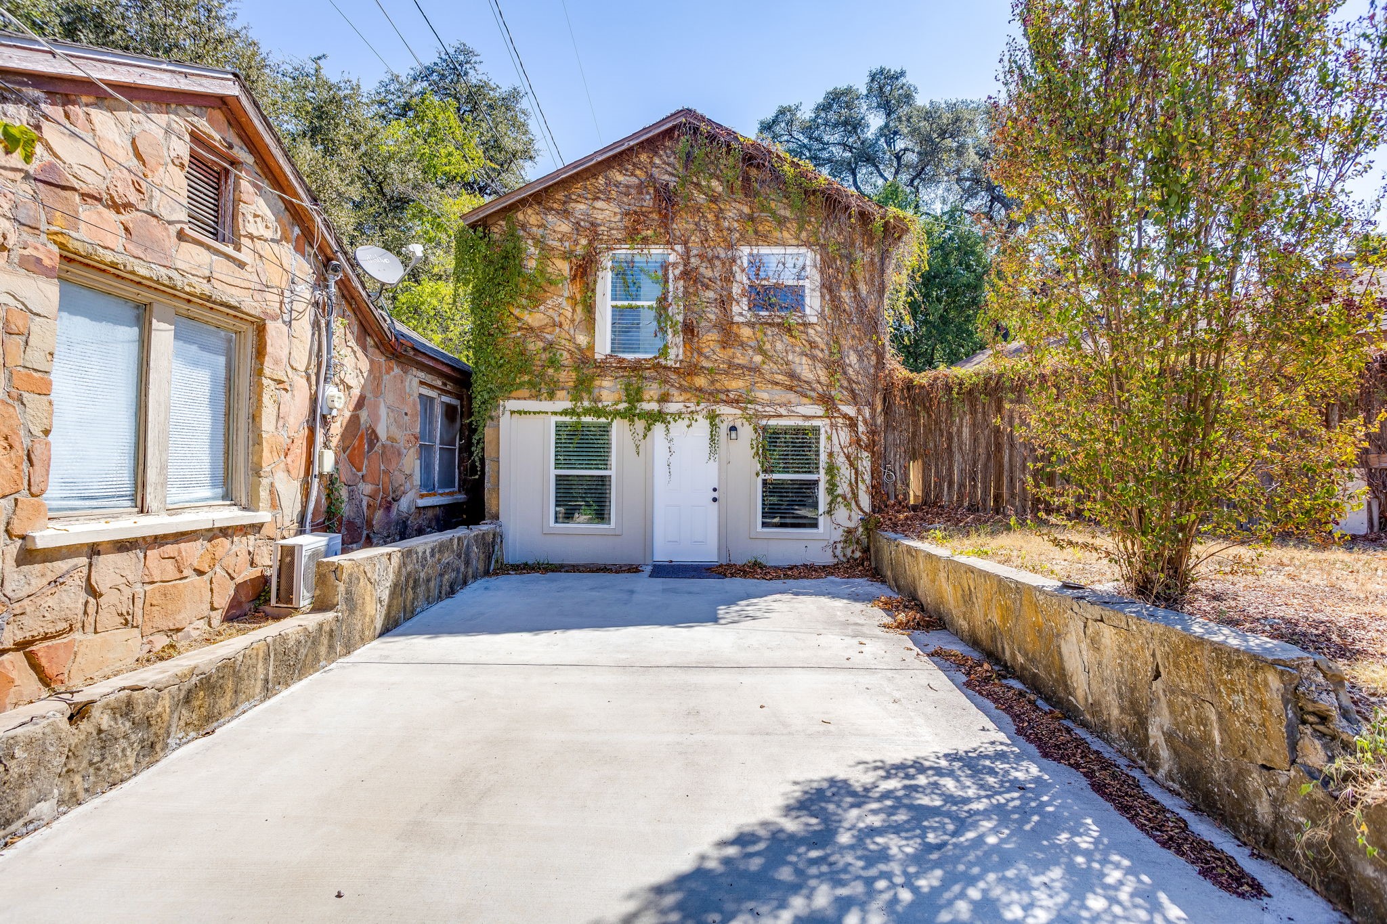
Two-story stone house with ivy-covered walls, a white entrance, and a broad concrete driveway.
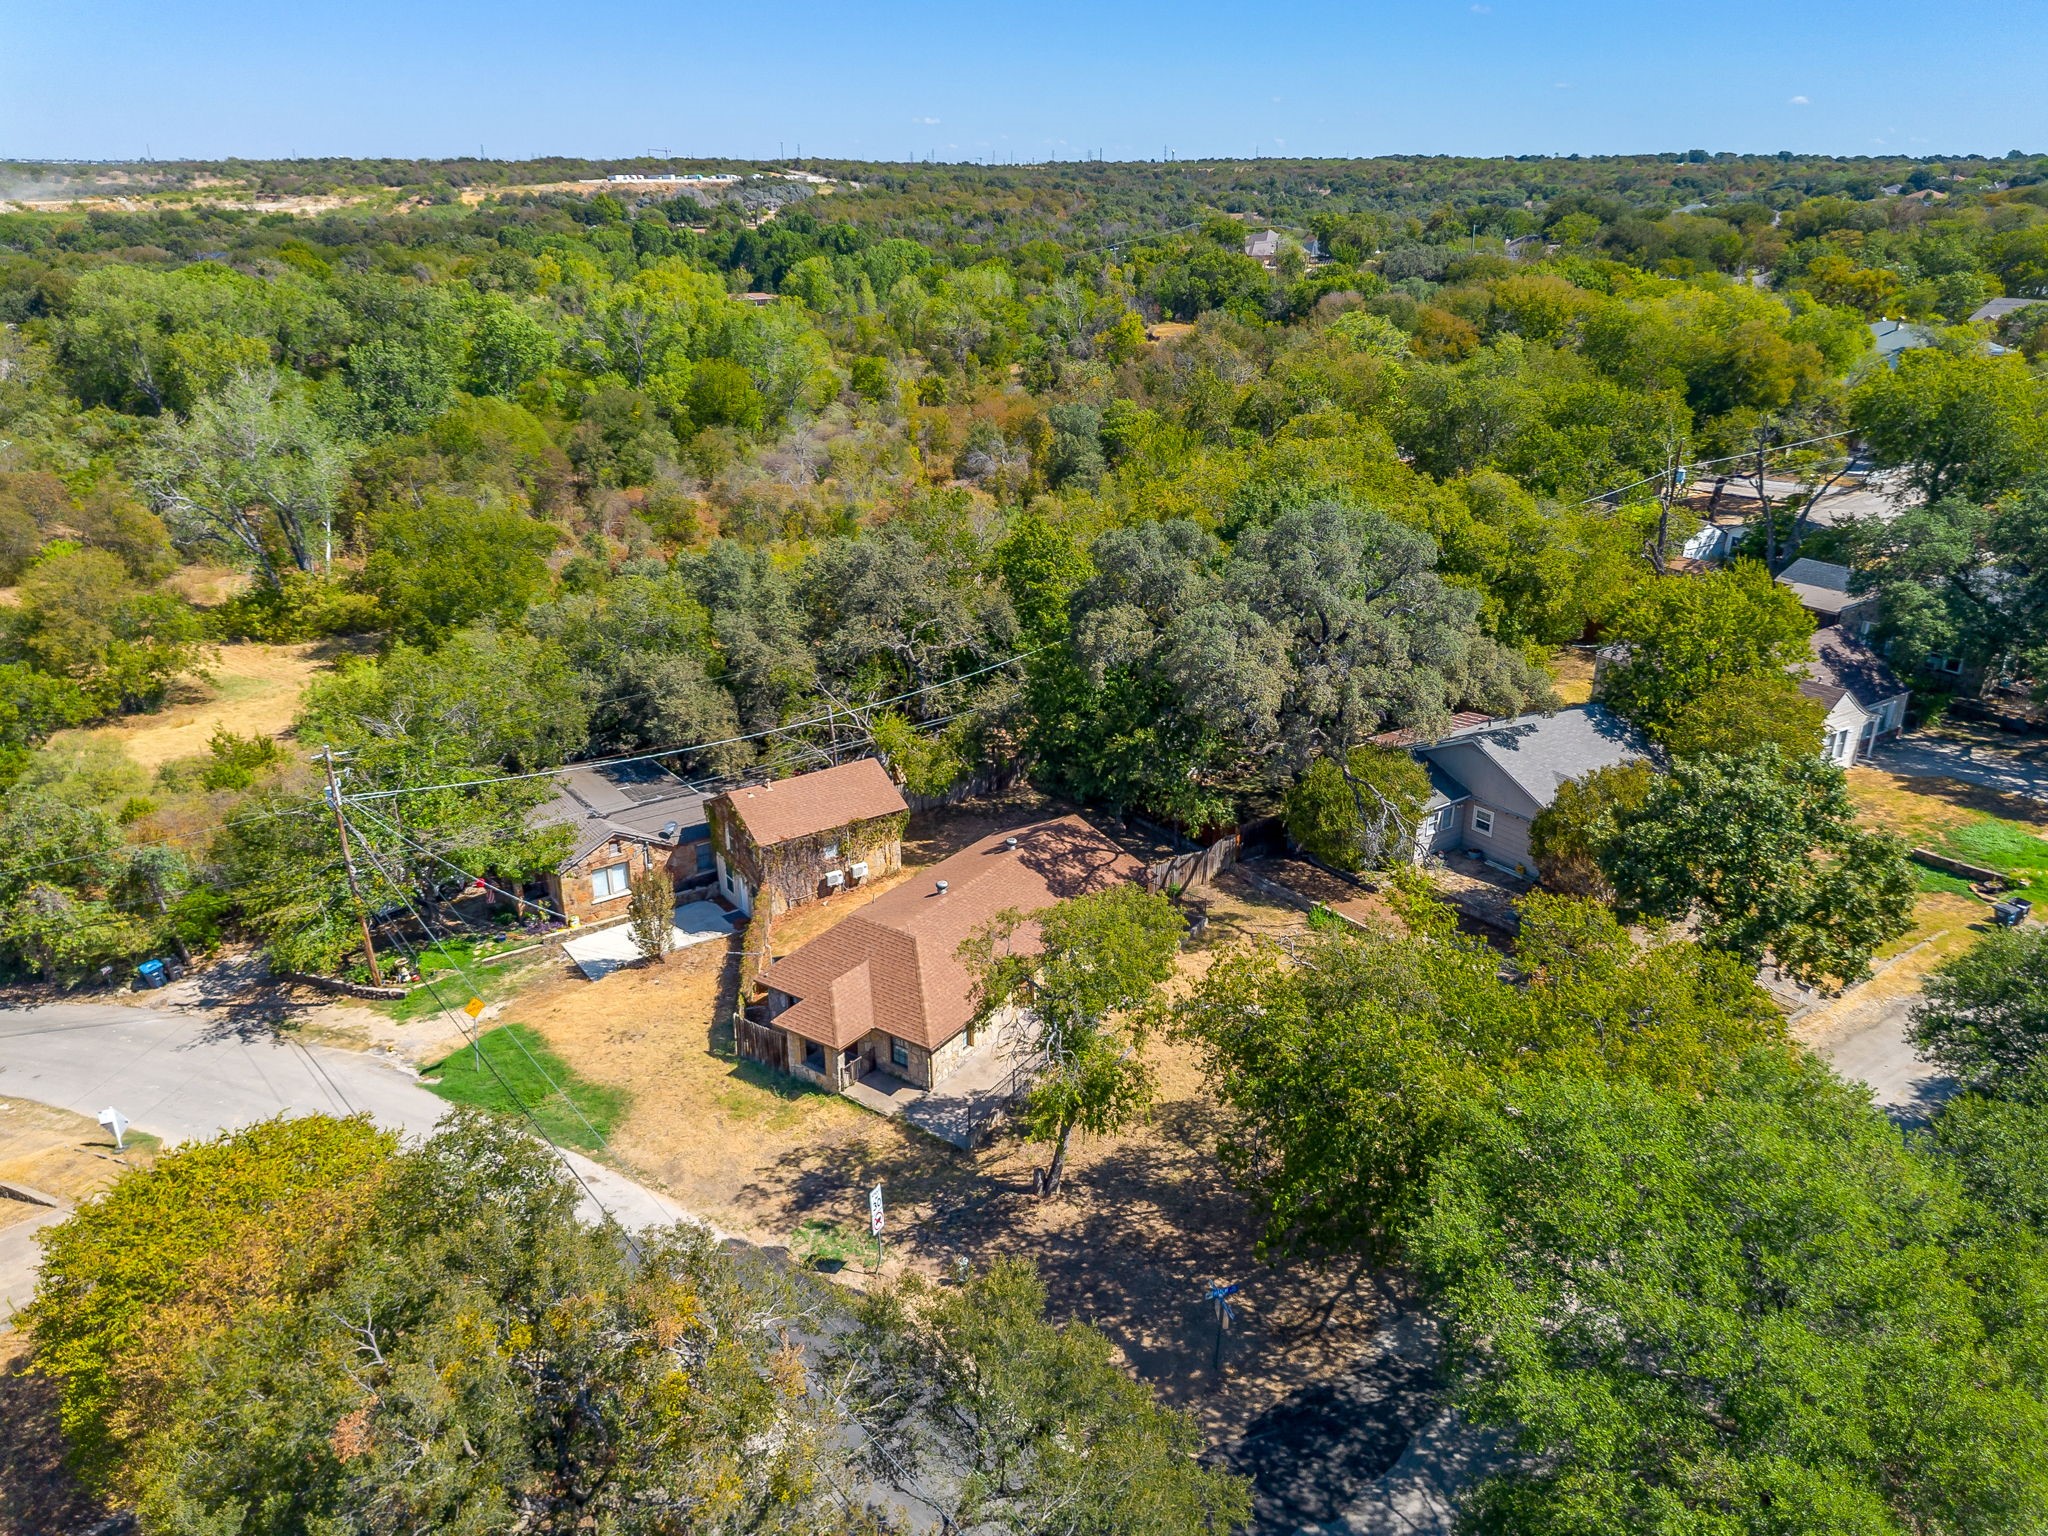
Aerial view of a house with a dry yard surrounded by mature trees and neighboring homes.
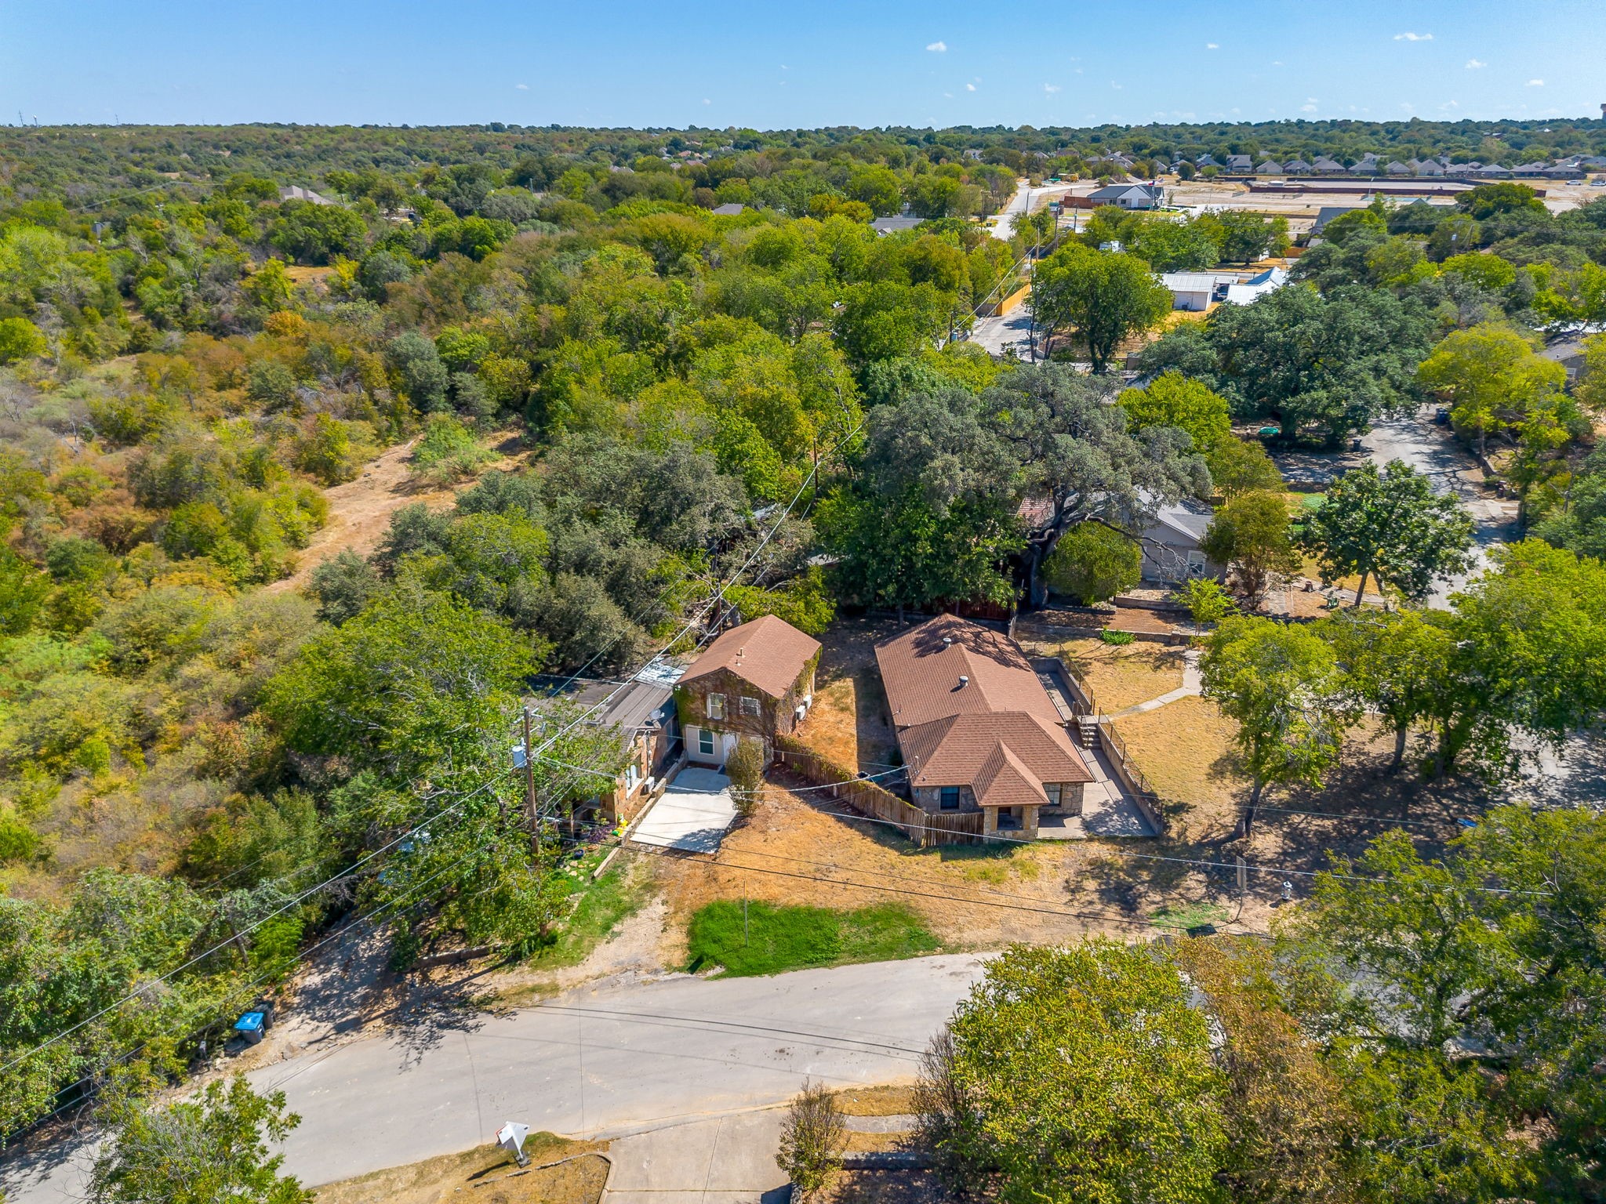
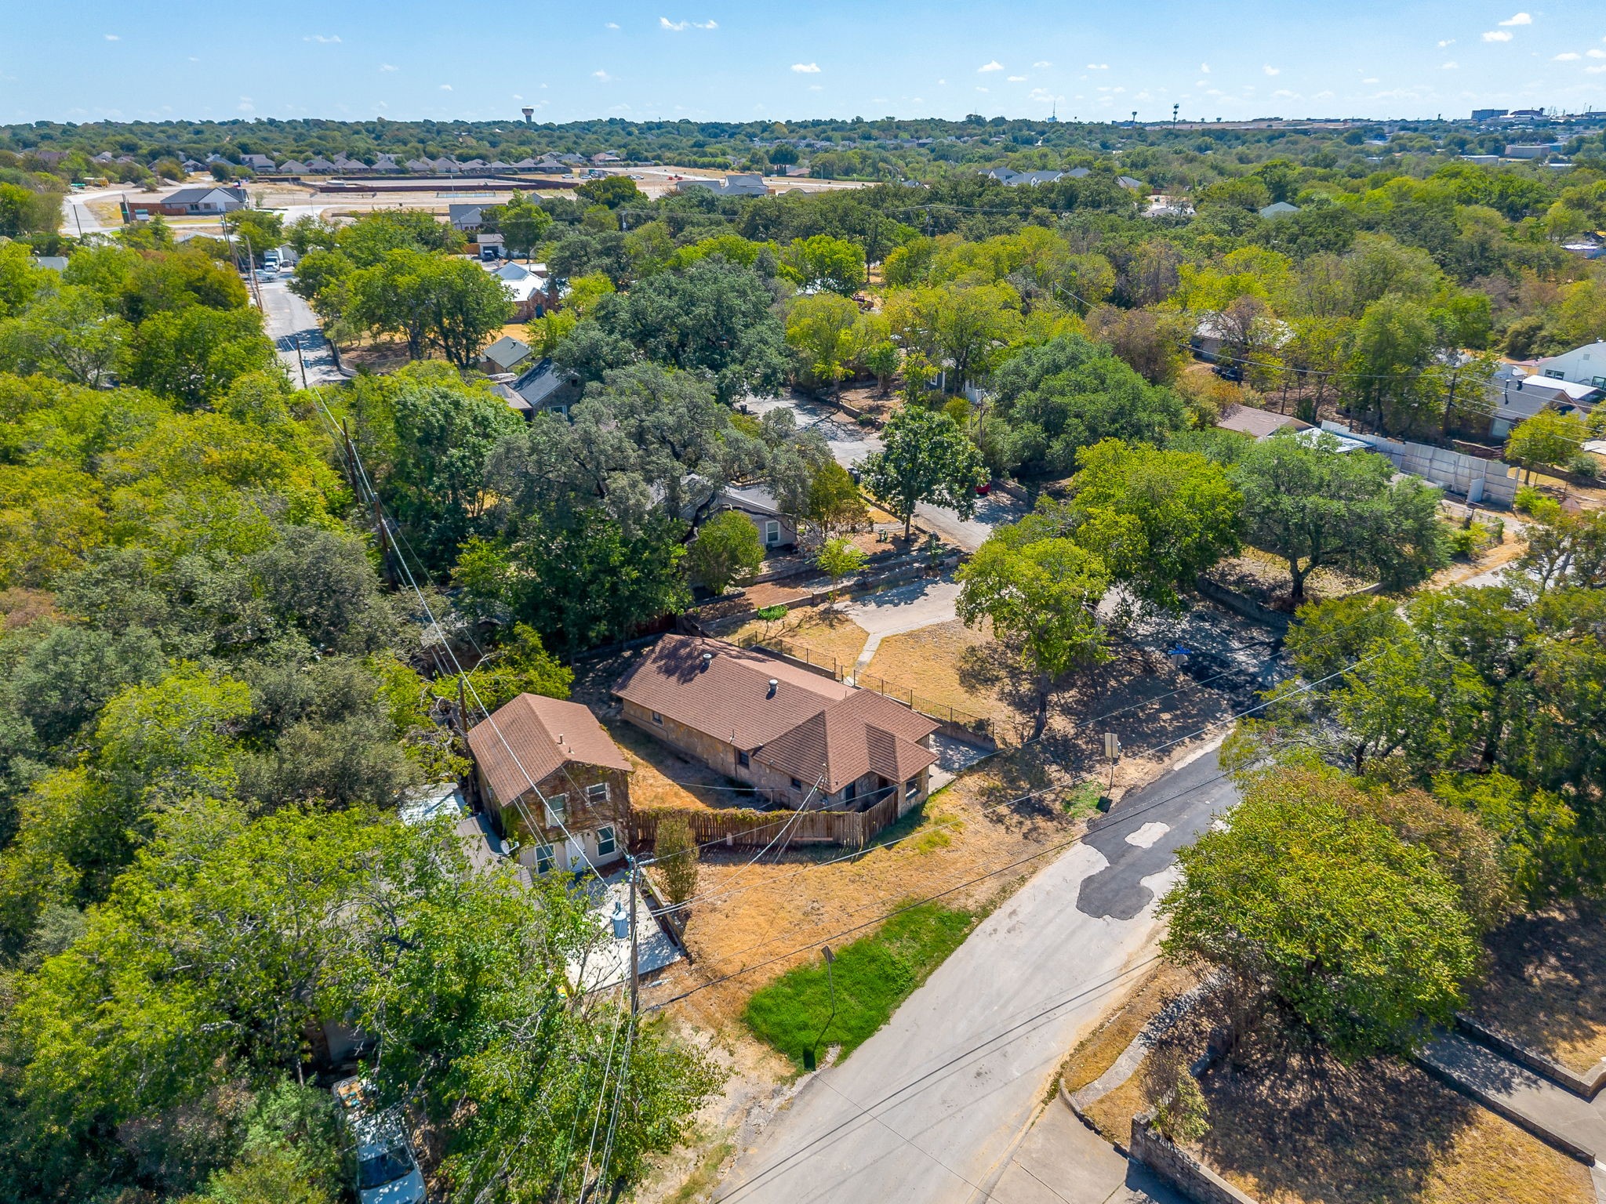
Aerial view of two houses amid trees, with open ground and a road along the property.
Aerial view of a brick home with a fenced yard, mature trees, and a road nearby.
Aerial view of a tree-lined neighborhood beside a lake and bridge.
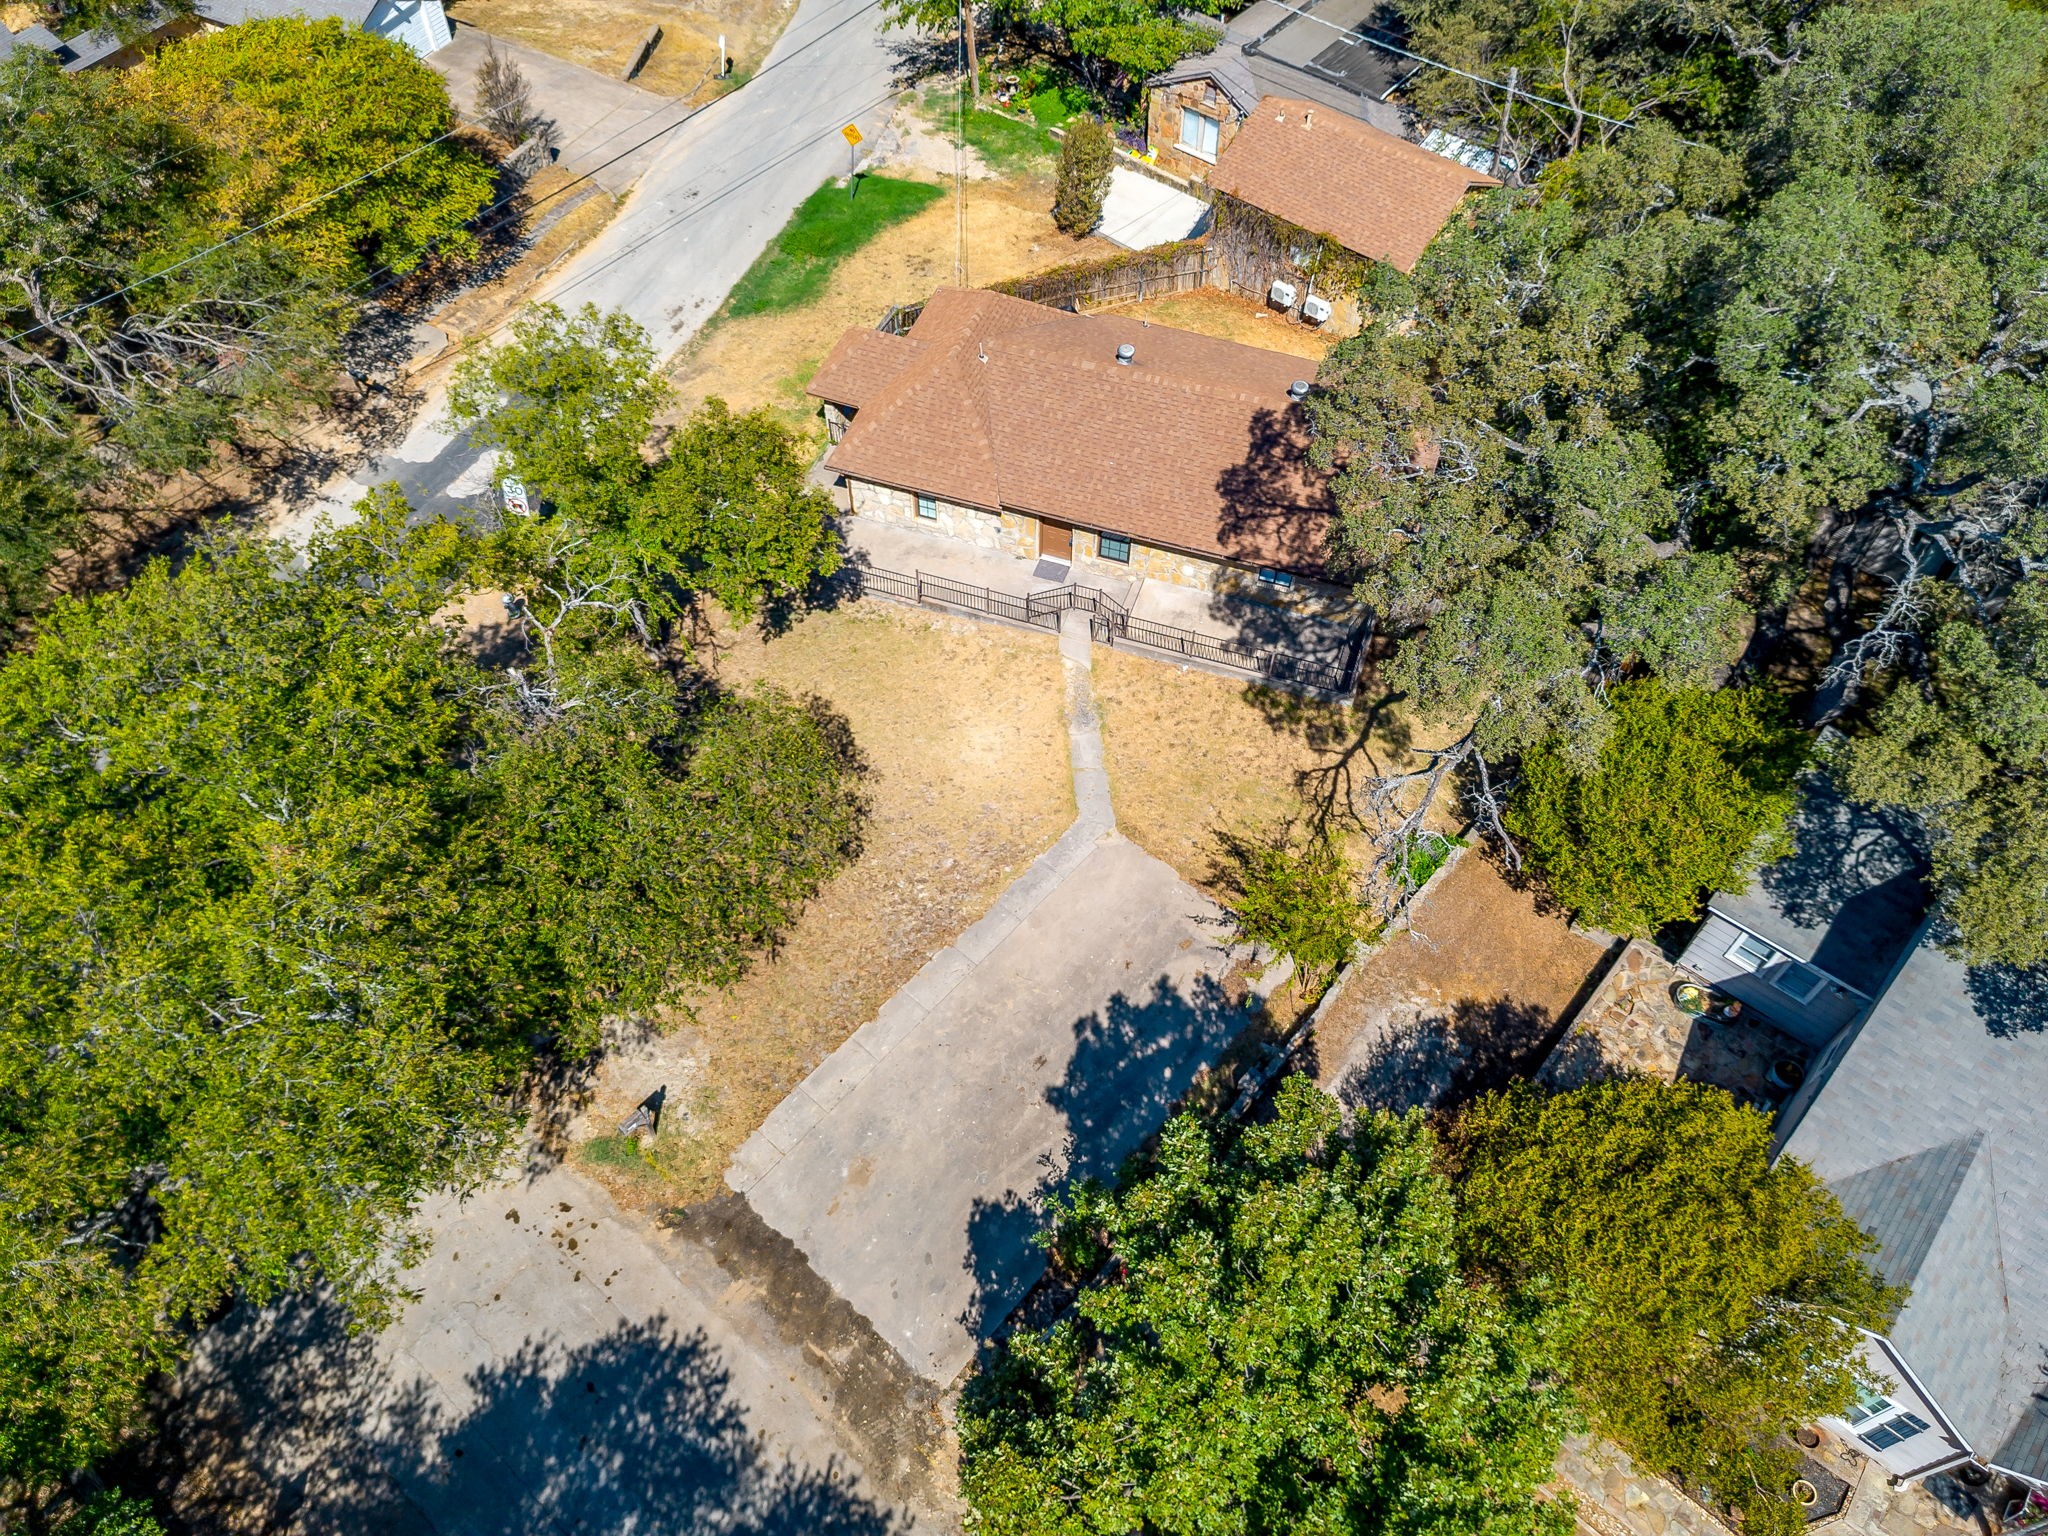
Aerial view of a stone-front home with a broad driveway and mature trees.
Stone house with a two-story section, gravel driveway, patchy lawn, and wooden fence.
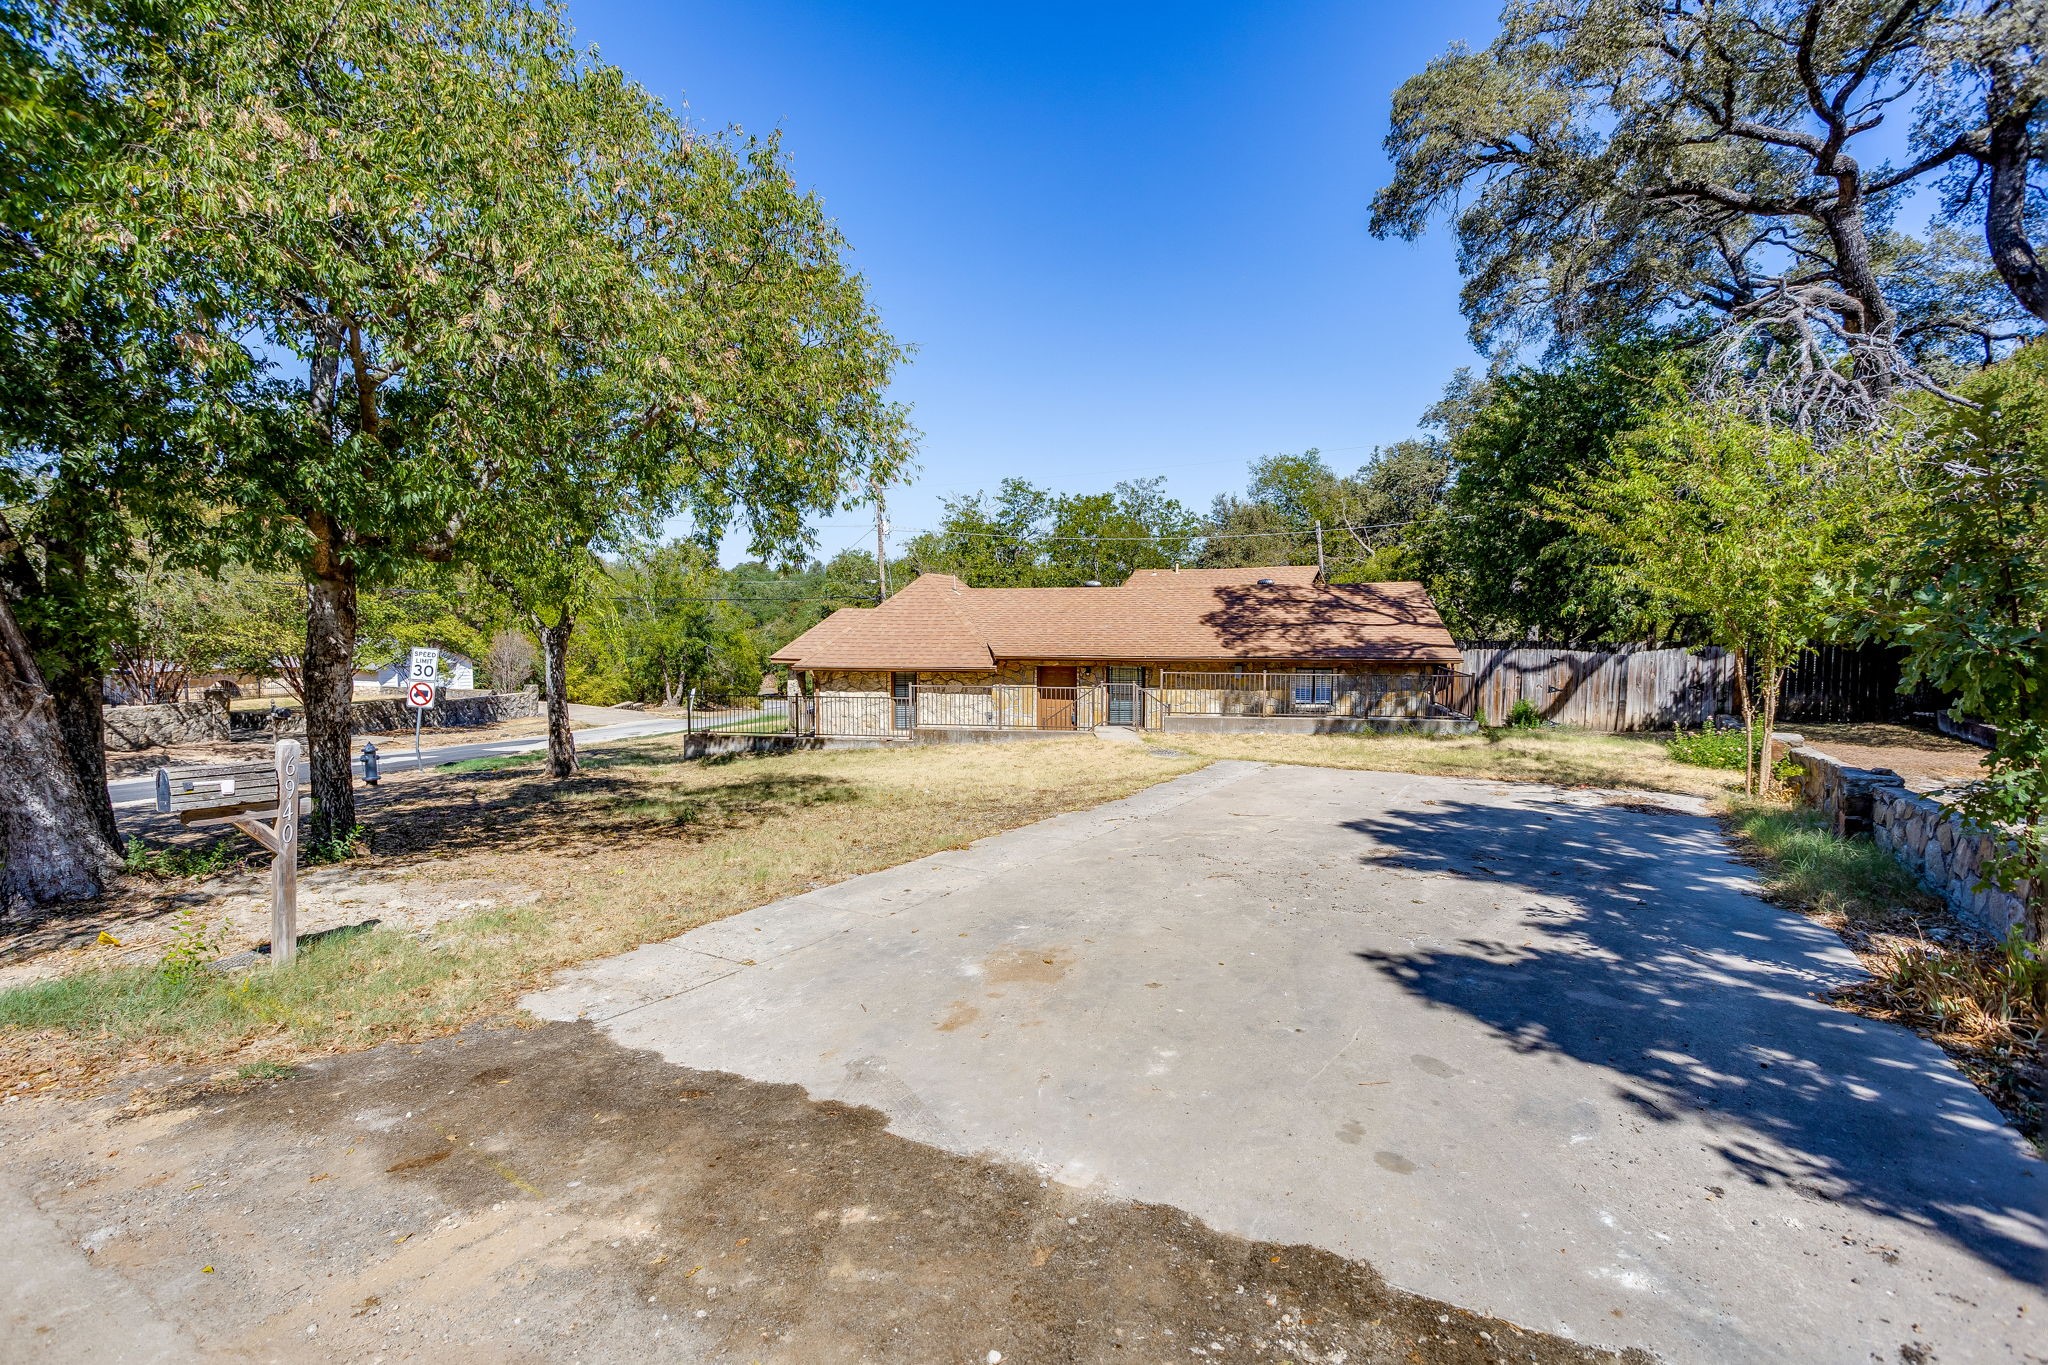
Single-story home with a covered porch and broad concrete driveway beneath mature trees.
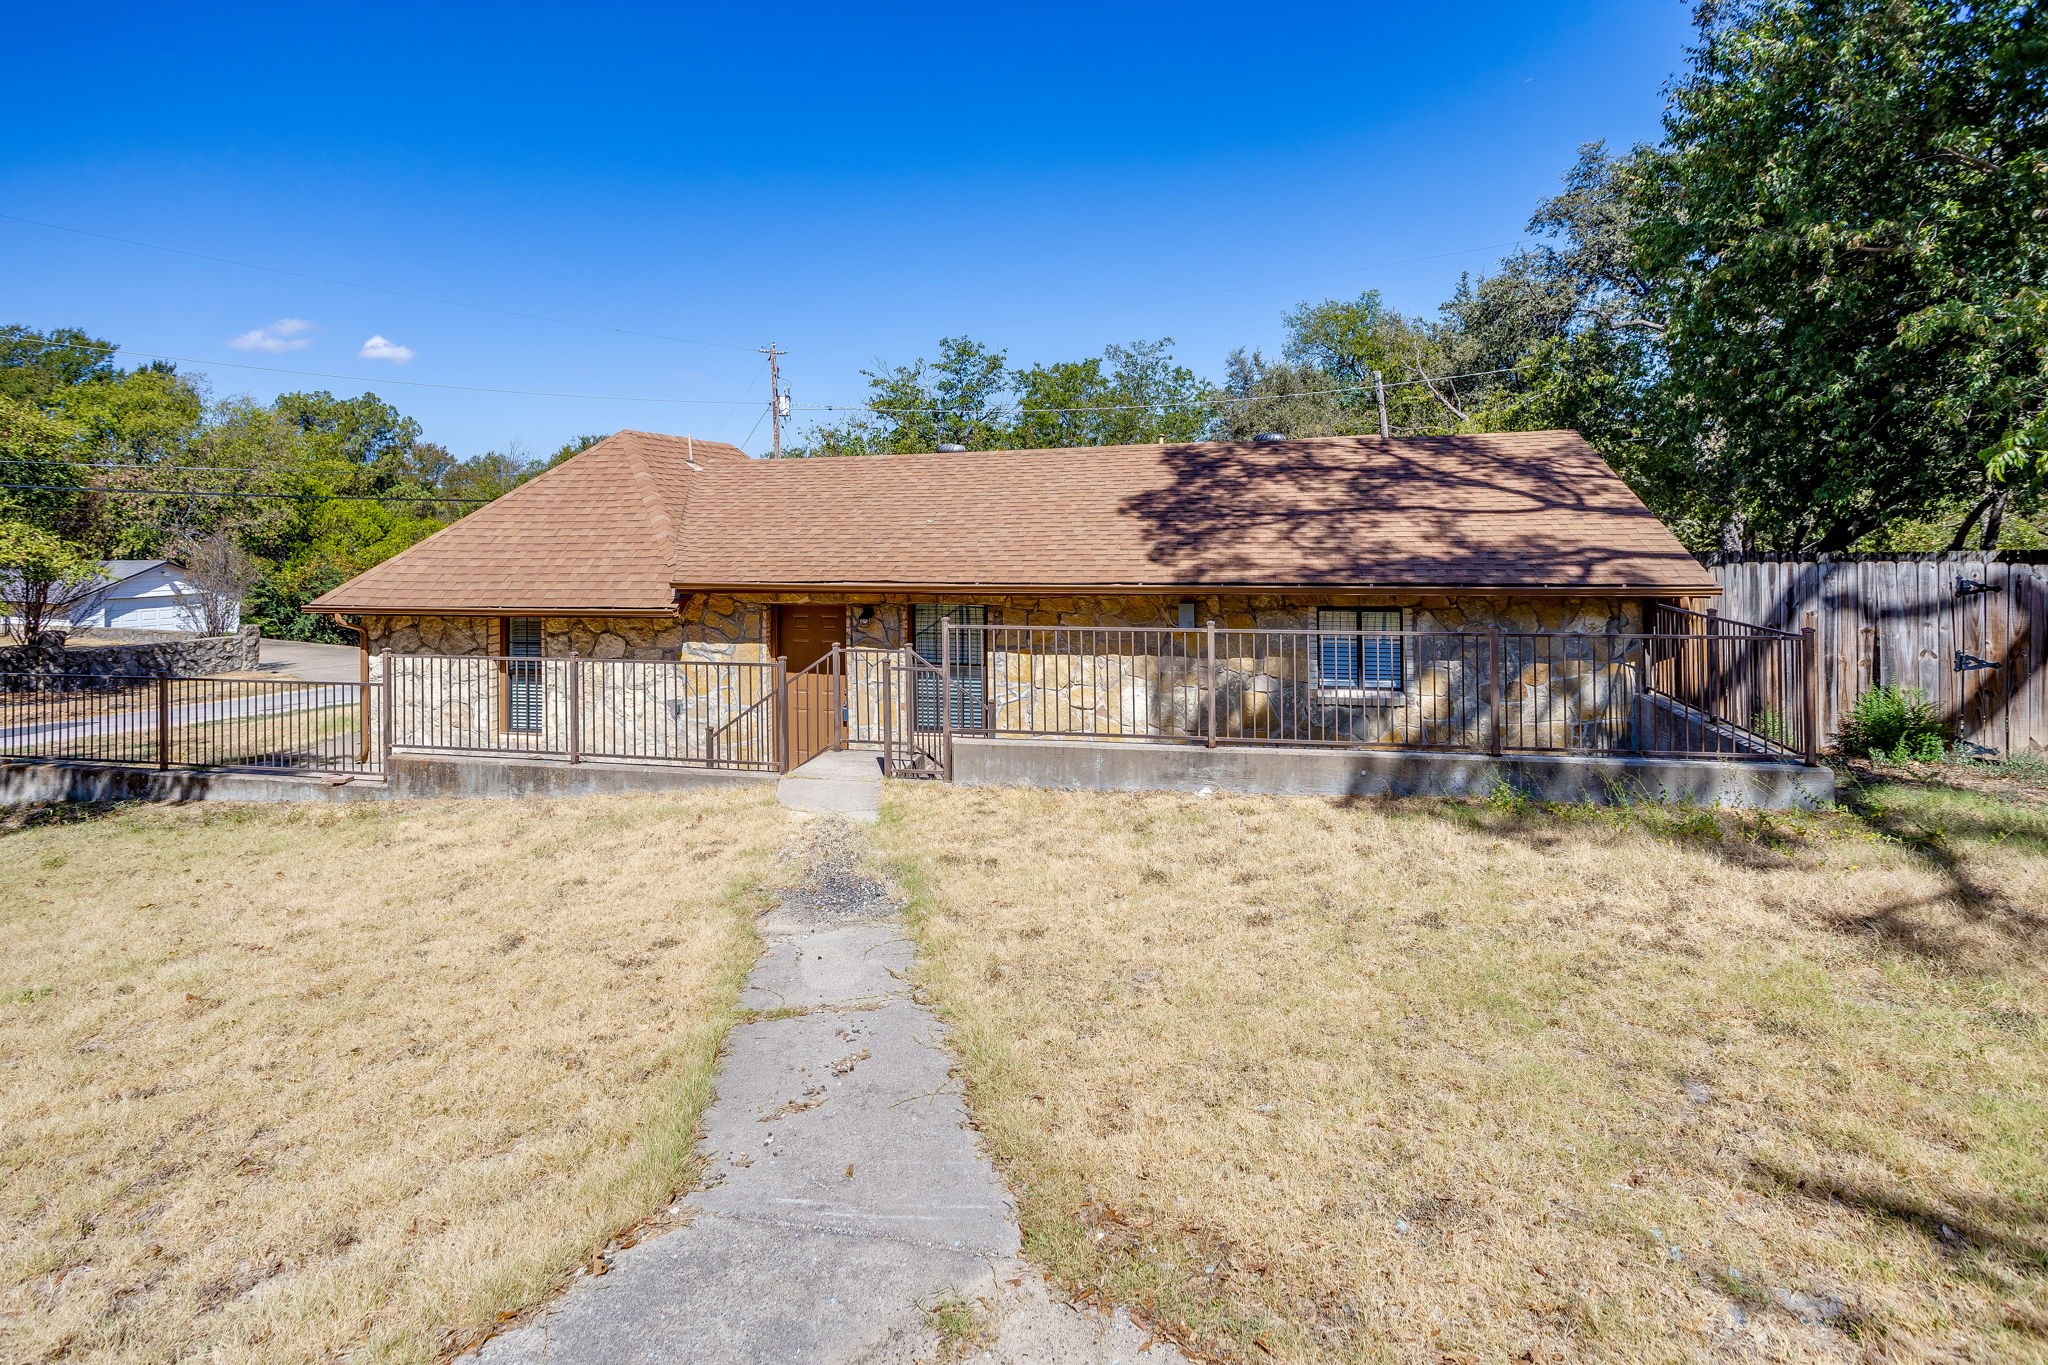
Stone house with a brown shingle roof, metal-railed porch, and dry front lawn.
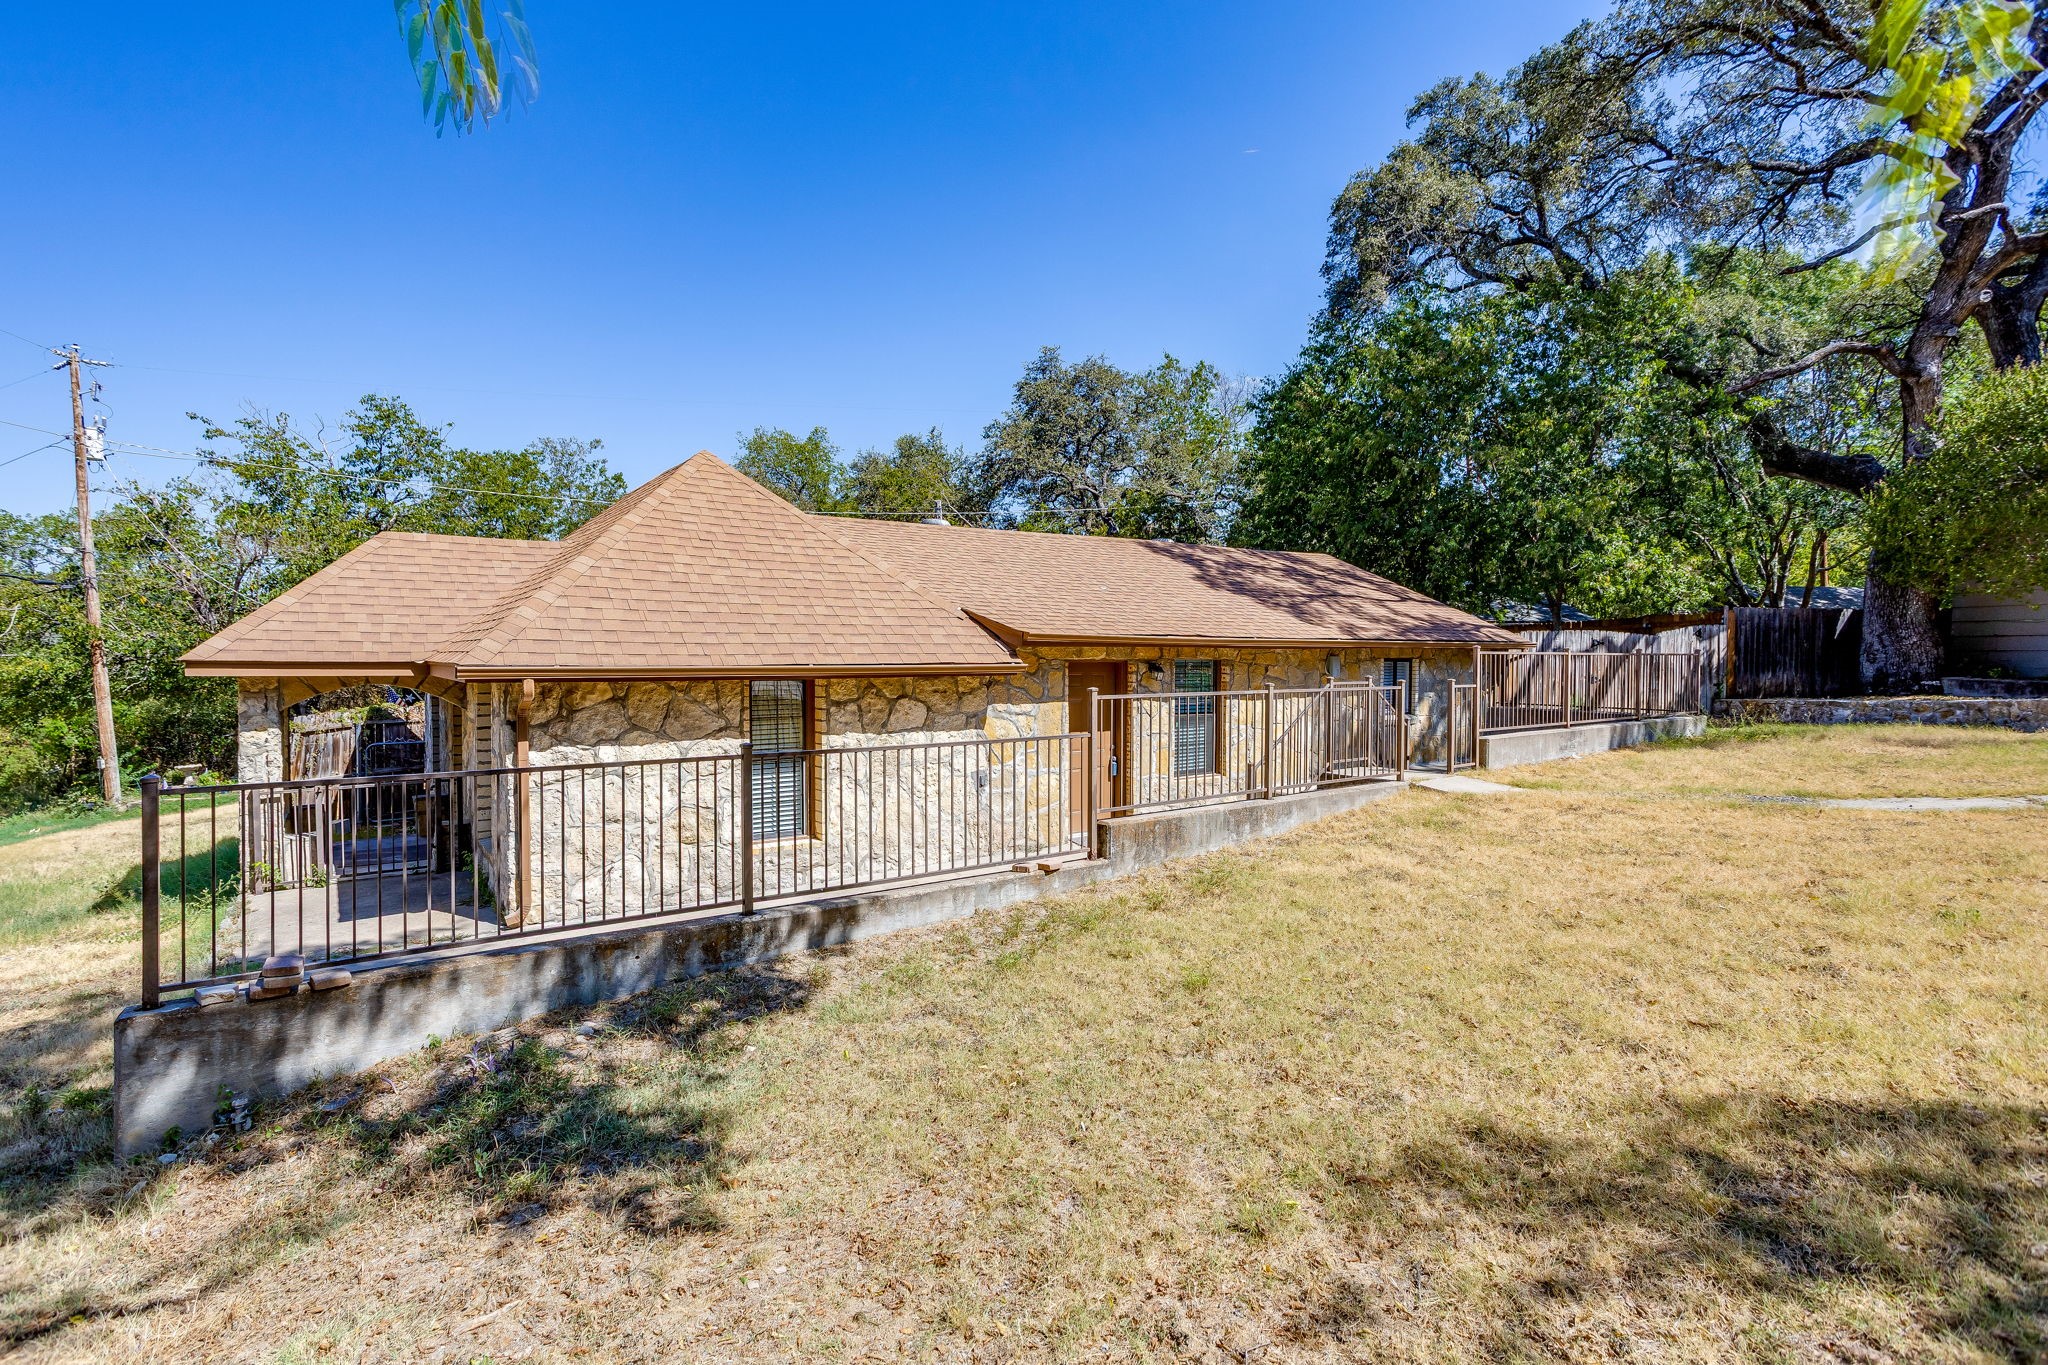
Stone house with a raised, railed patio and dry grassy yard beneath mature trees.
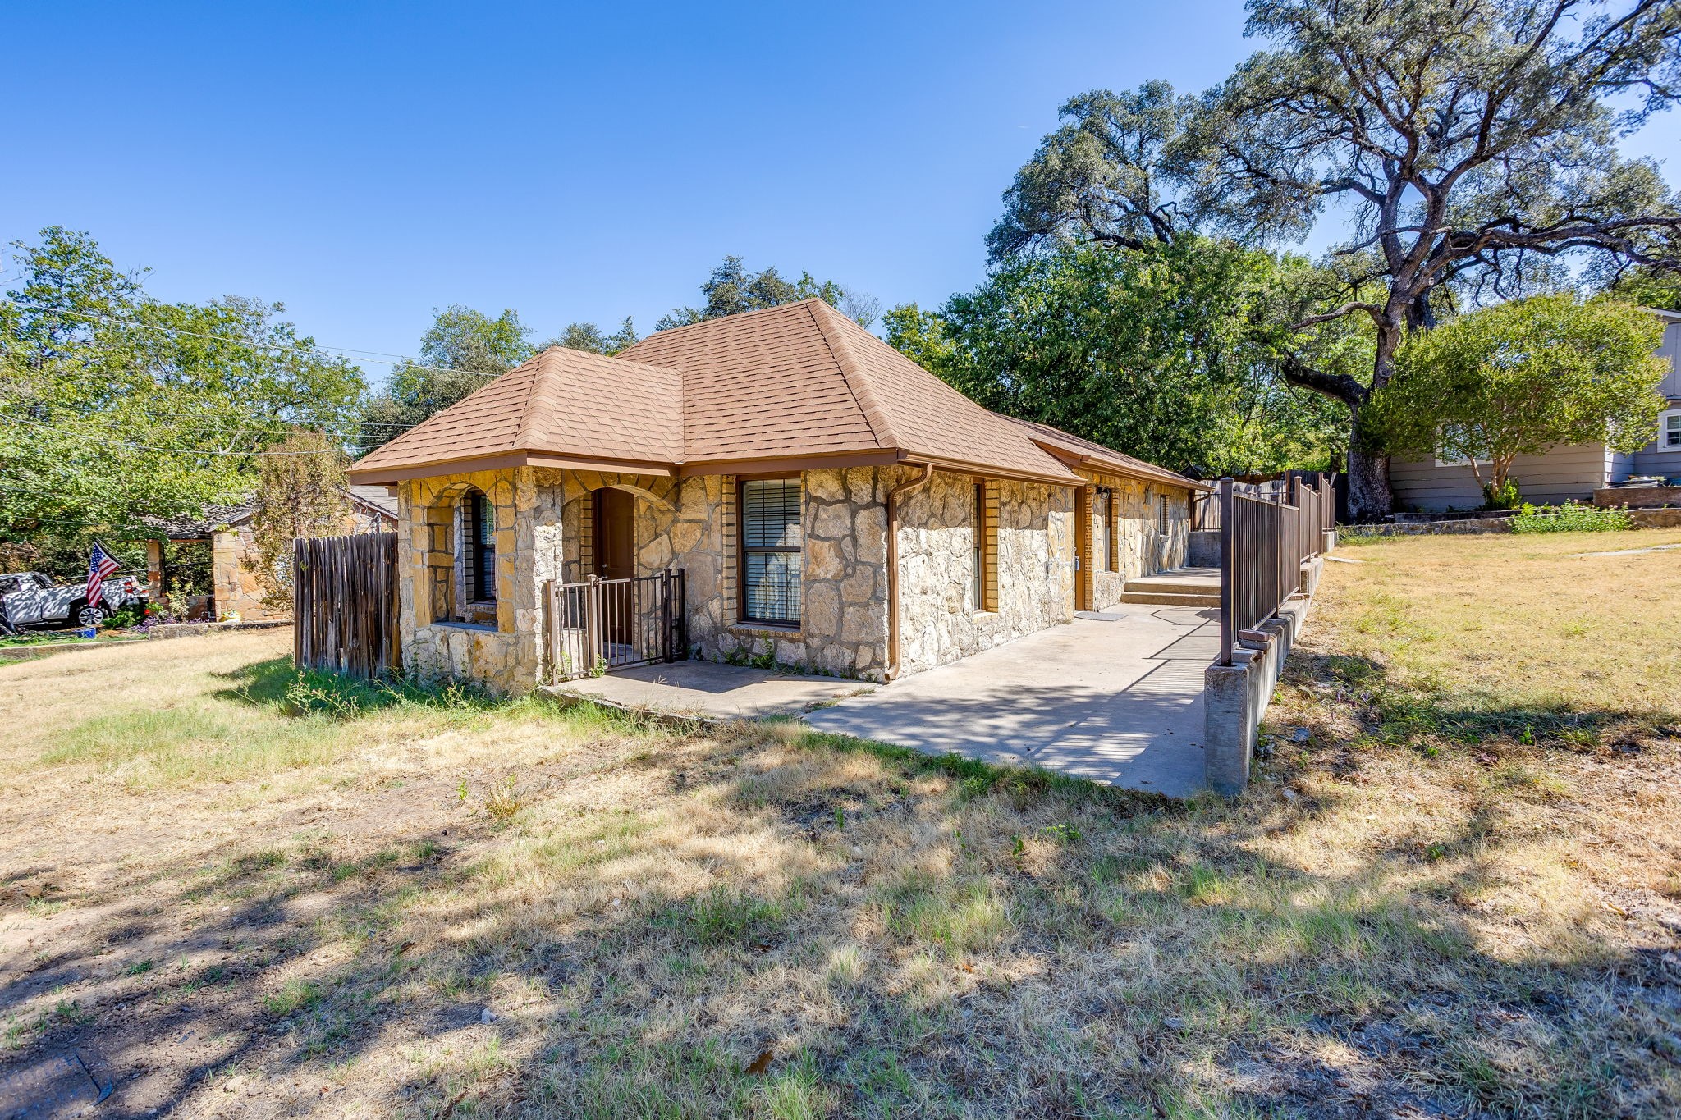
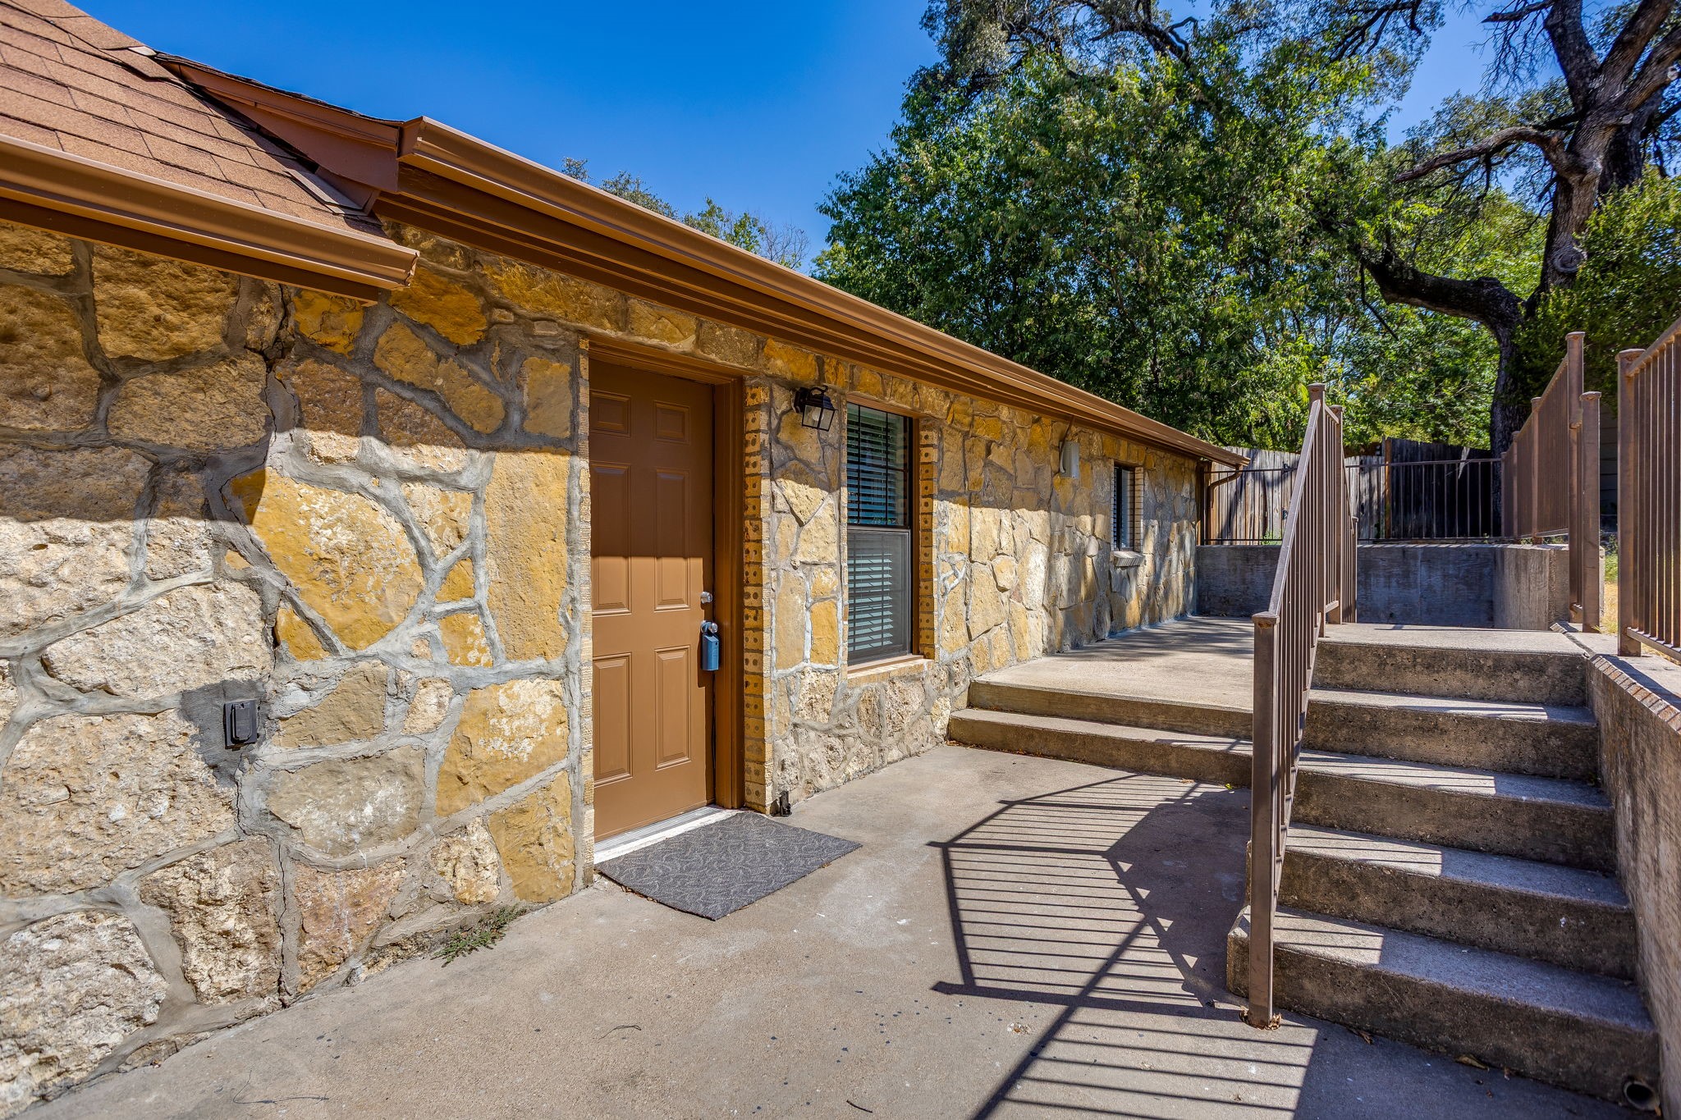
Single-story stone house with a tan hipped roof, covered entry, and fenced concrete walkway.
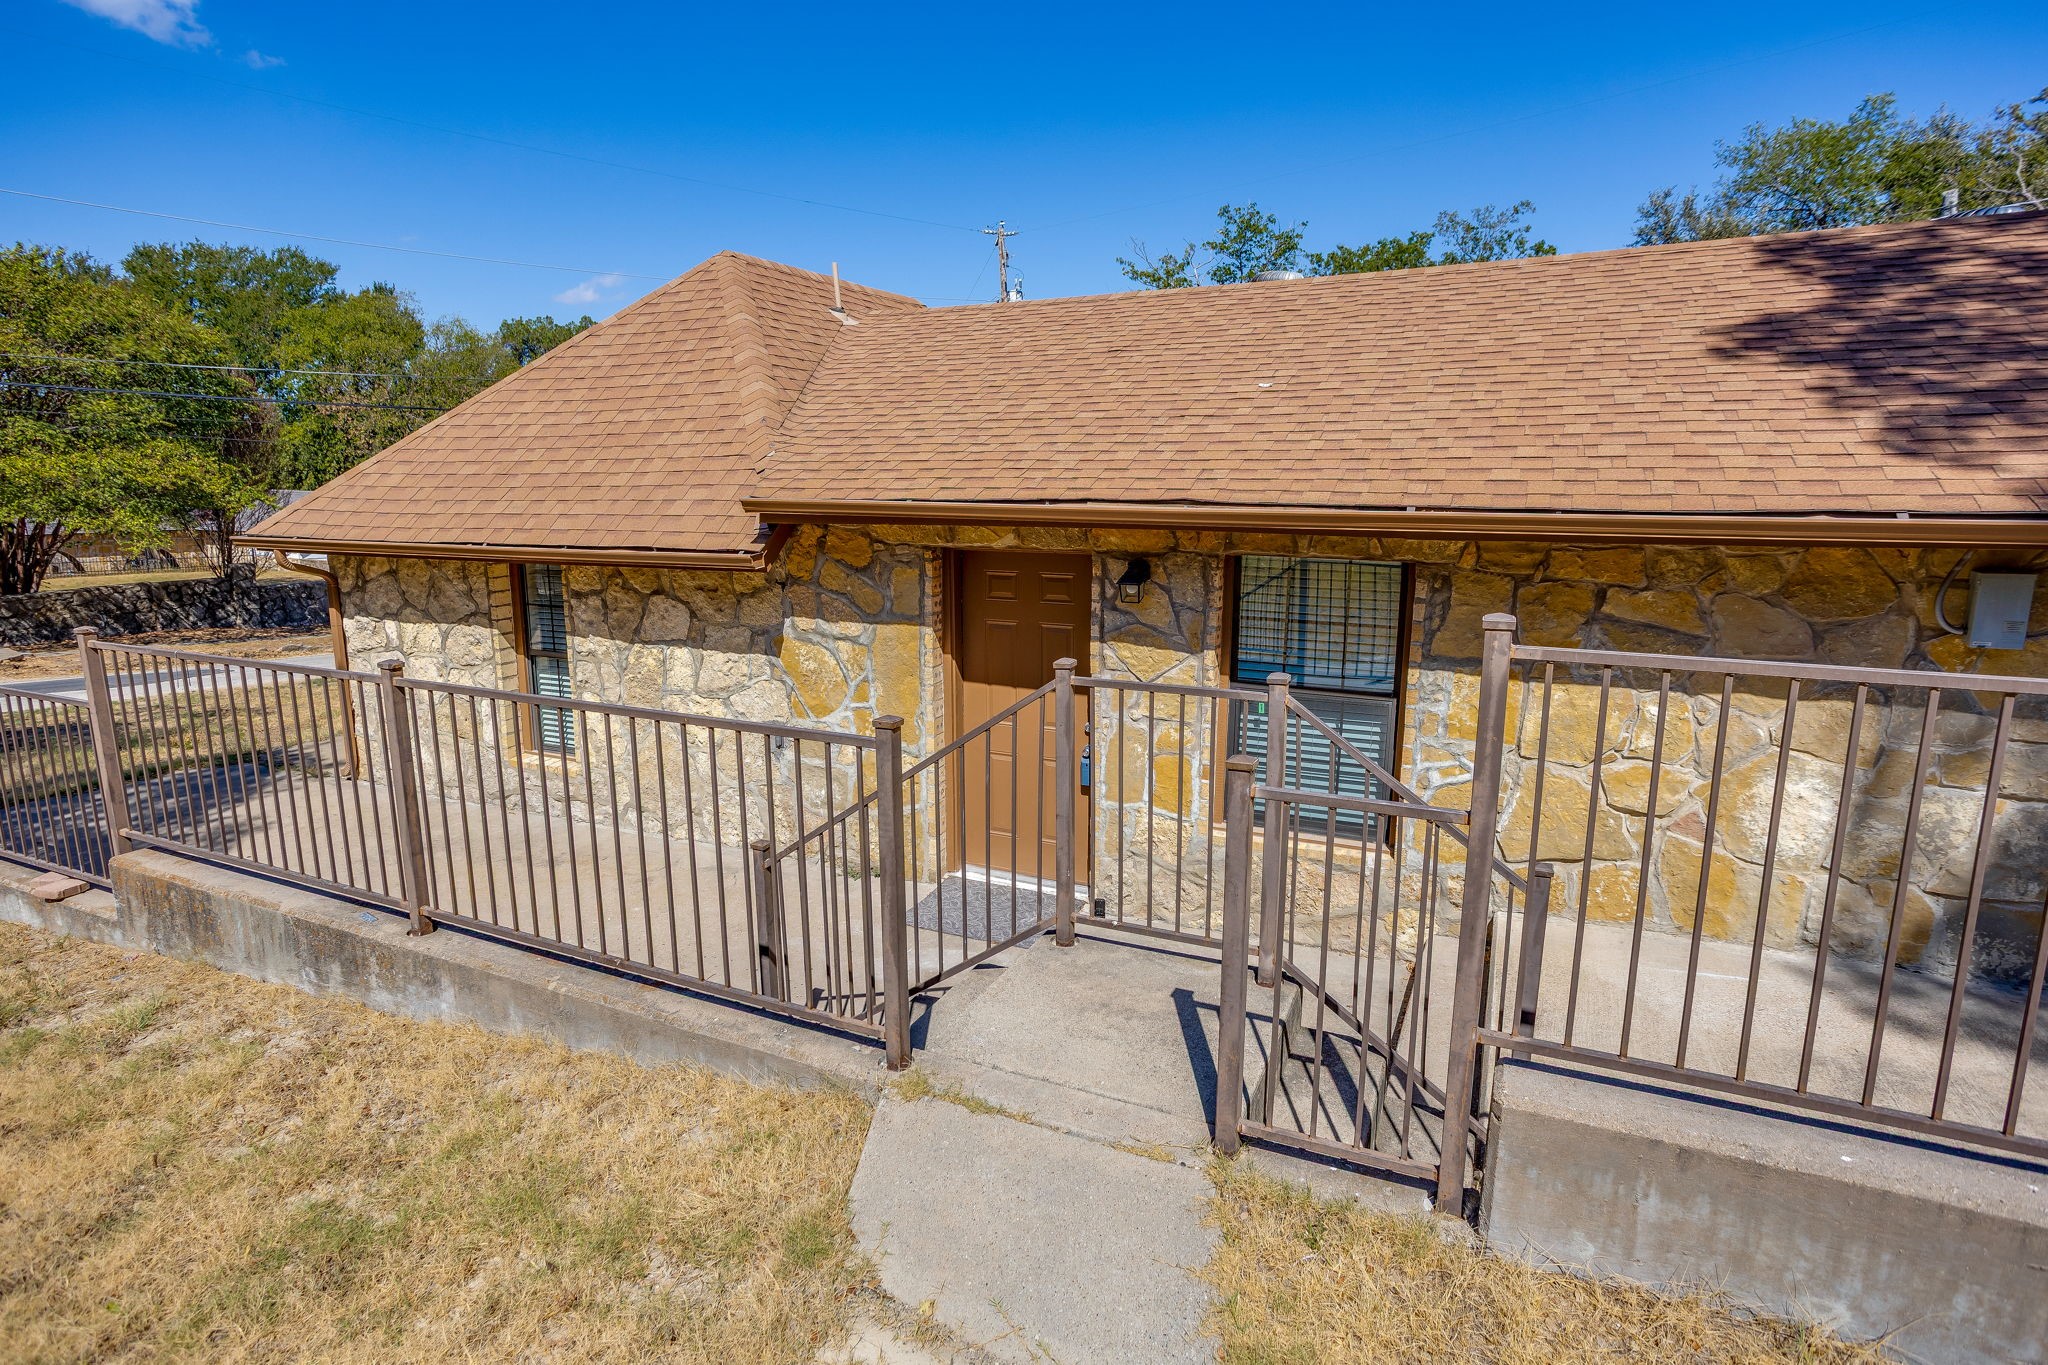
Stone house entrance with a concrete access ramp and metal railings.
Stone house entrance with a brown door, concrete walkway, and raised steps with metal railings.
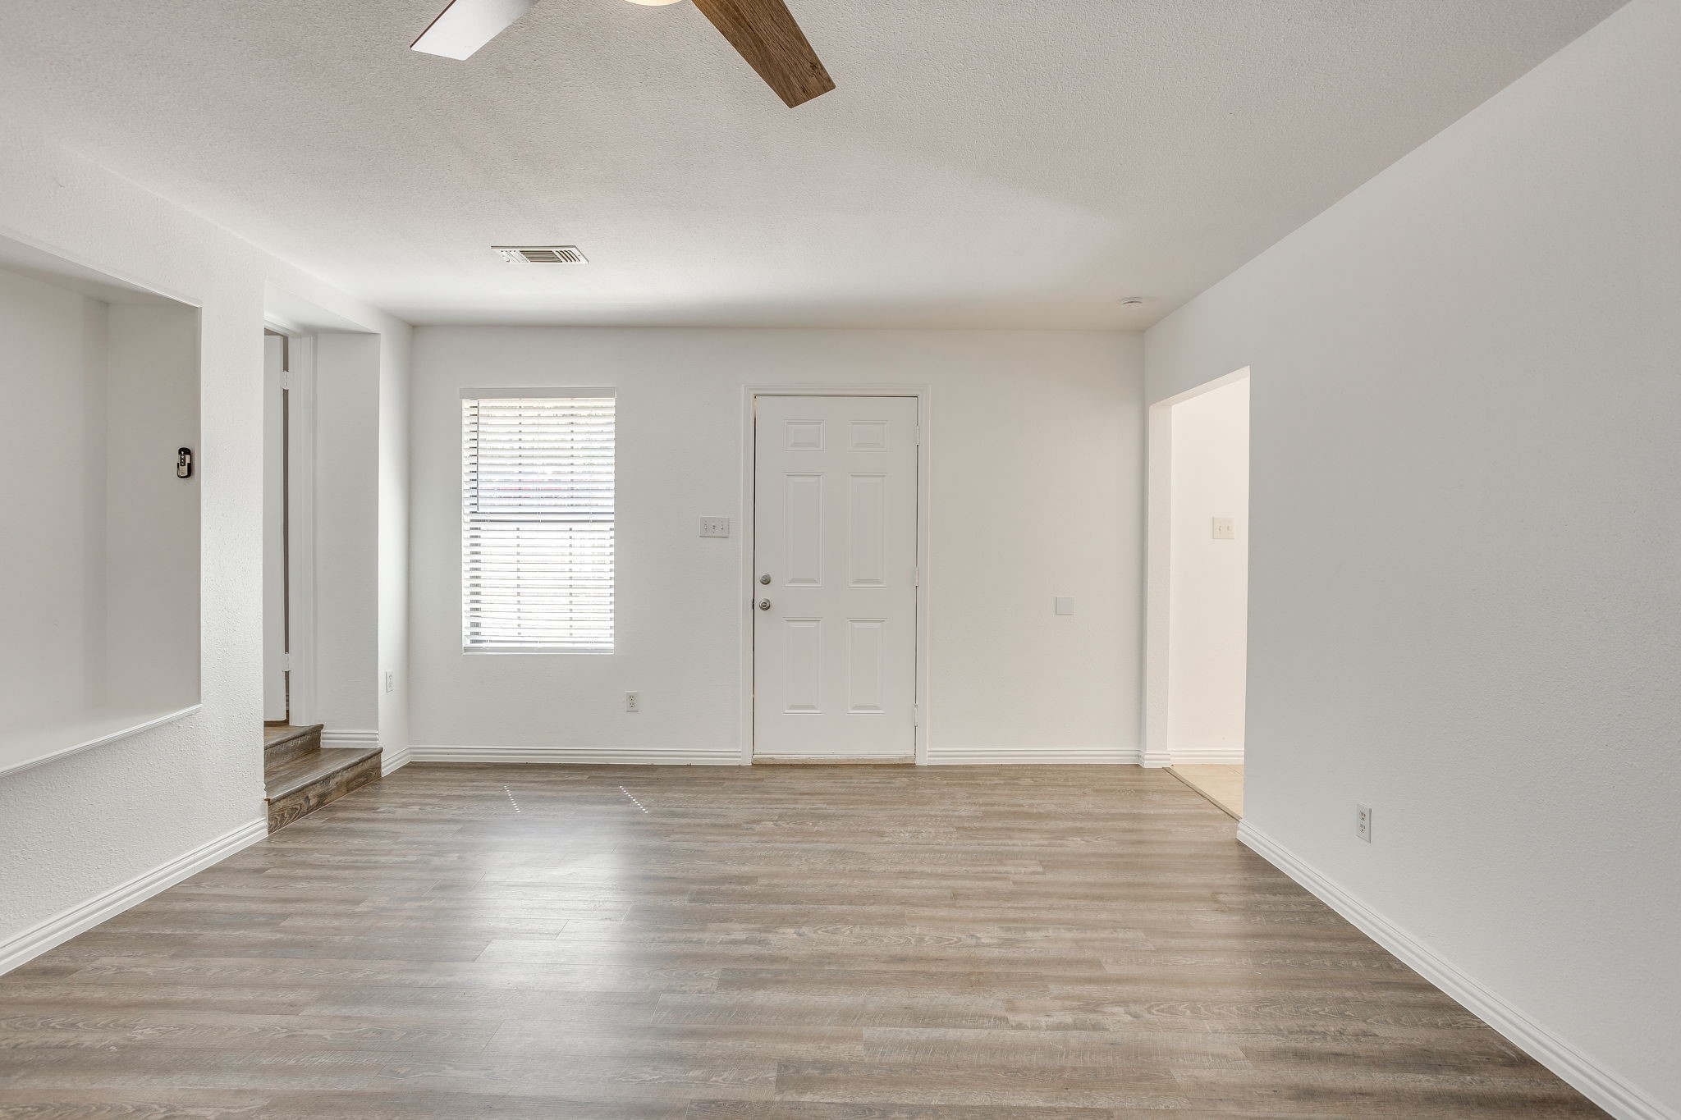
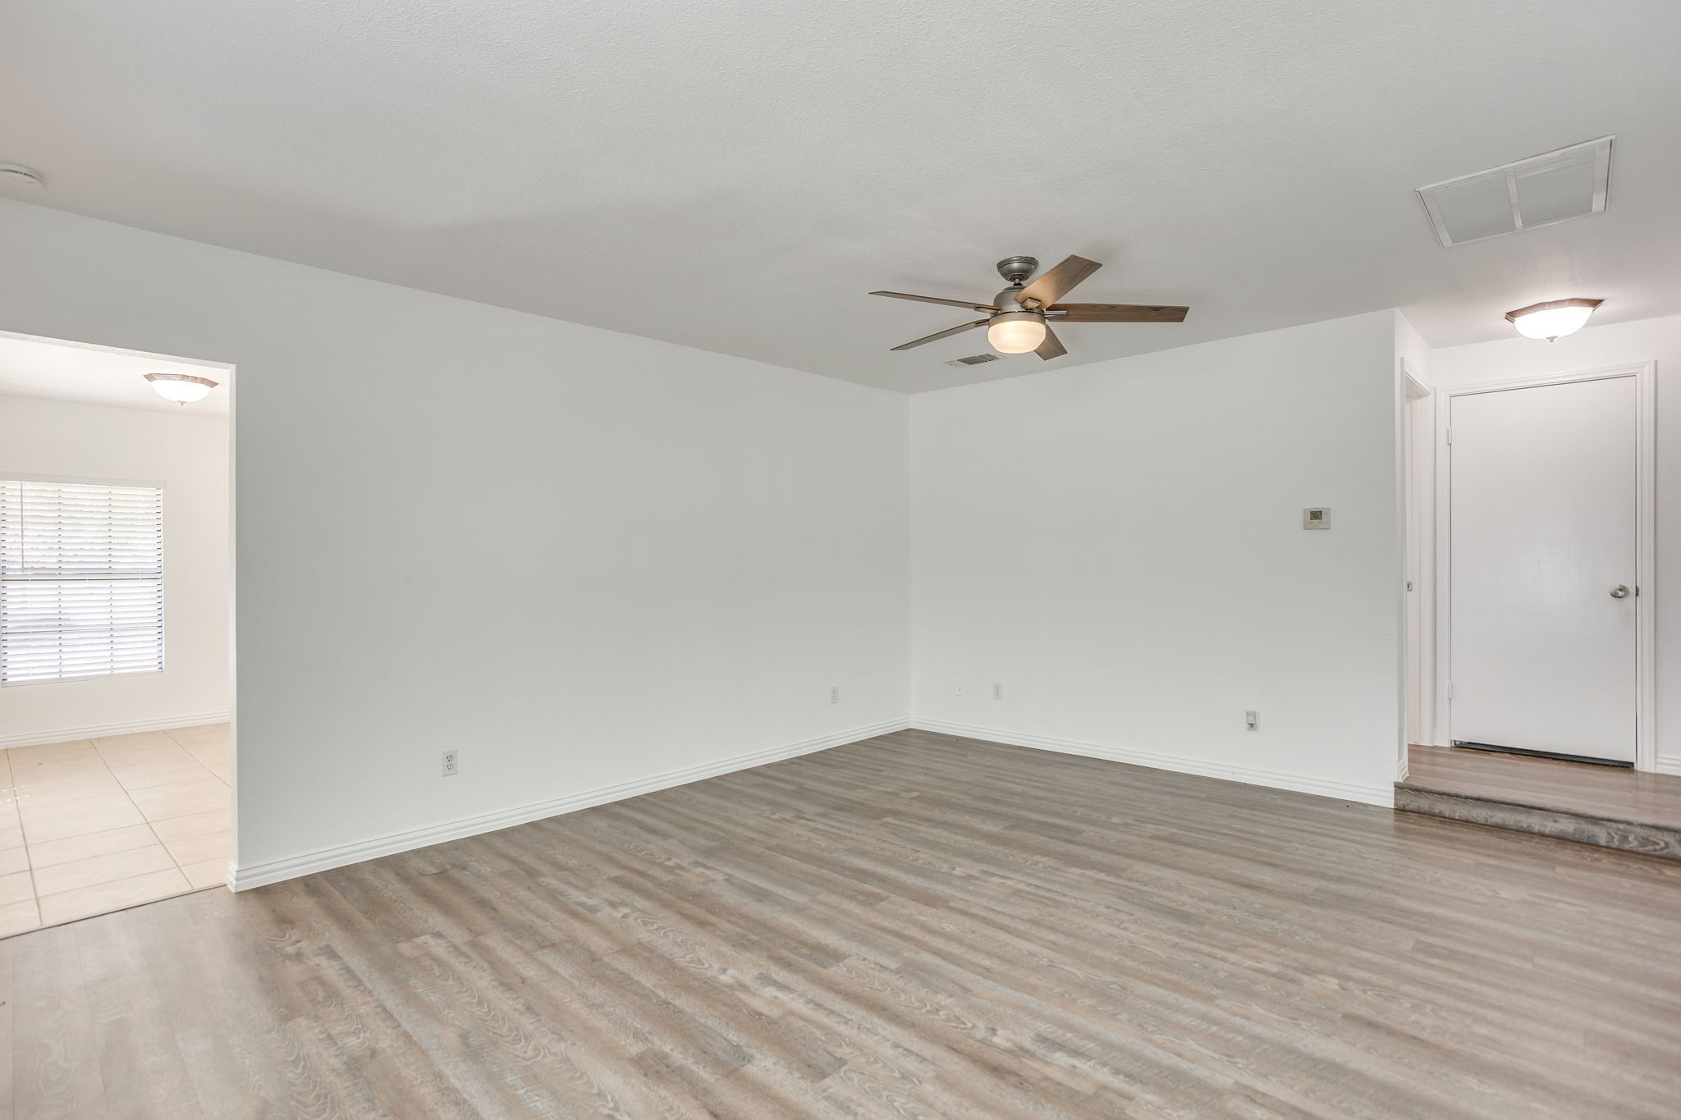
Empty room with wood-look flooring, a ceiling fan, front door, and window with blinds.
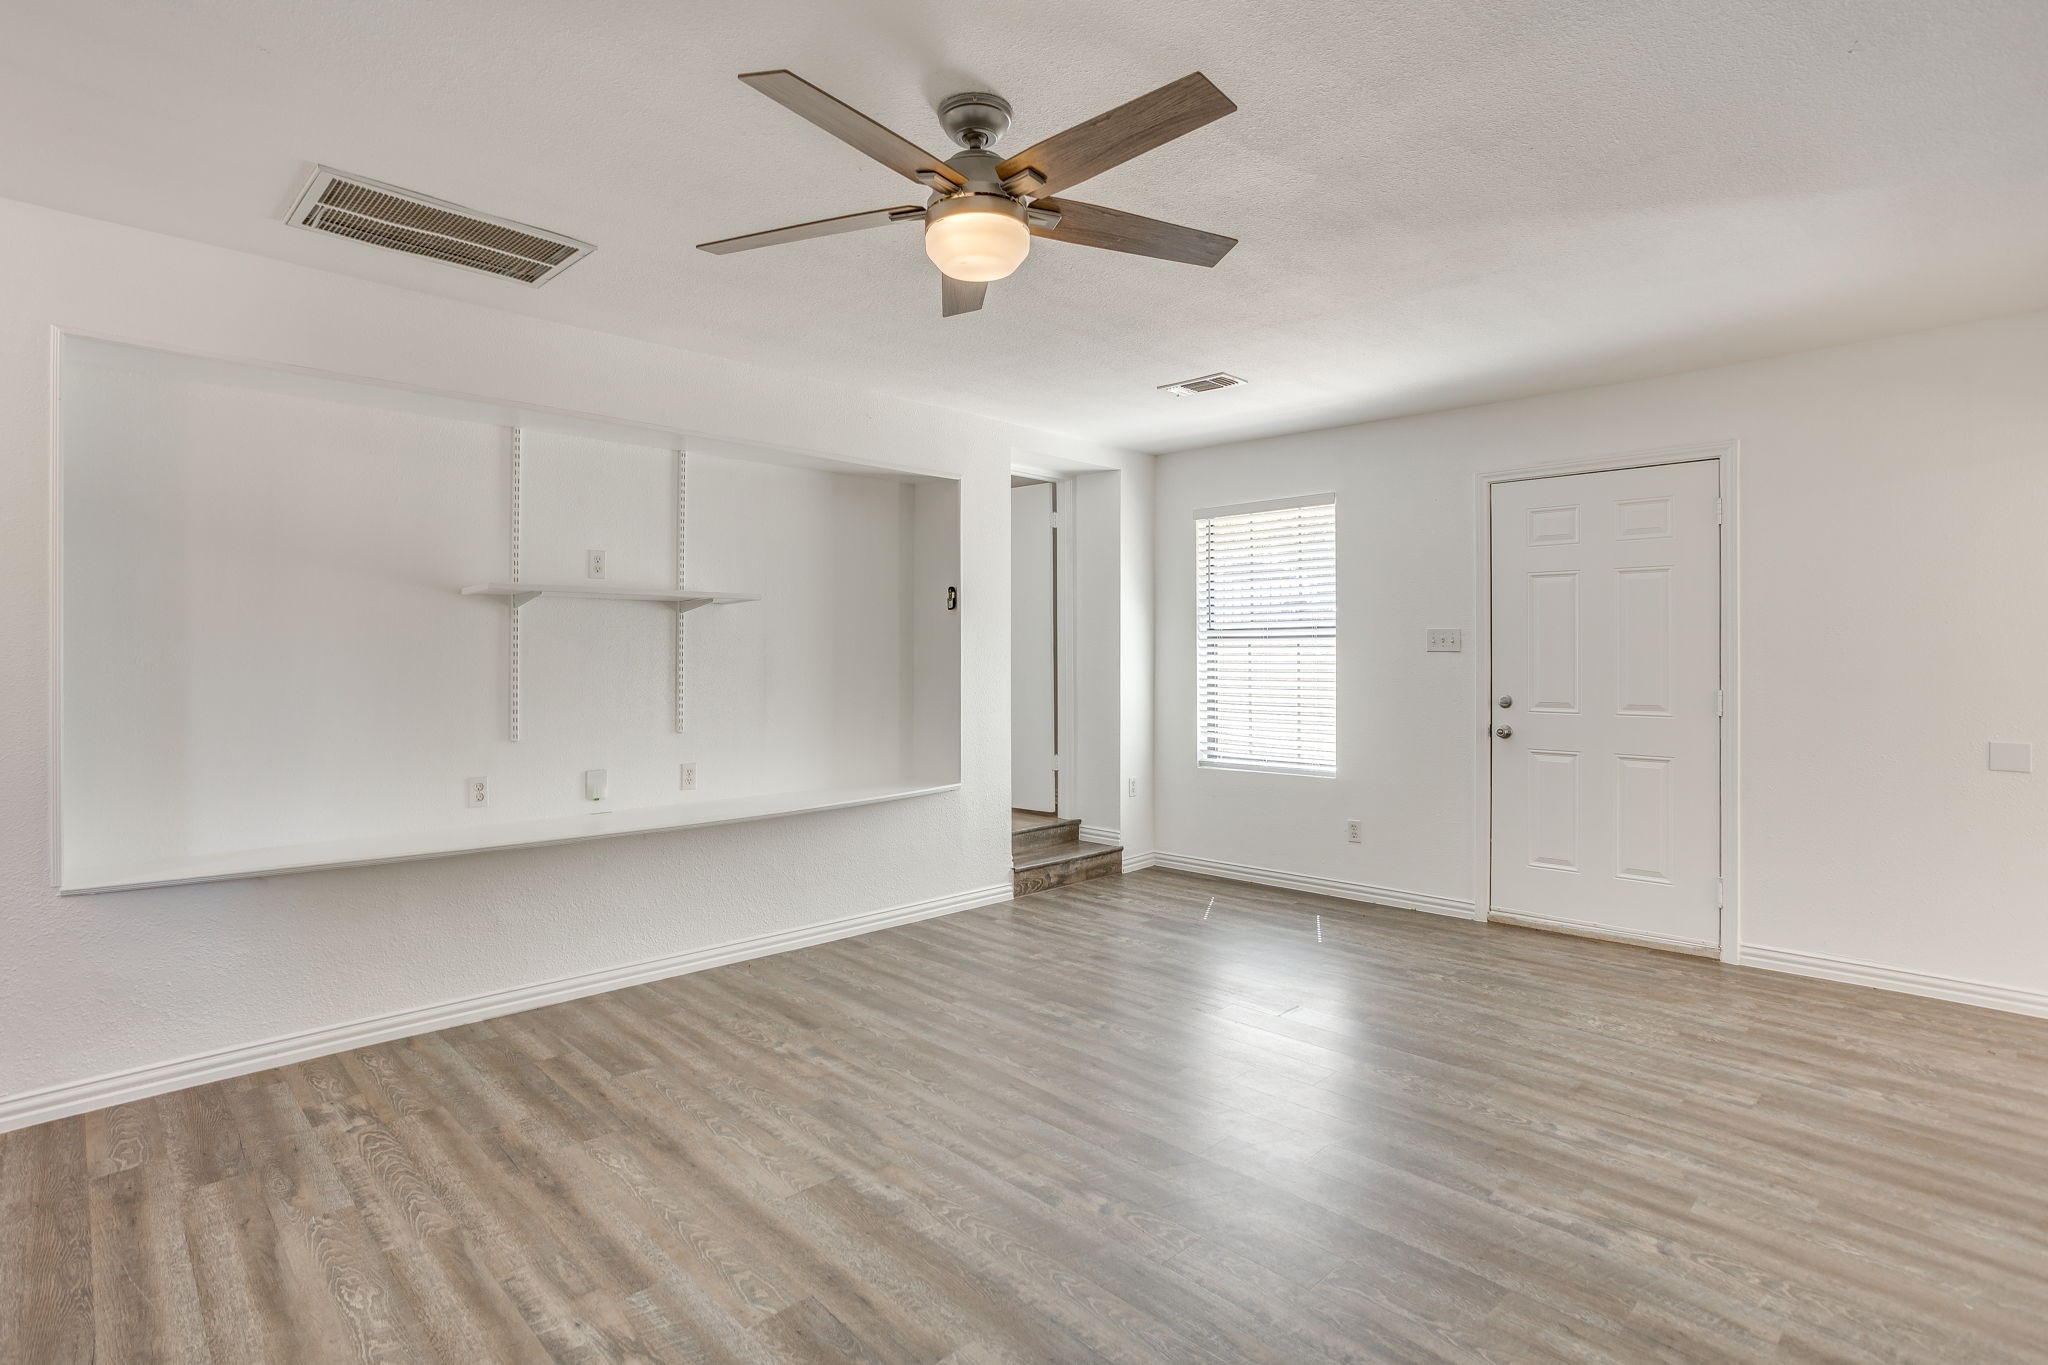
Empty room with plank flooring, built-in shelves, a ceiling fan, and a window beside the door.
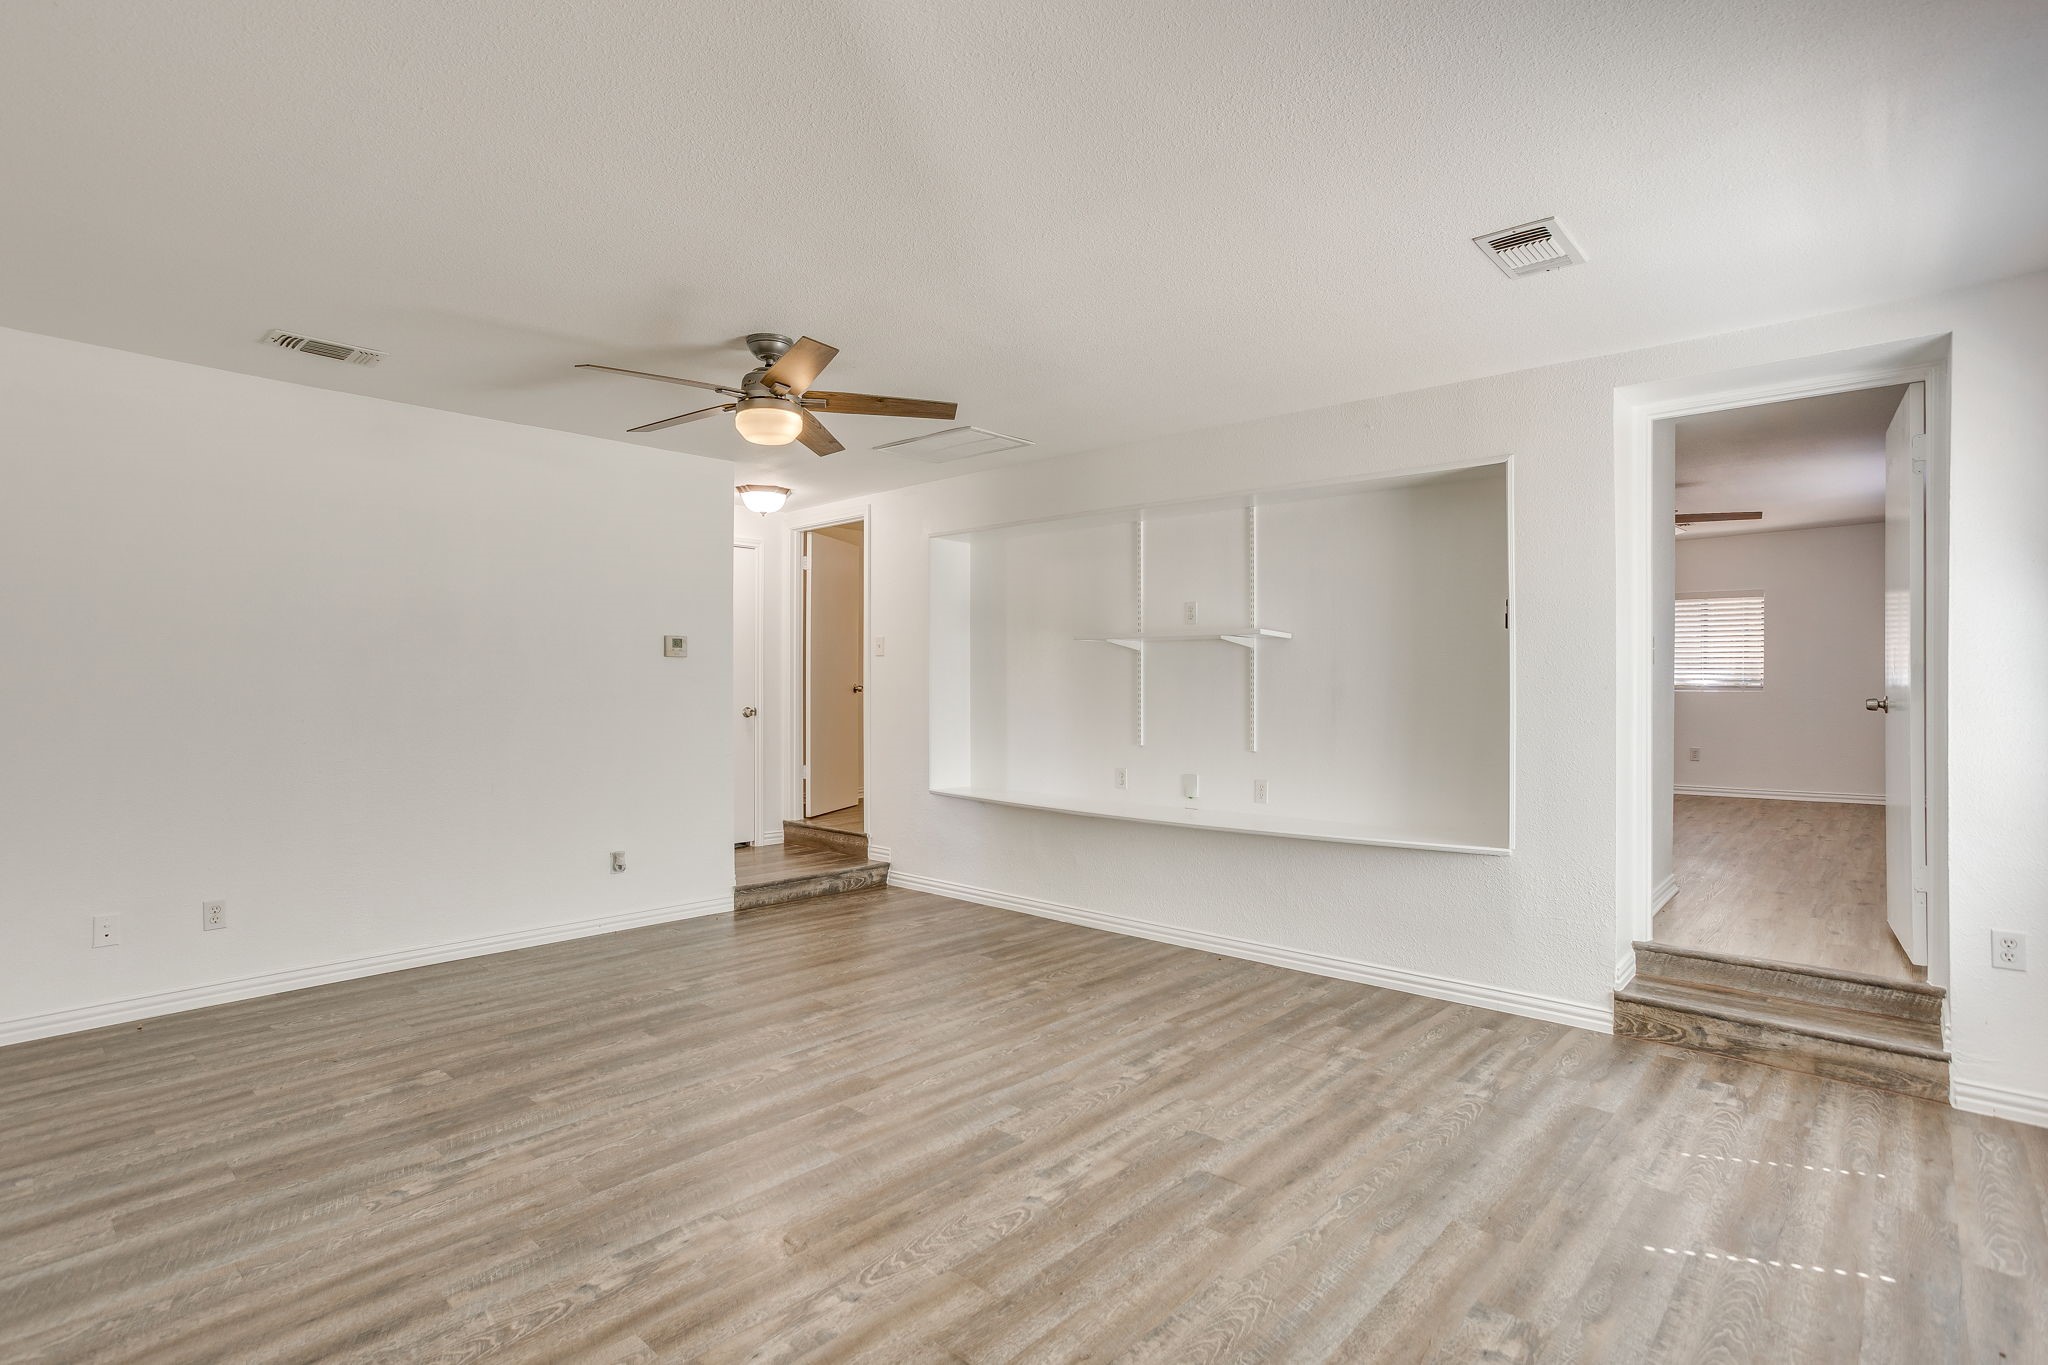
Vacant living room with wood-look flooring, ceiling fan, and recessed wall shelves.
Empty living room with gray plank flooring and a ceiling fan.
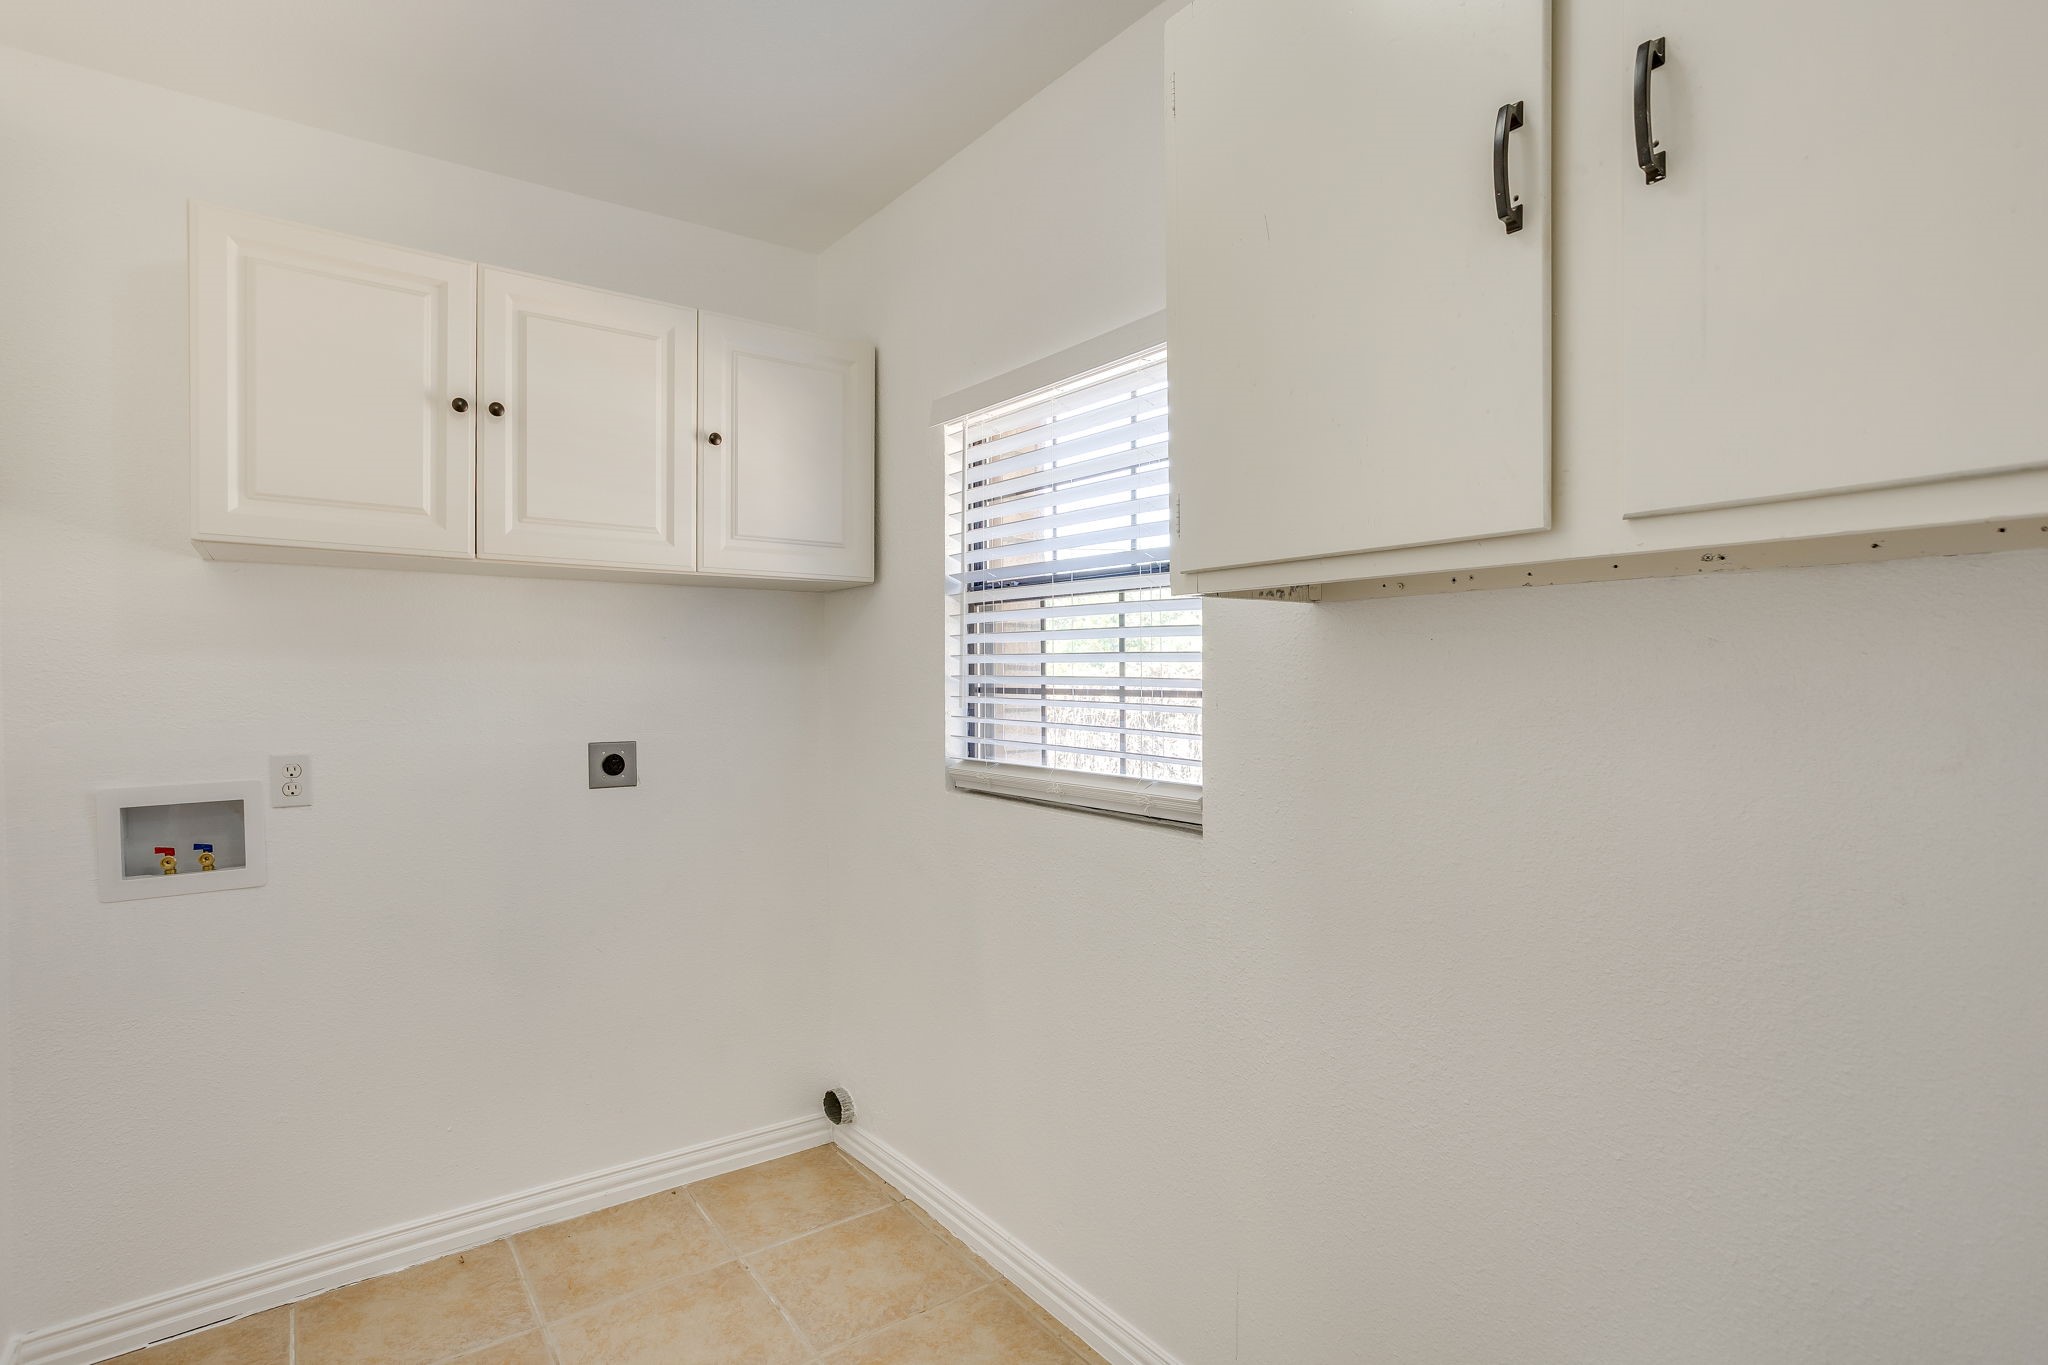
Empty laundry room with white cabinets, washer and dryer hookups, and a window with blinds.
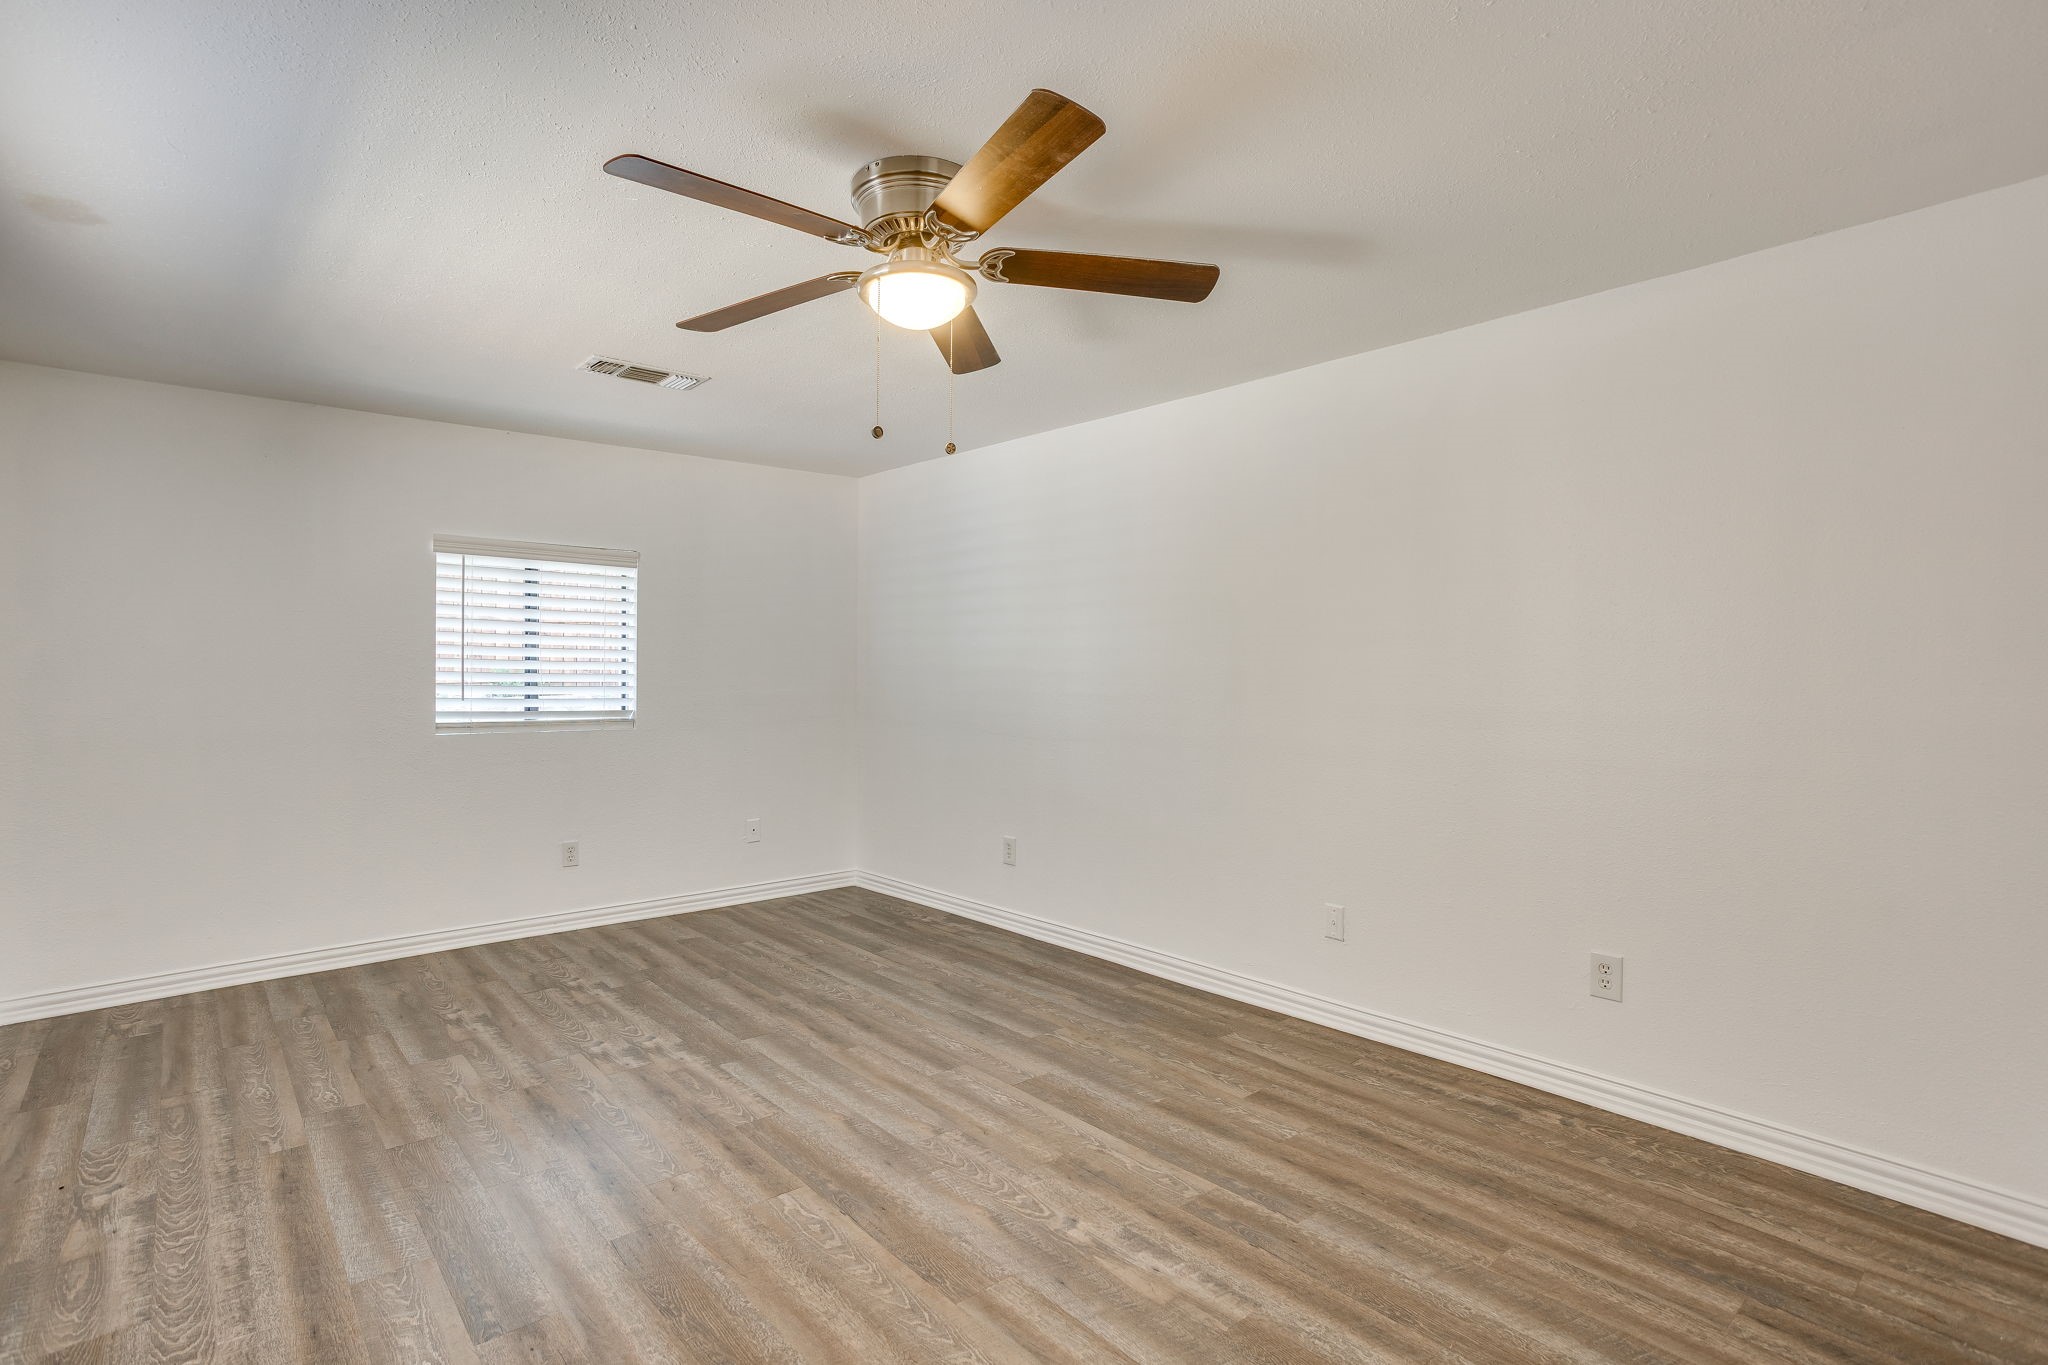
Empty room with wood-look flooring, a ceiling fan, and a window with blinds.
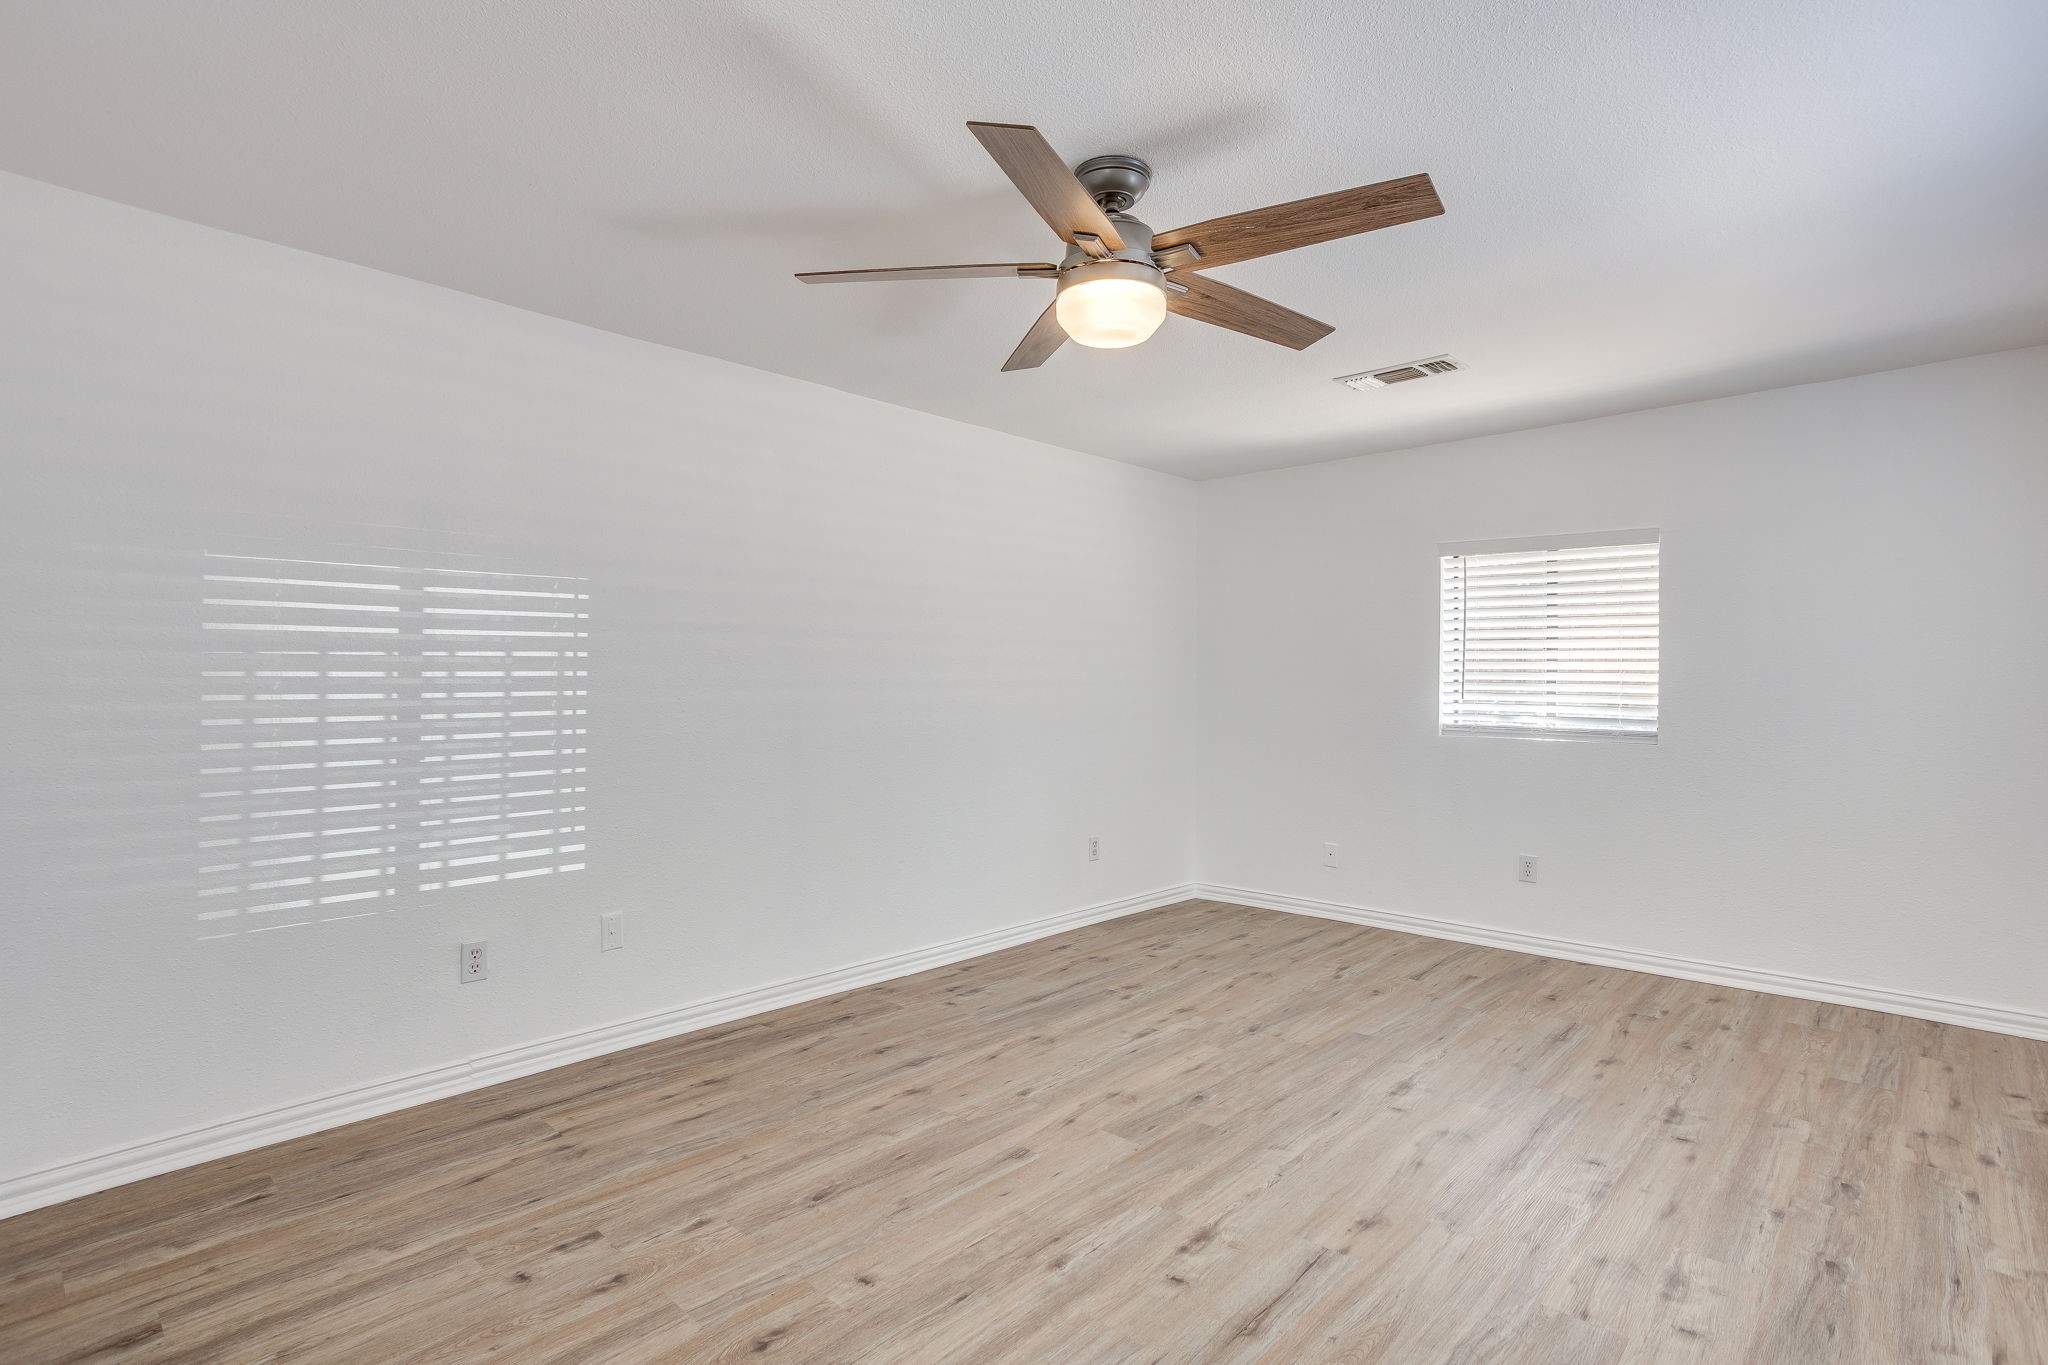
Empty room with light wood-look flooring, a ceiling fan, and a window with white blinds.
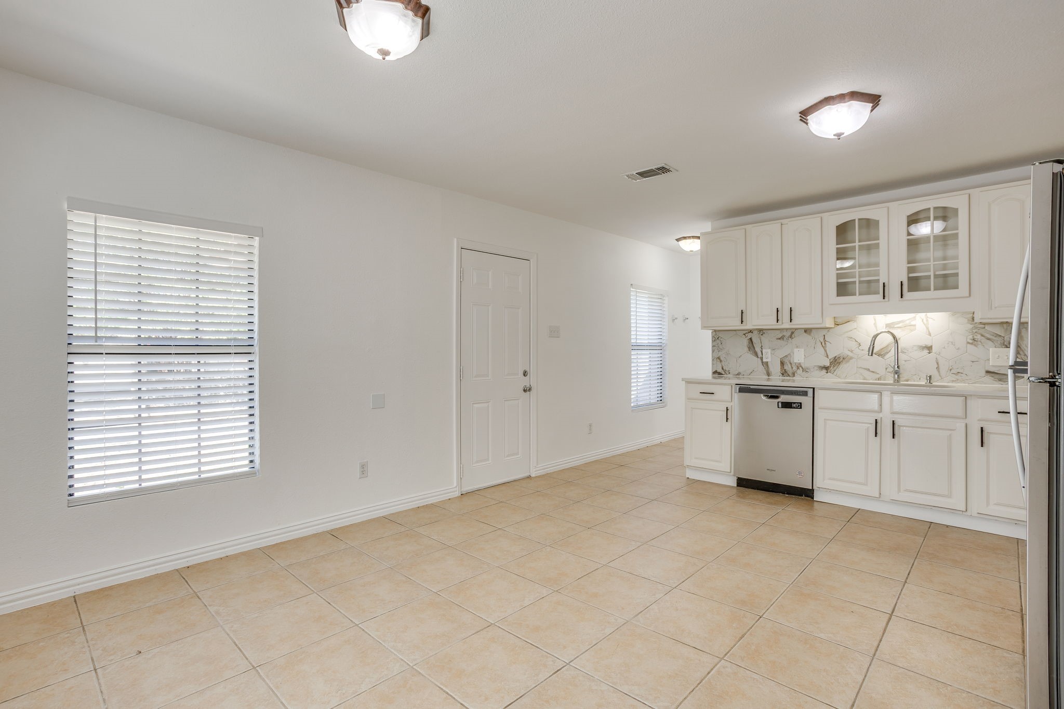
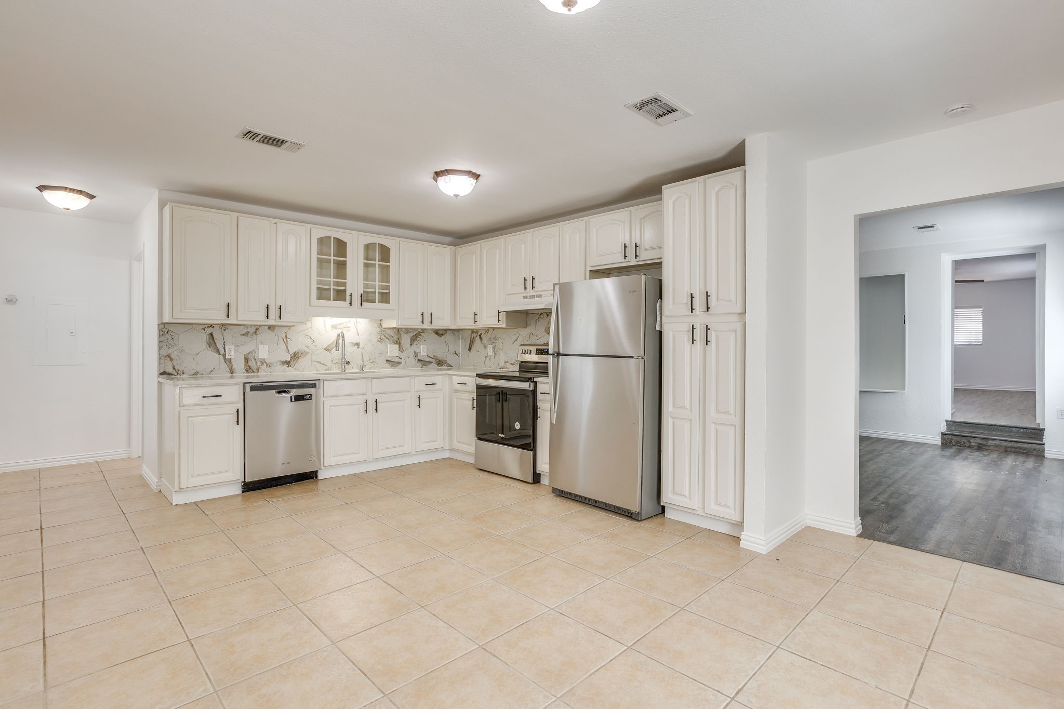
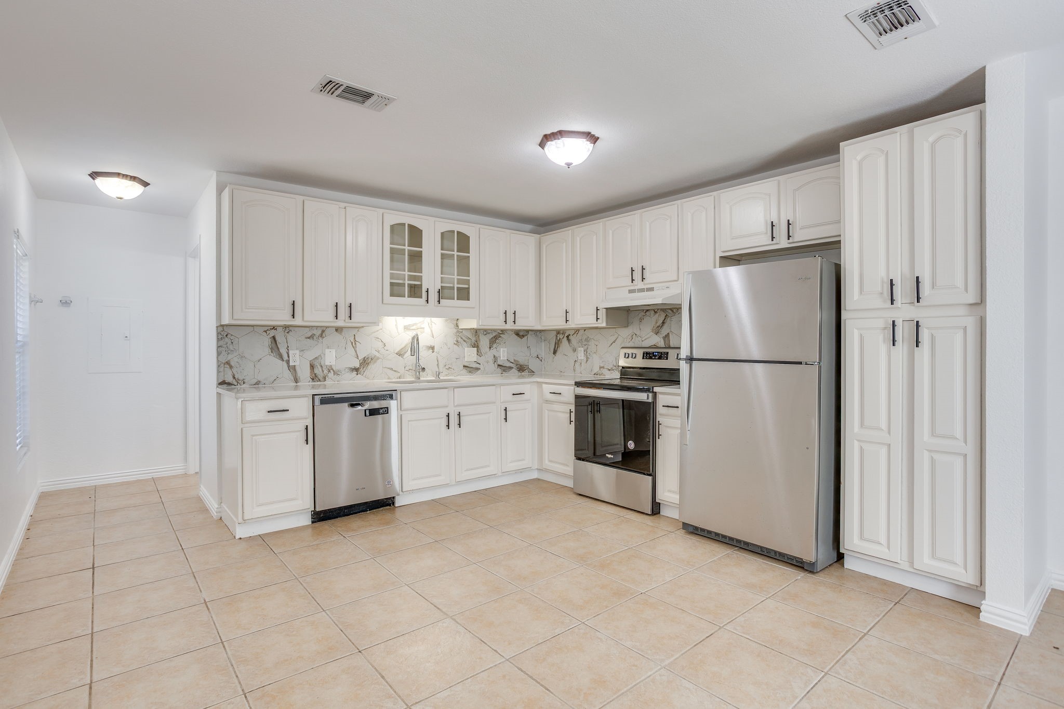
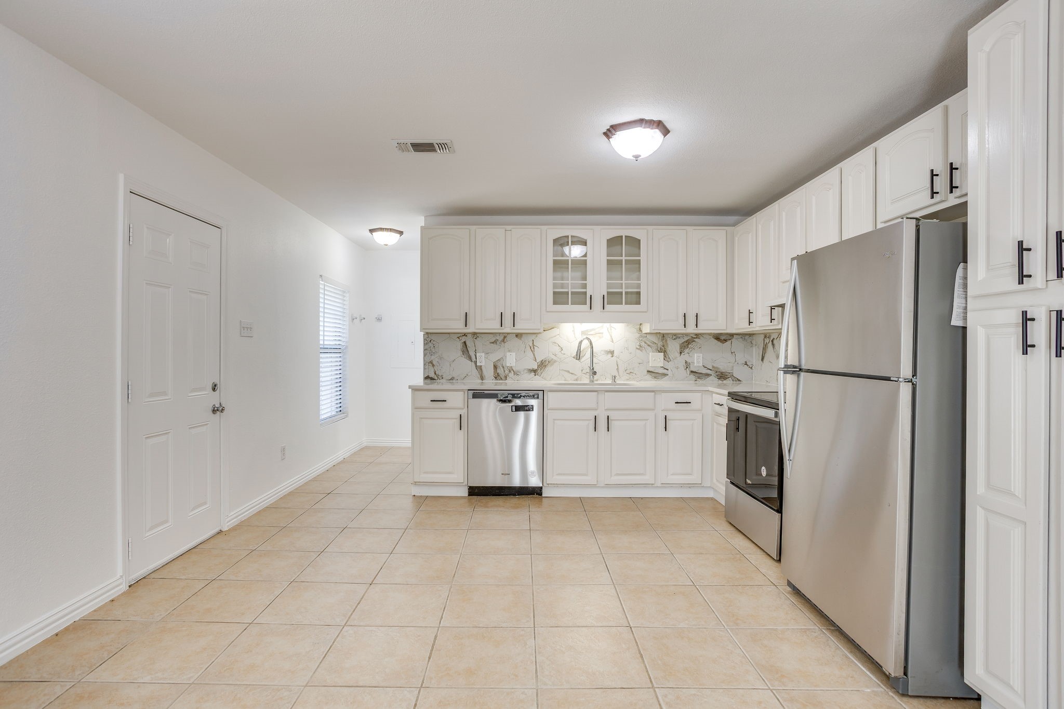
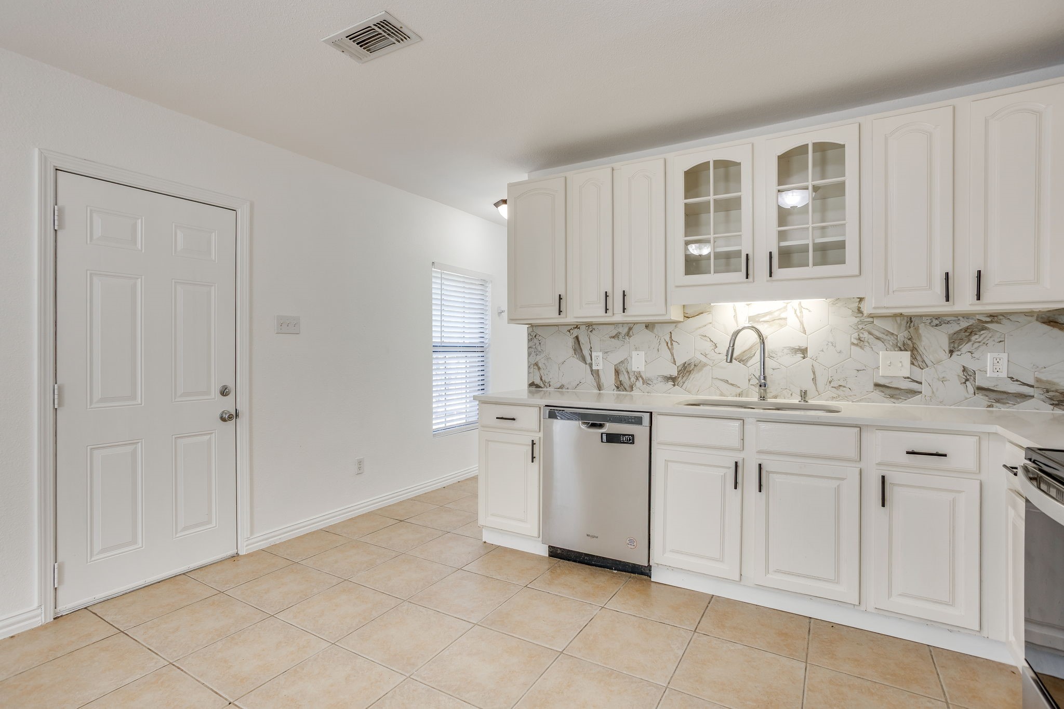
Empty kitchen with white cabinets, marble-look backsplash, stainless steel appliances, and tan tile flooring.
Vacant kitchen with white cabinets, marble-pattern backsplash, and stainless steel appliances.
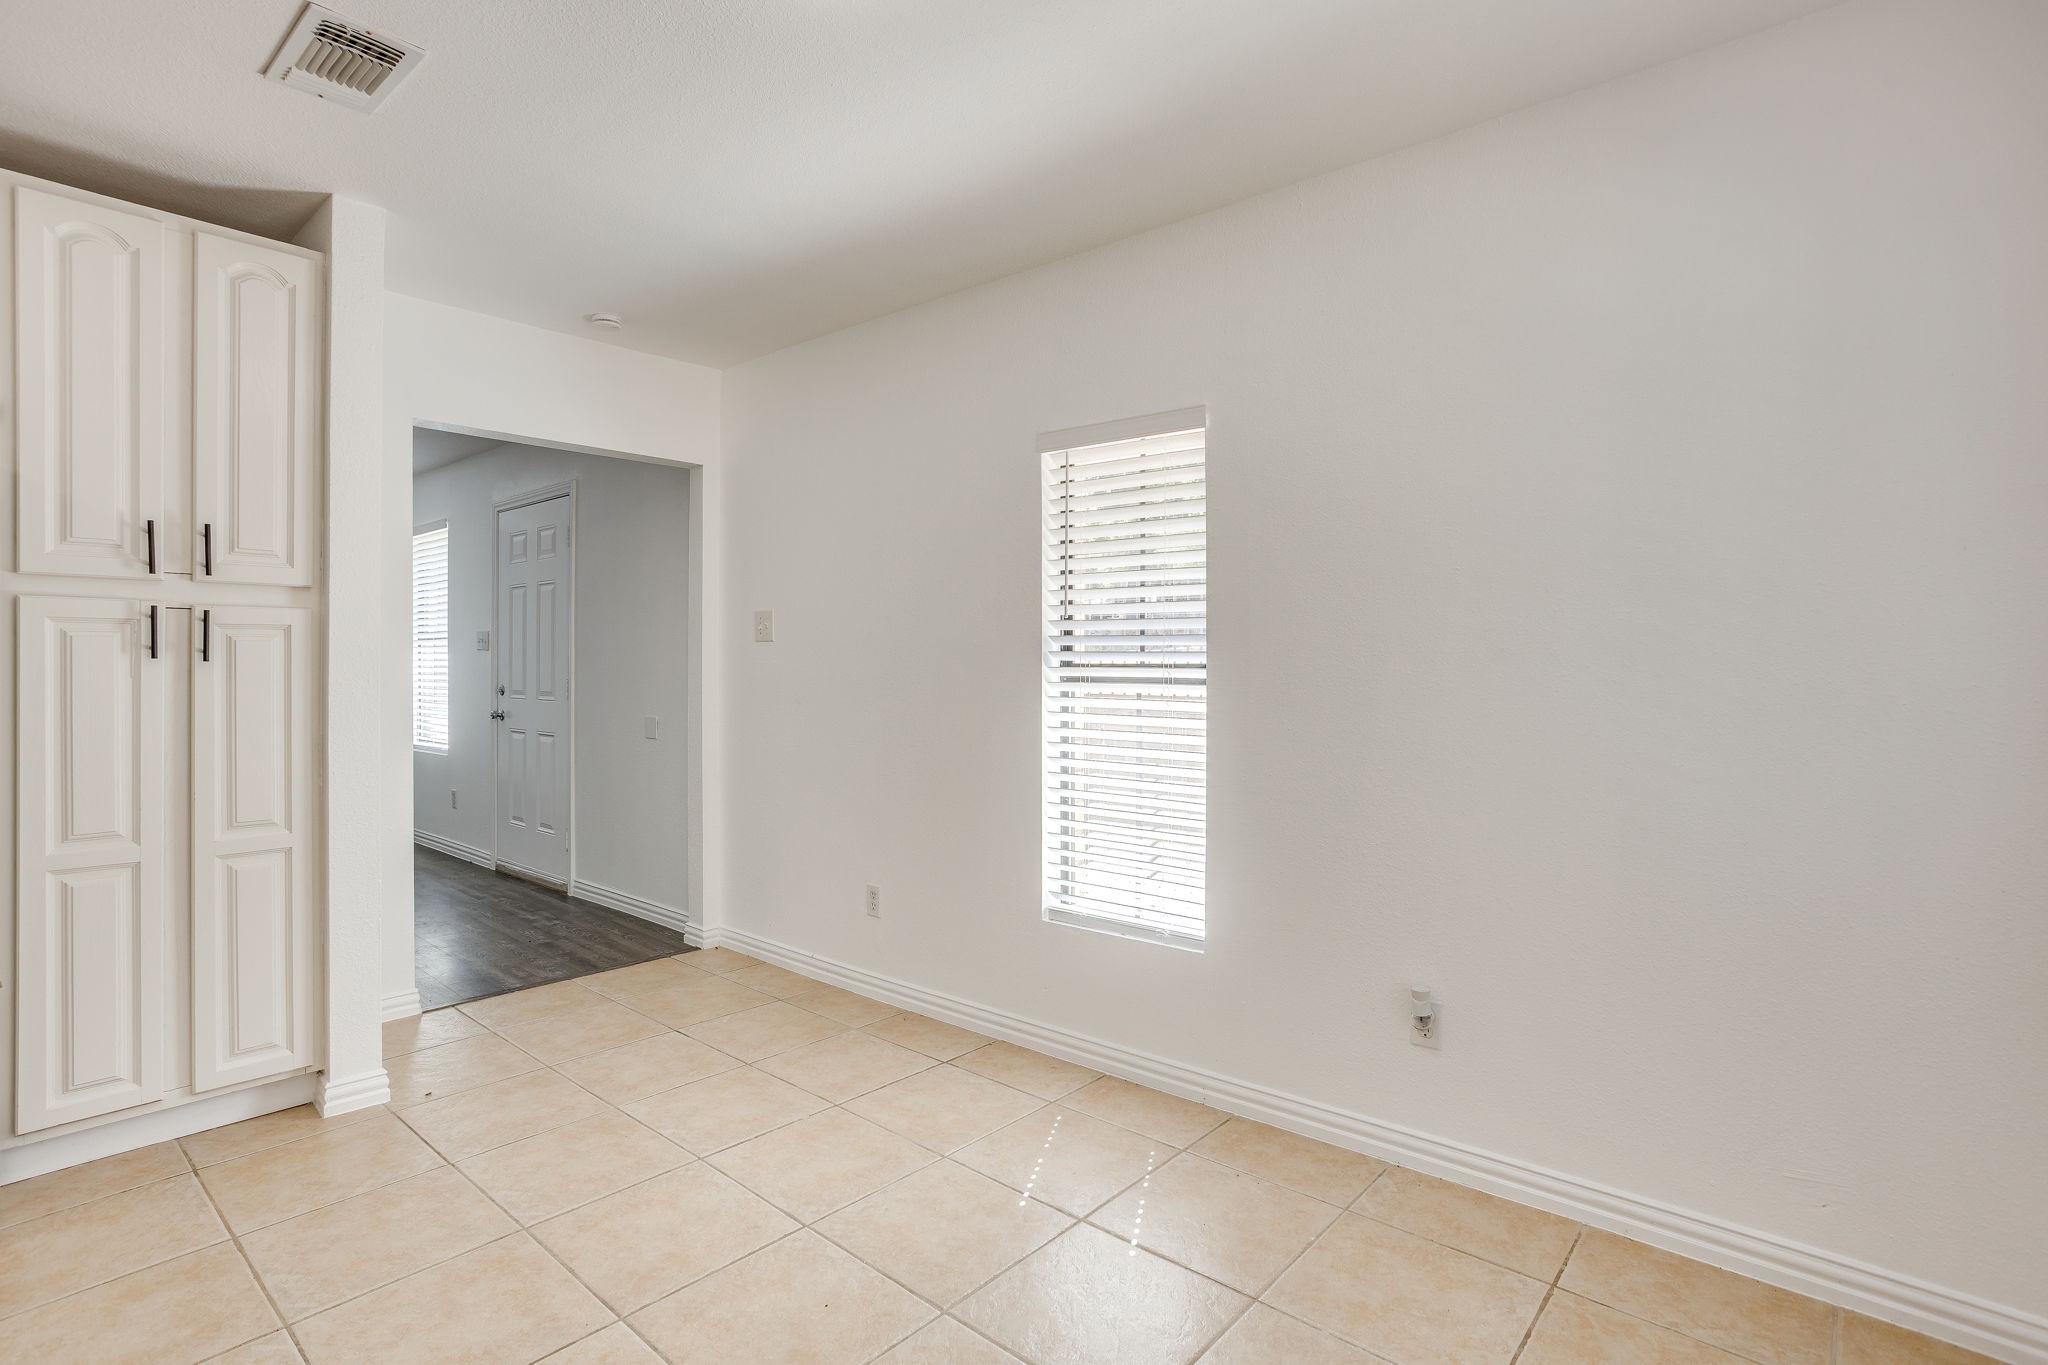
Vacant tiled room with tall white cabinets and a window with blinds beside an open hallway.
Kitchen with white cabinets, marble-look backsplash, stainless steel appliances, and beige tile floor.
Vacant kitchen with white cabinets, marble-pattern backsplash, tan tile floors, and stainless steel appliances.
Kitchen with white cabinets, marble-look backsplash, stainless dishwasher, and tan tile floor.
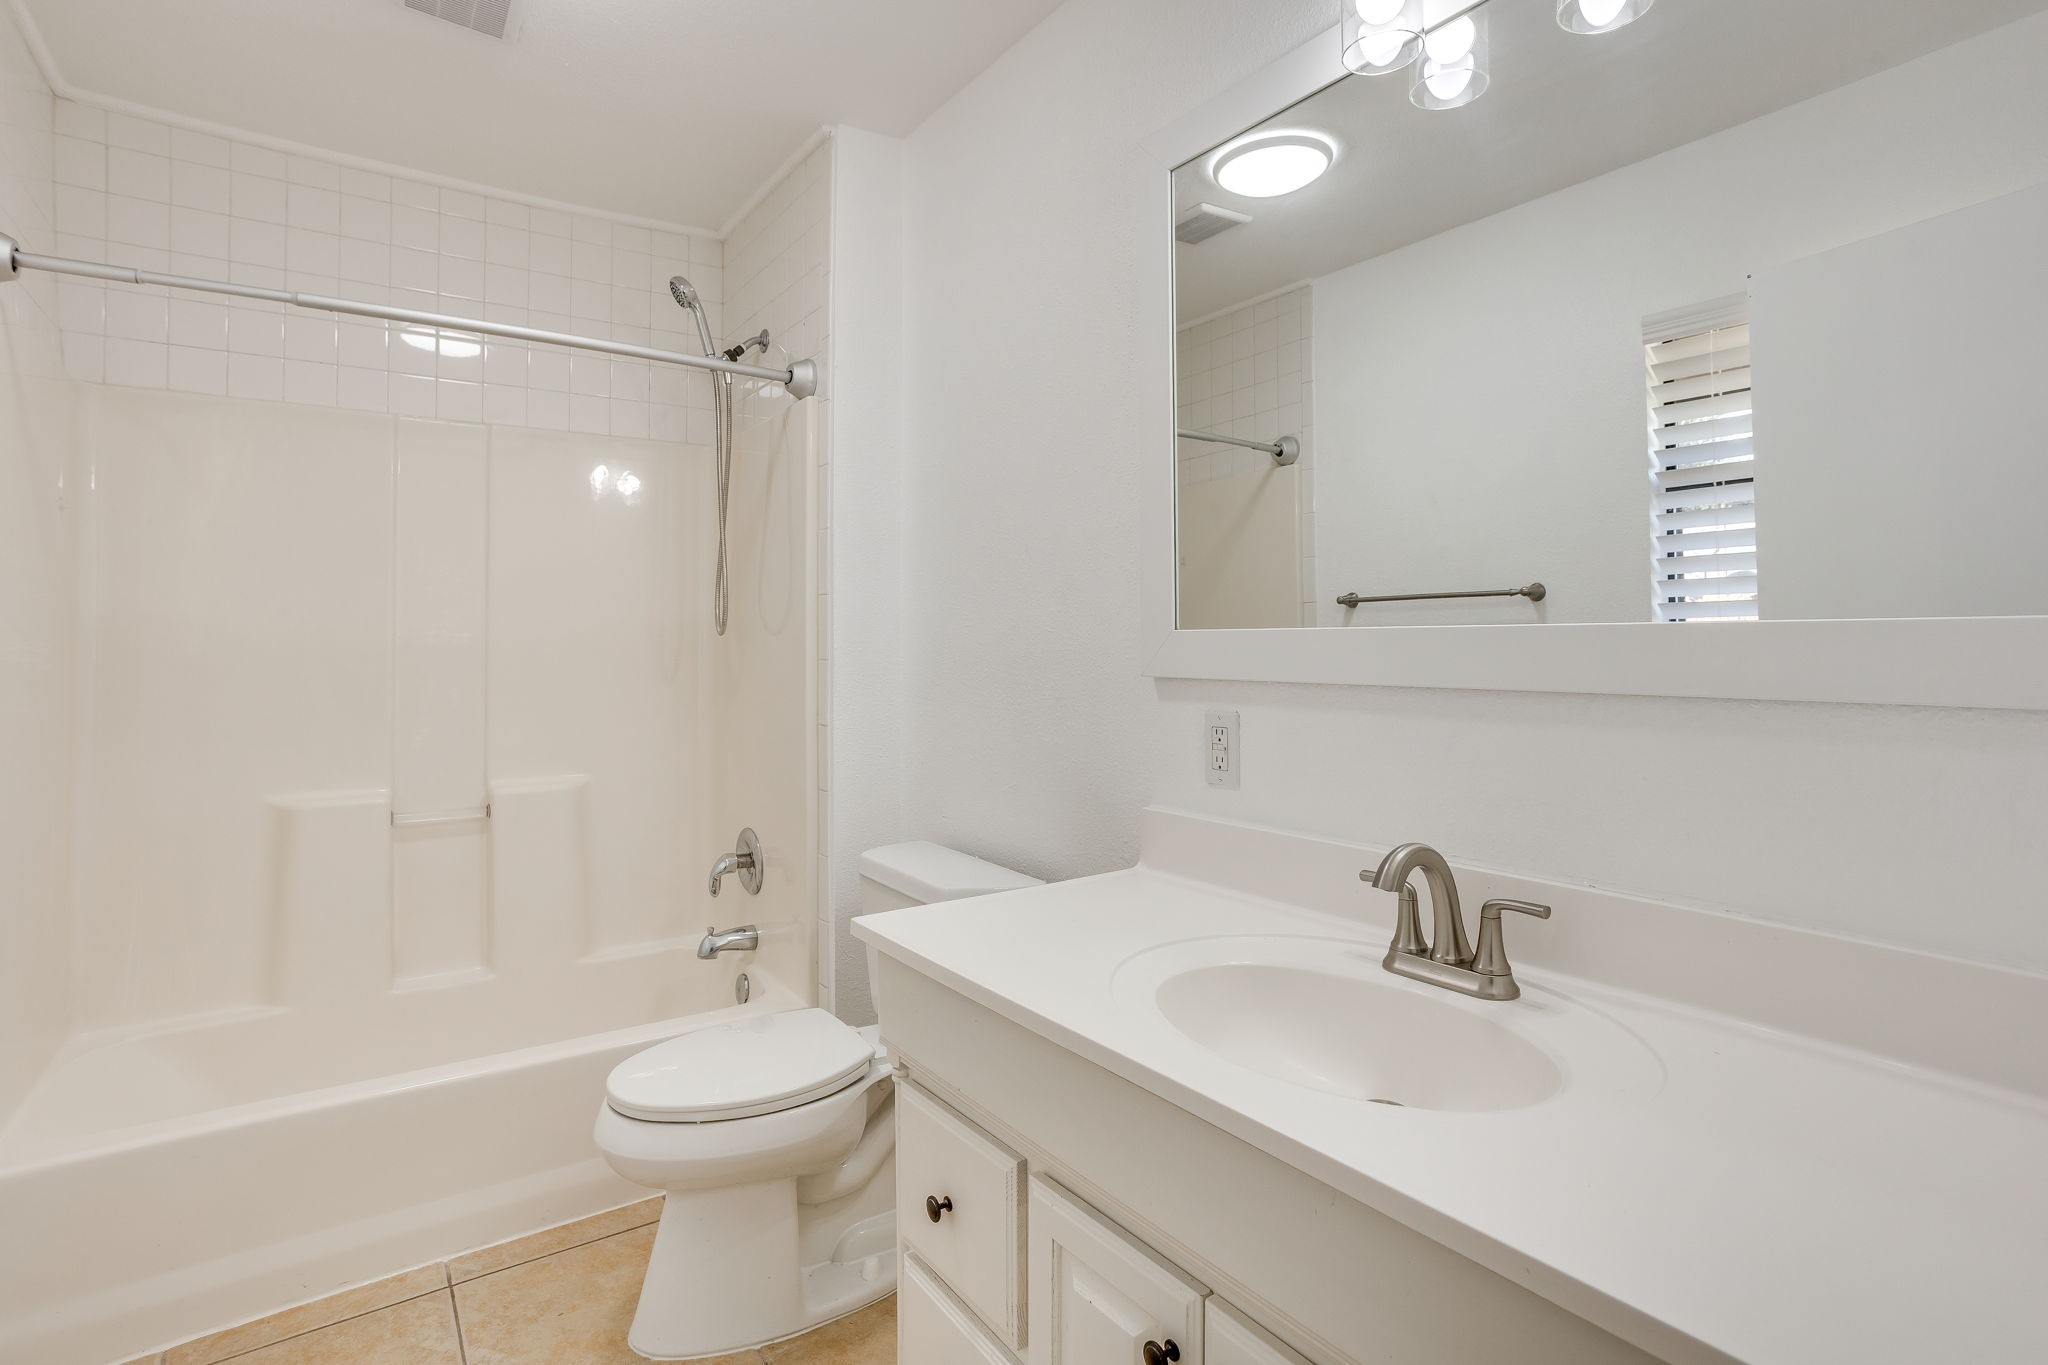
Bathroom with a white tub and shower, toilet, and vanity beneath a large mirror.
Stone house with a vine-covered facade, white entry, and wide concrete driveway.
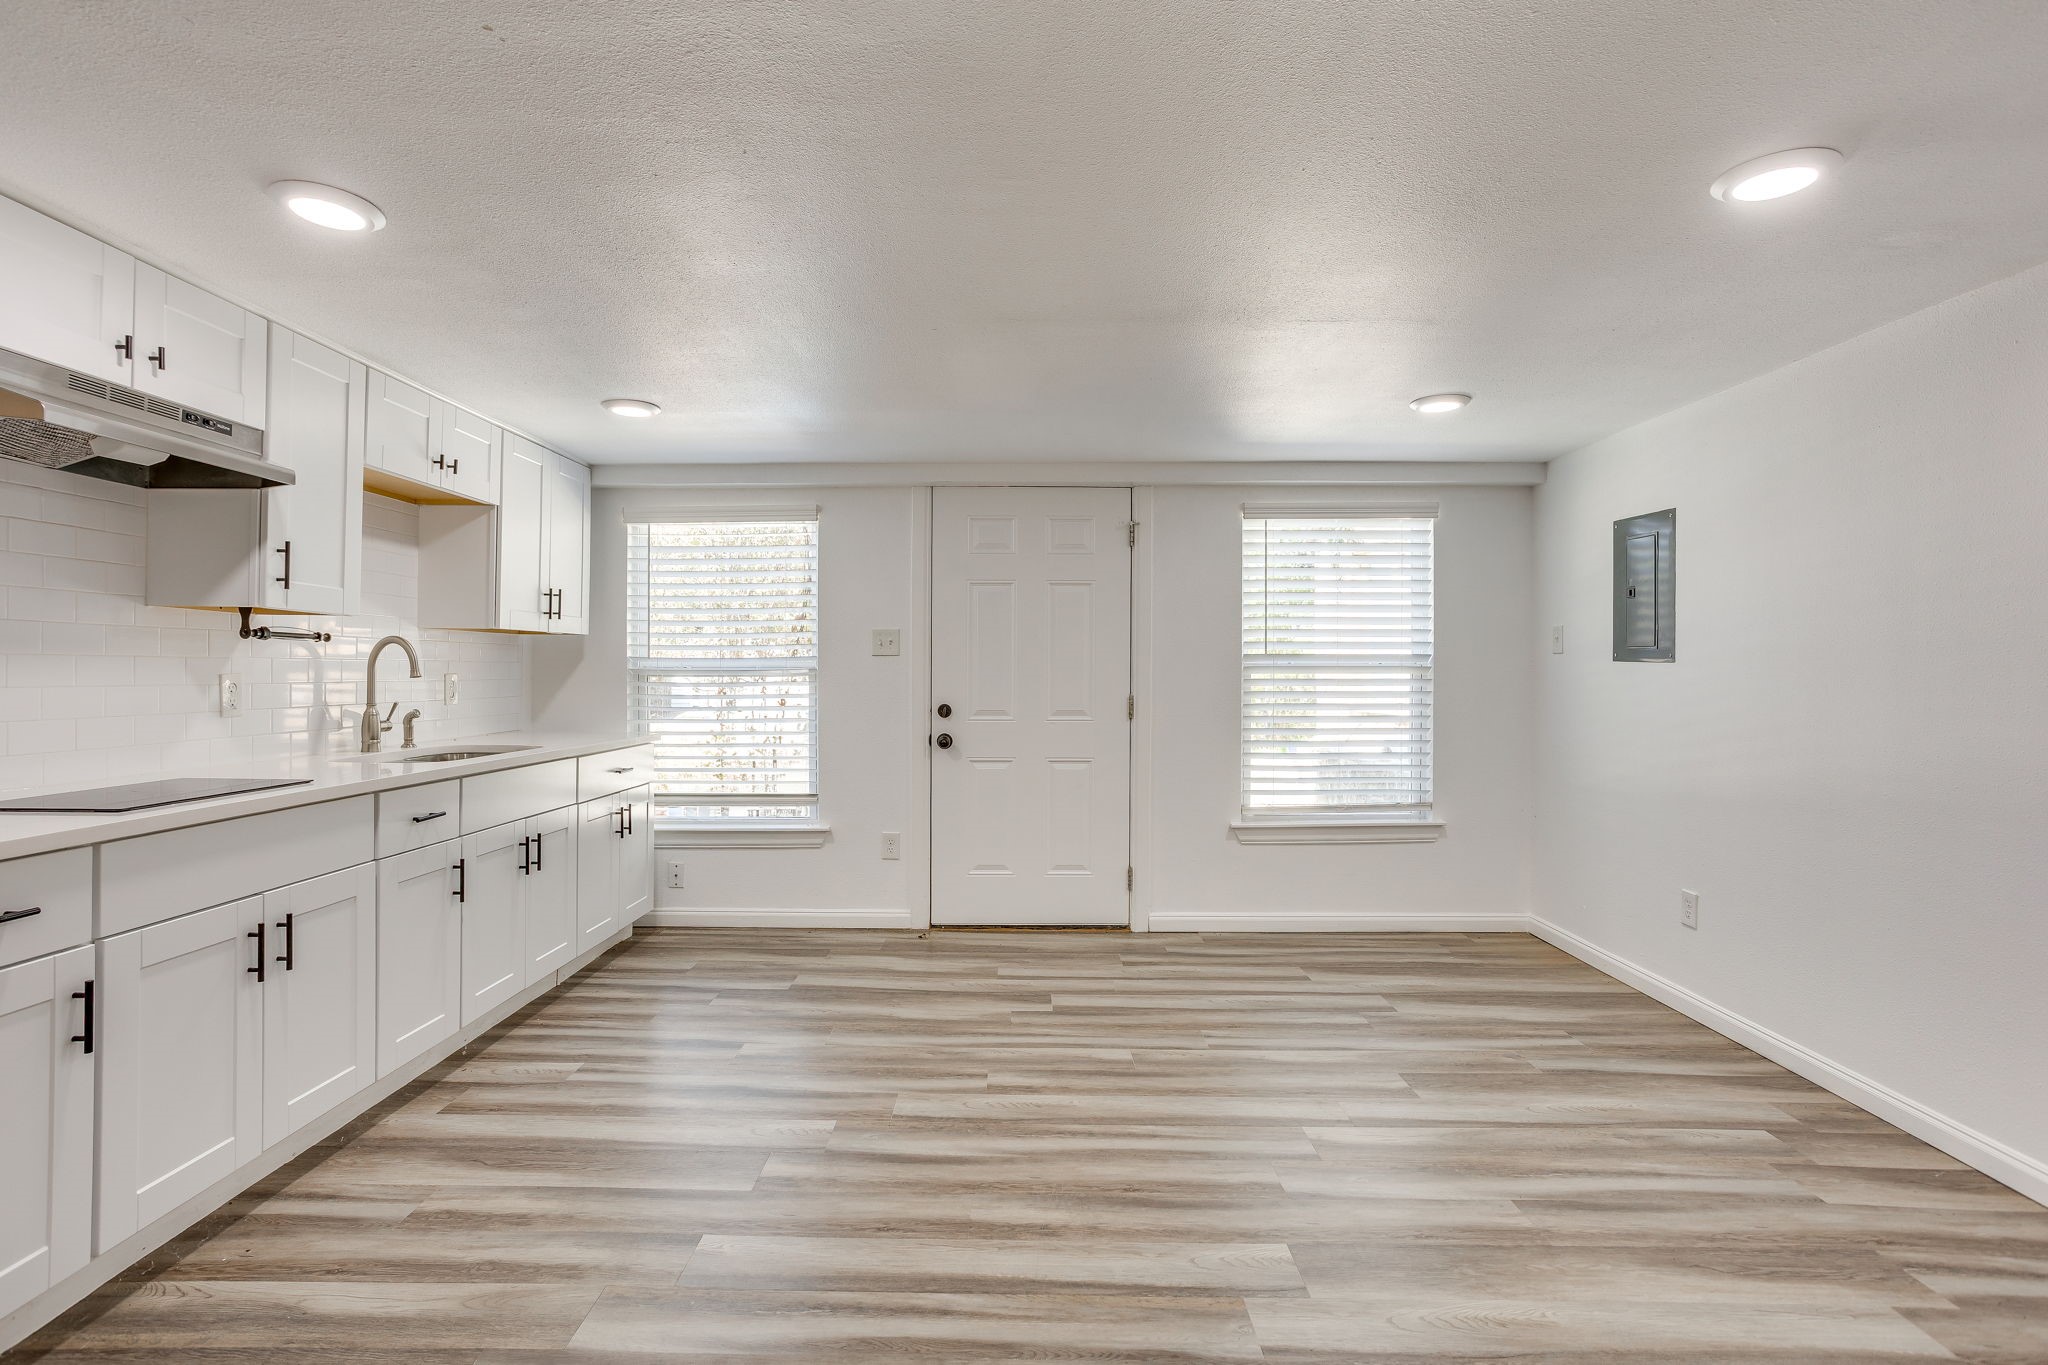
Kitchen with white shaker cabinets, subway-tile backsplash, and wood-look flooring beside the entry door.
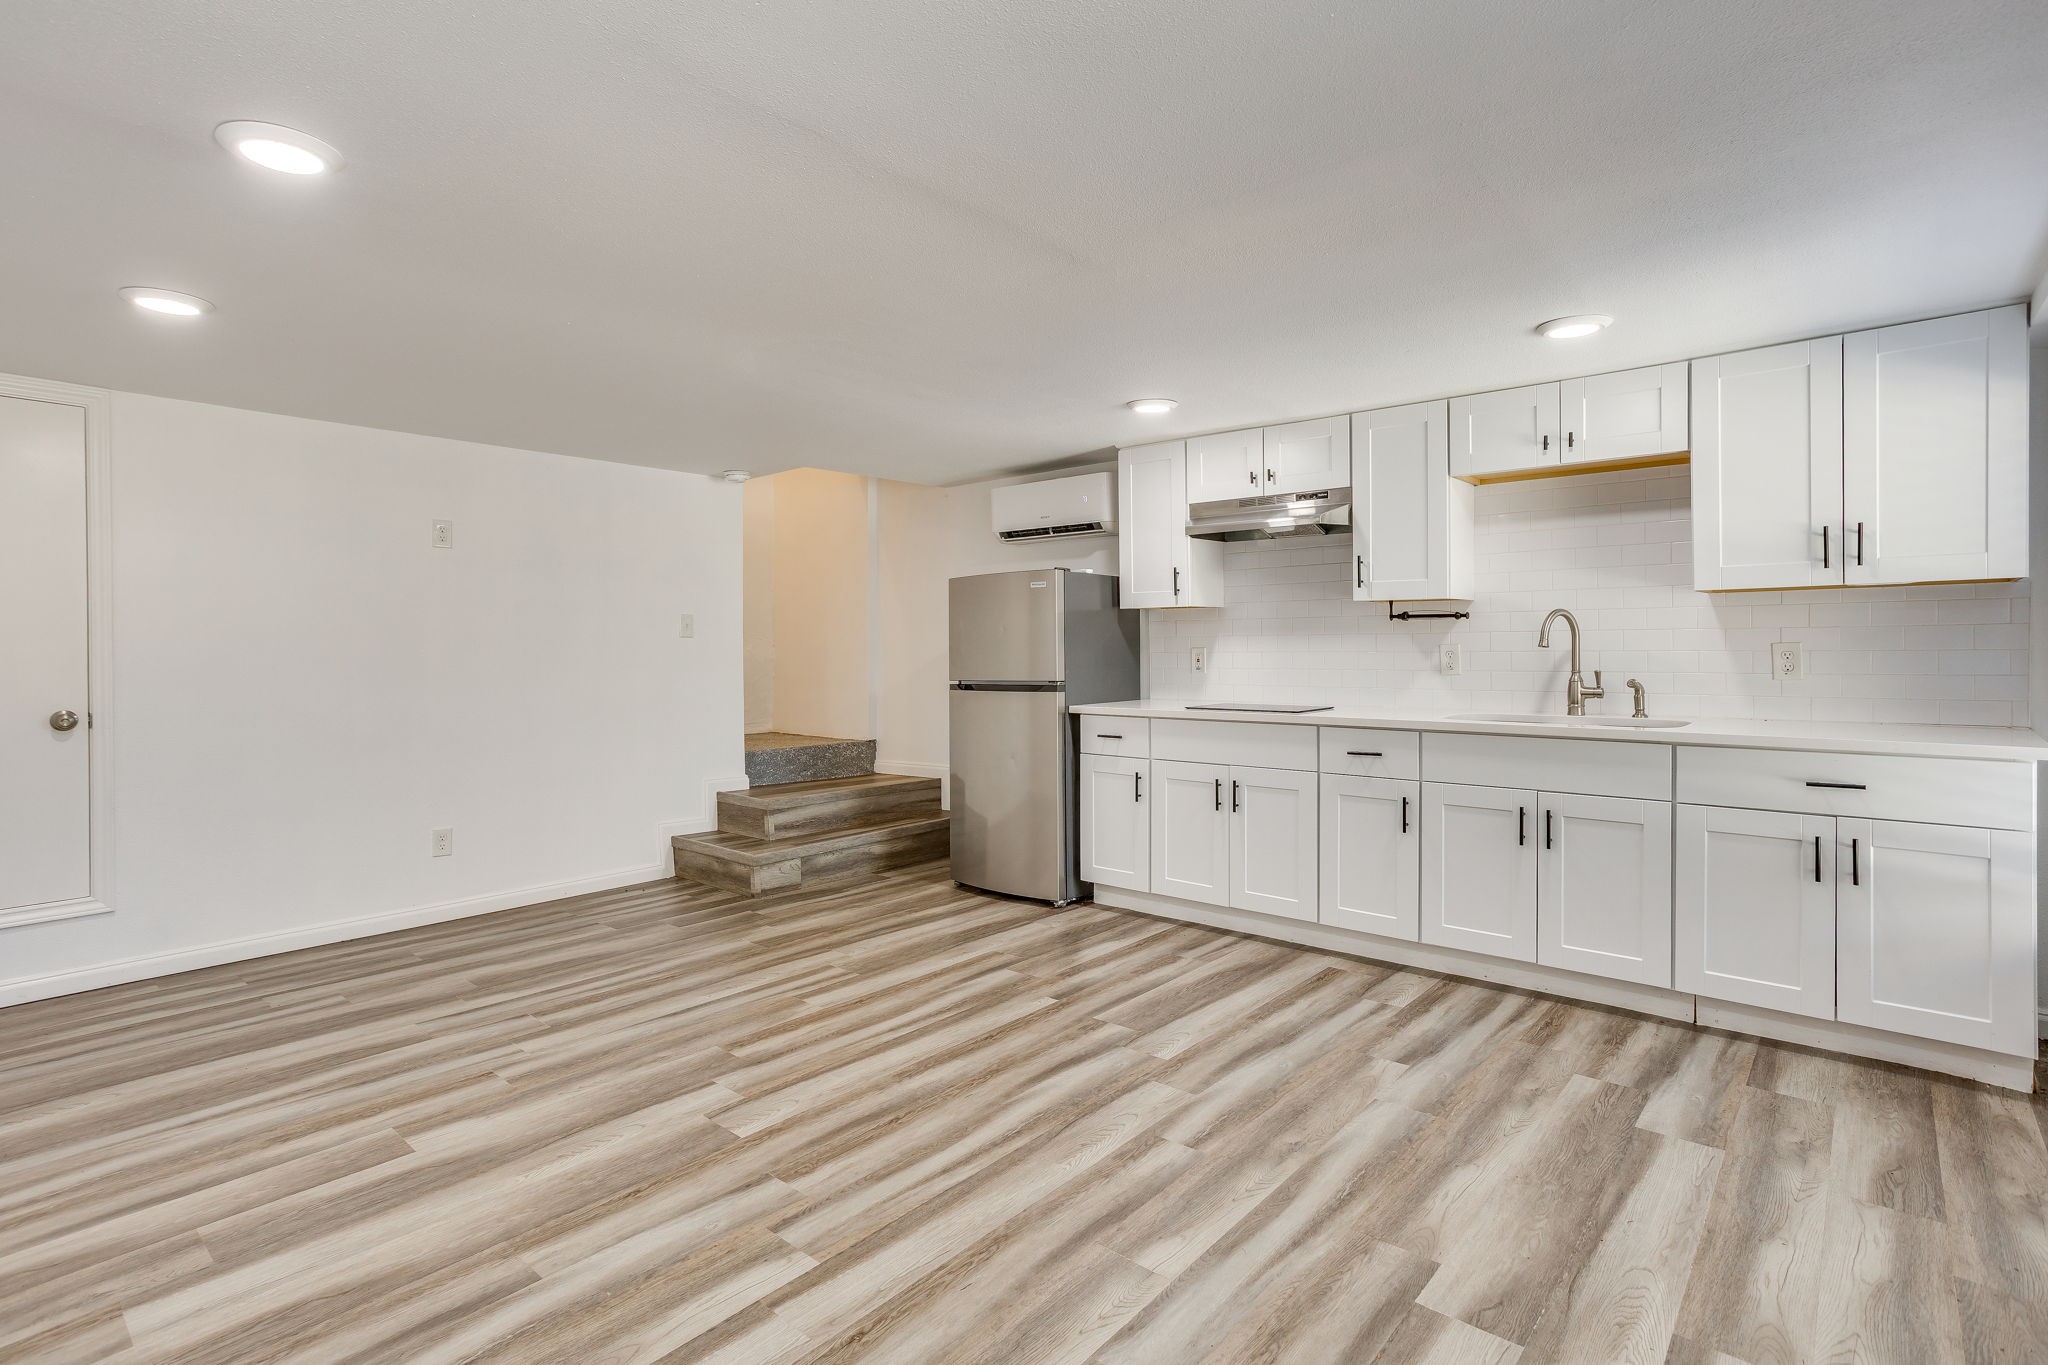
Vacant kitchen with white cabinets, stainless steel refrigerator, and wood-look flooring.
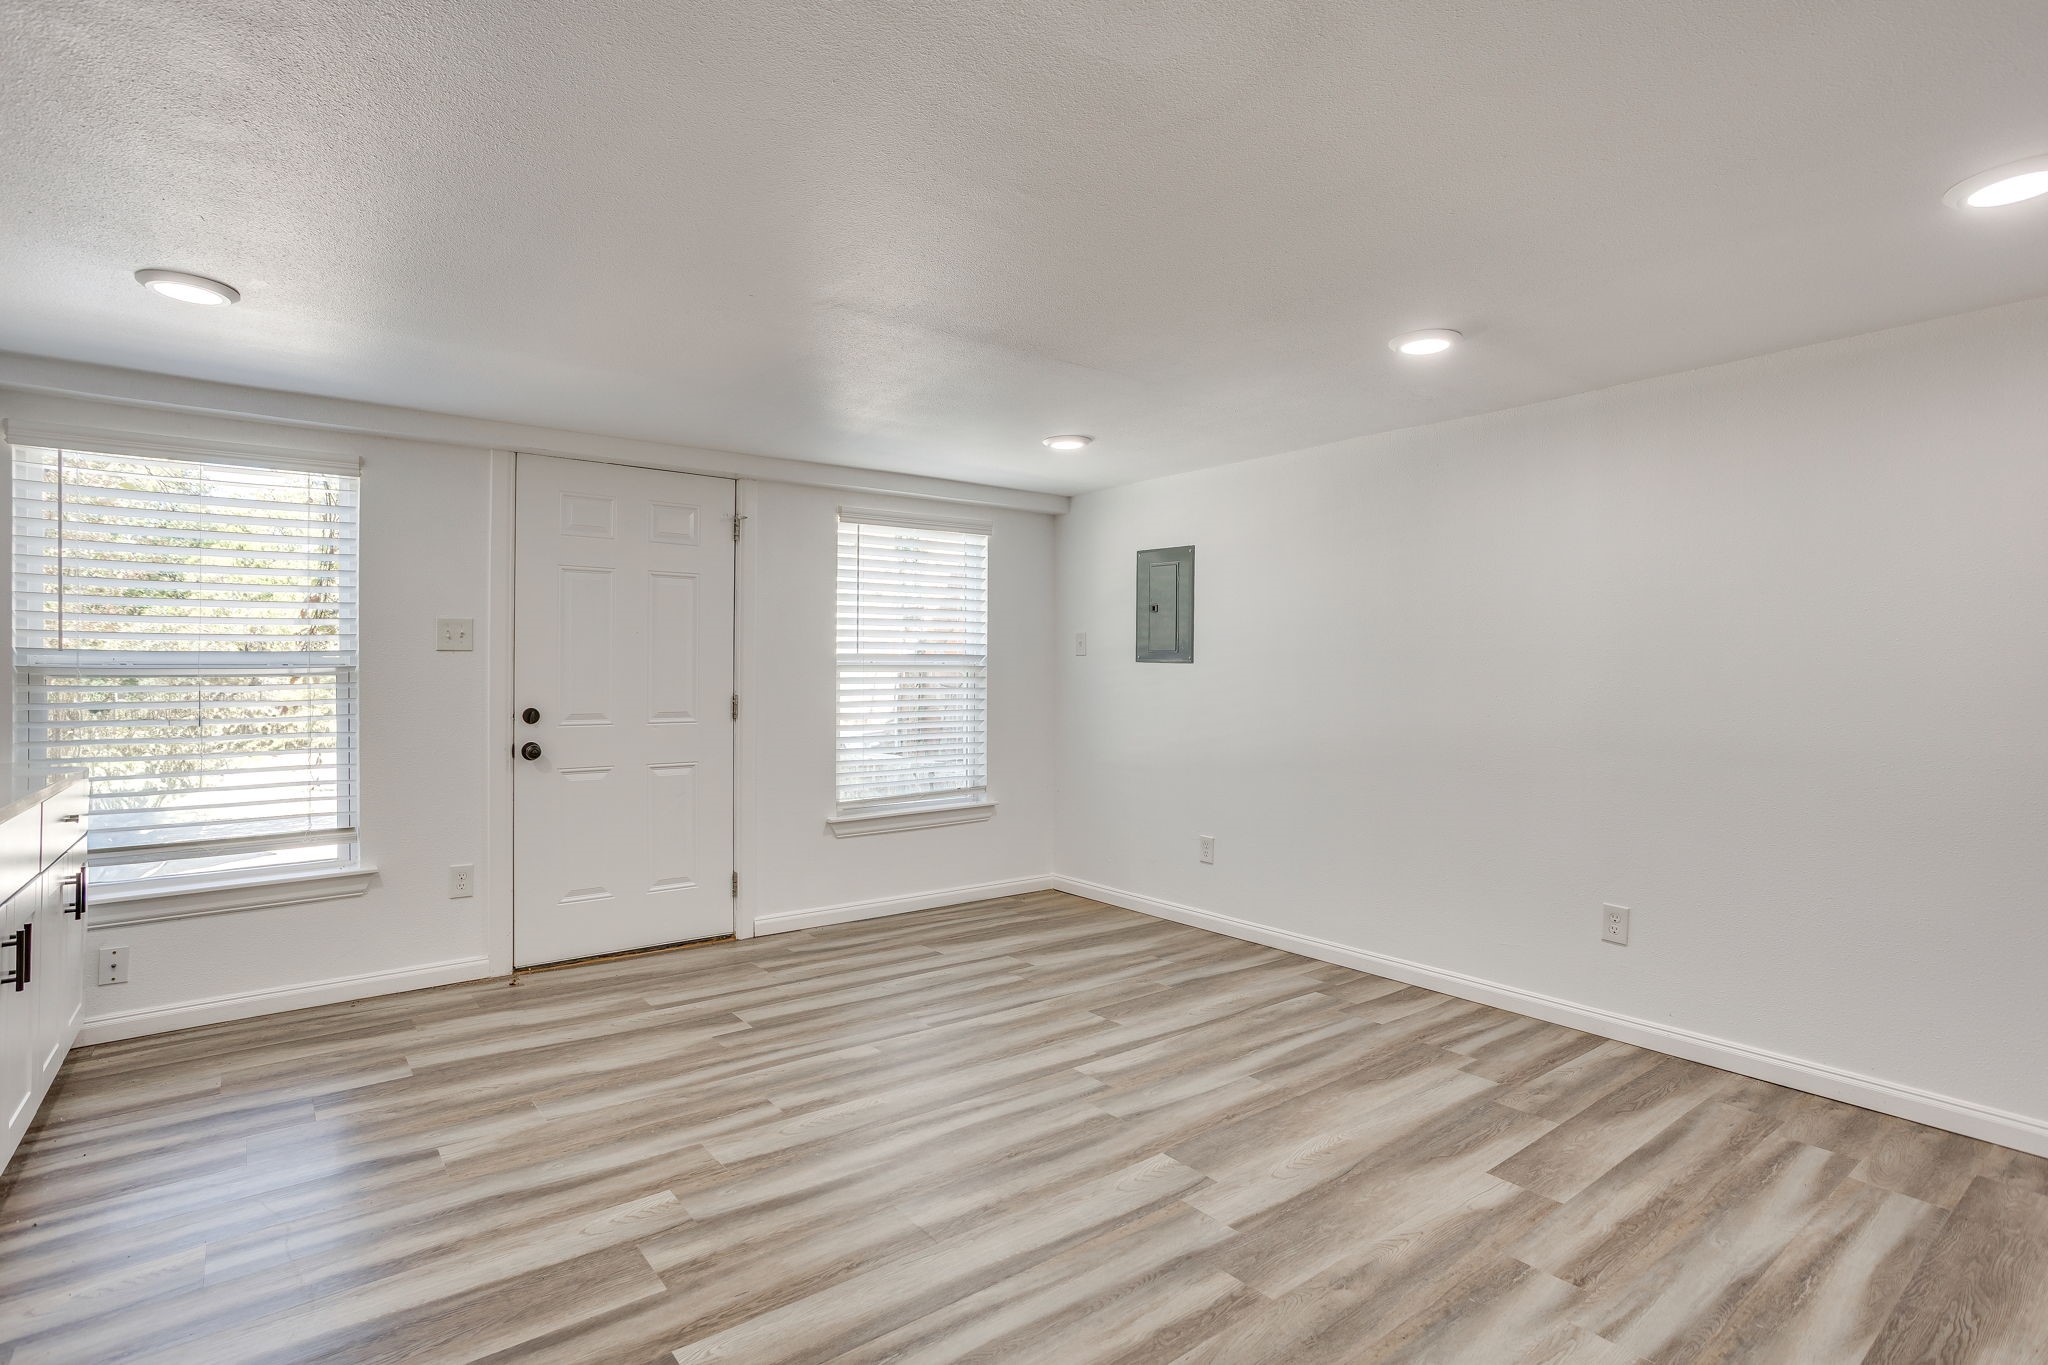
Vacant room with plank flooring, two blind-covered windows, and a white entry door.
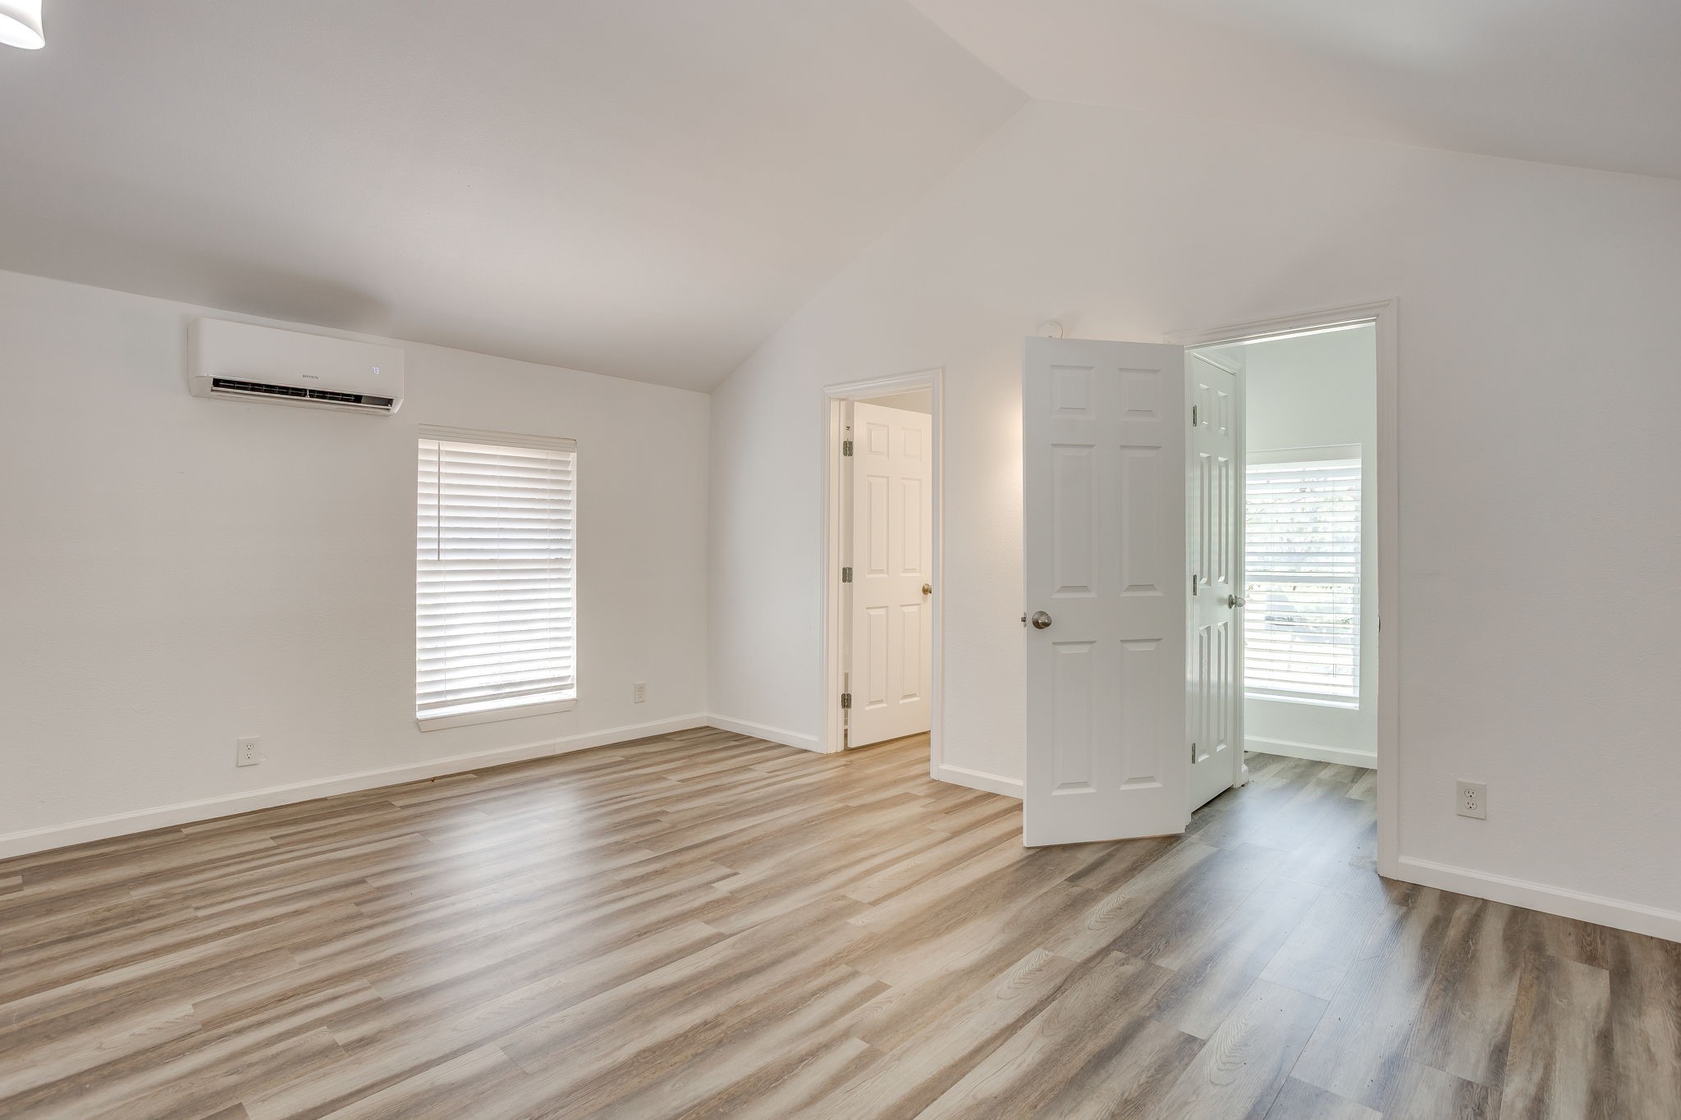
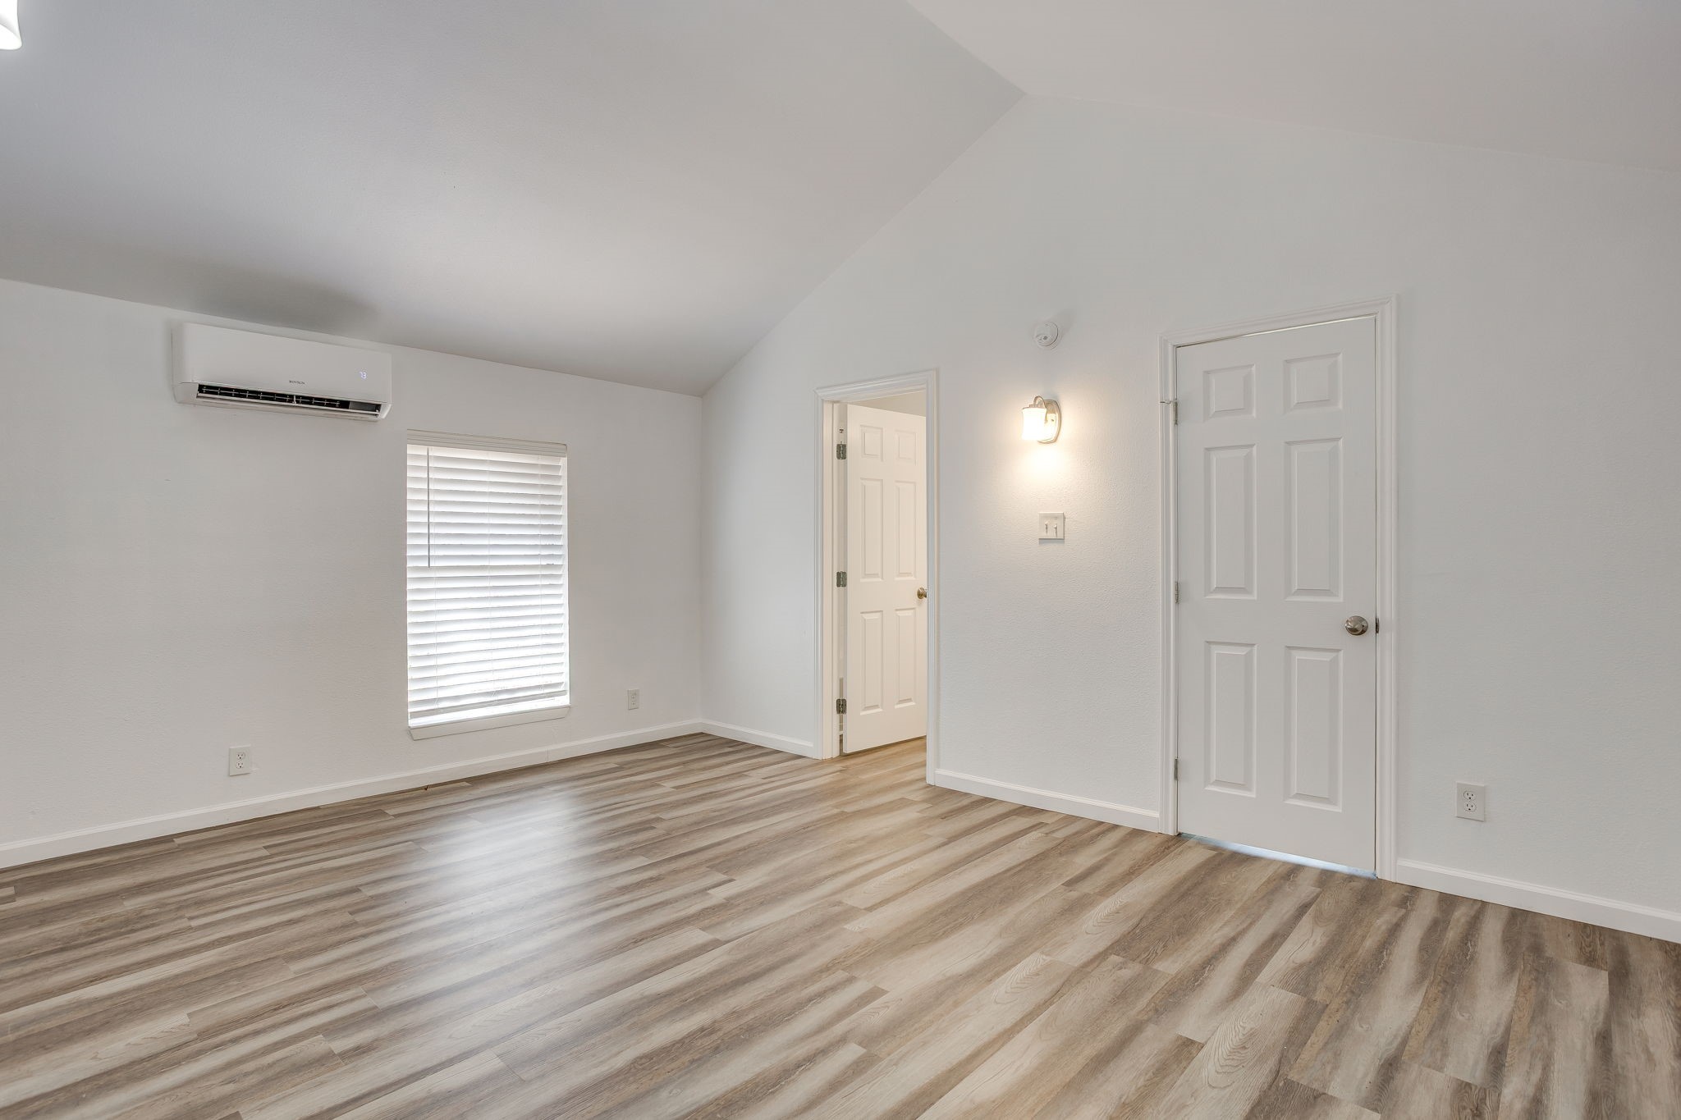
Vacant room with wood-look flooring, a wall-mounted mini-split, and open doorways.
Empty room with wood-look flooring, a window with blinds, and a wall-mounted mini-split air conditioner.
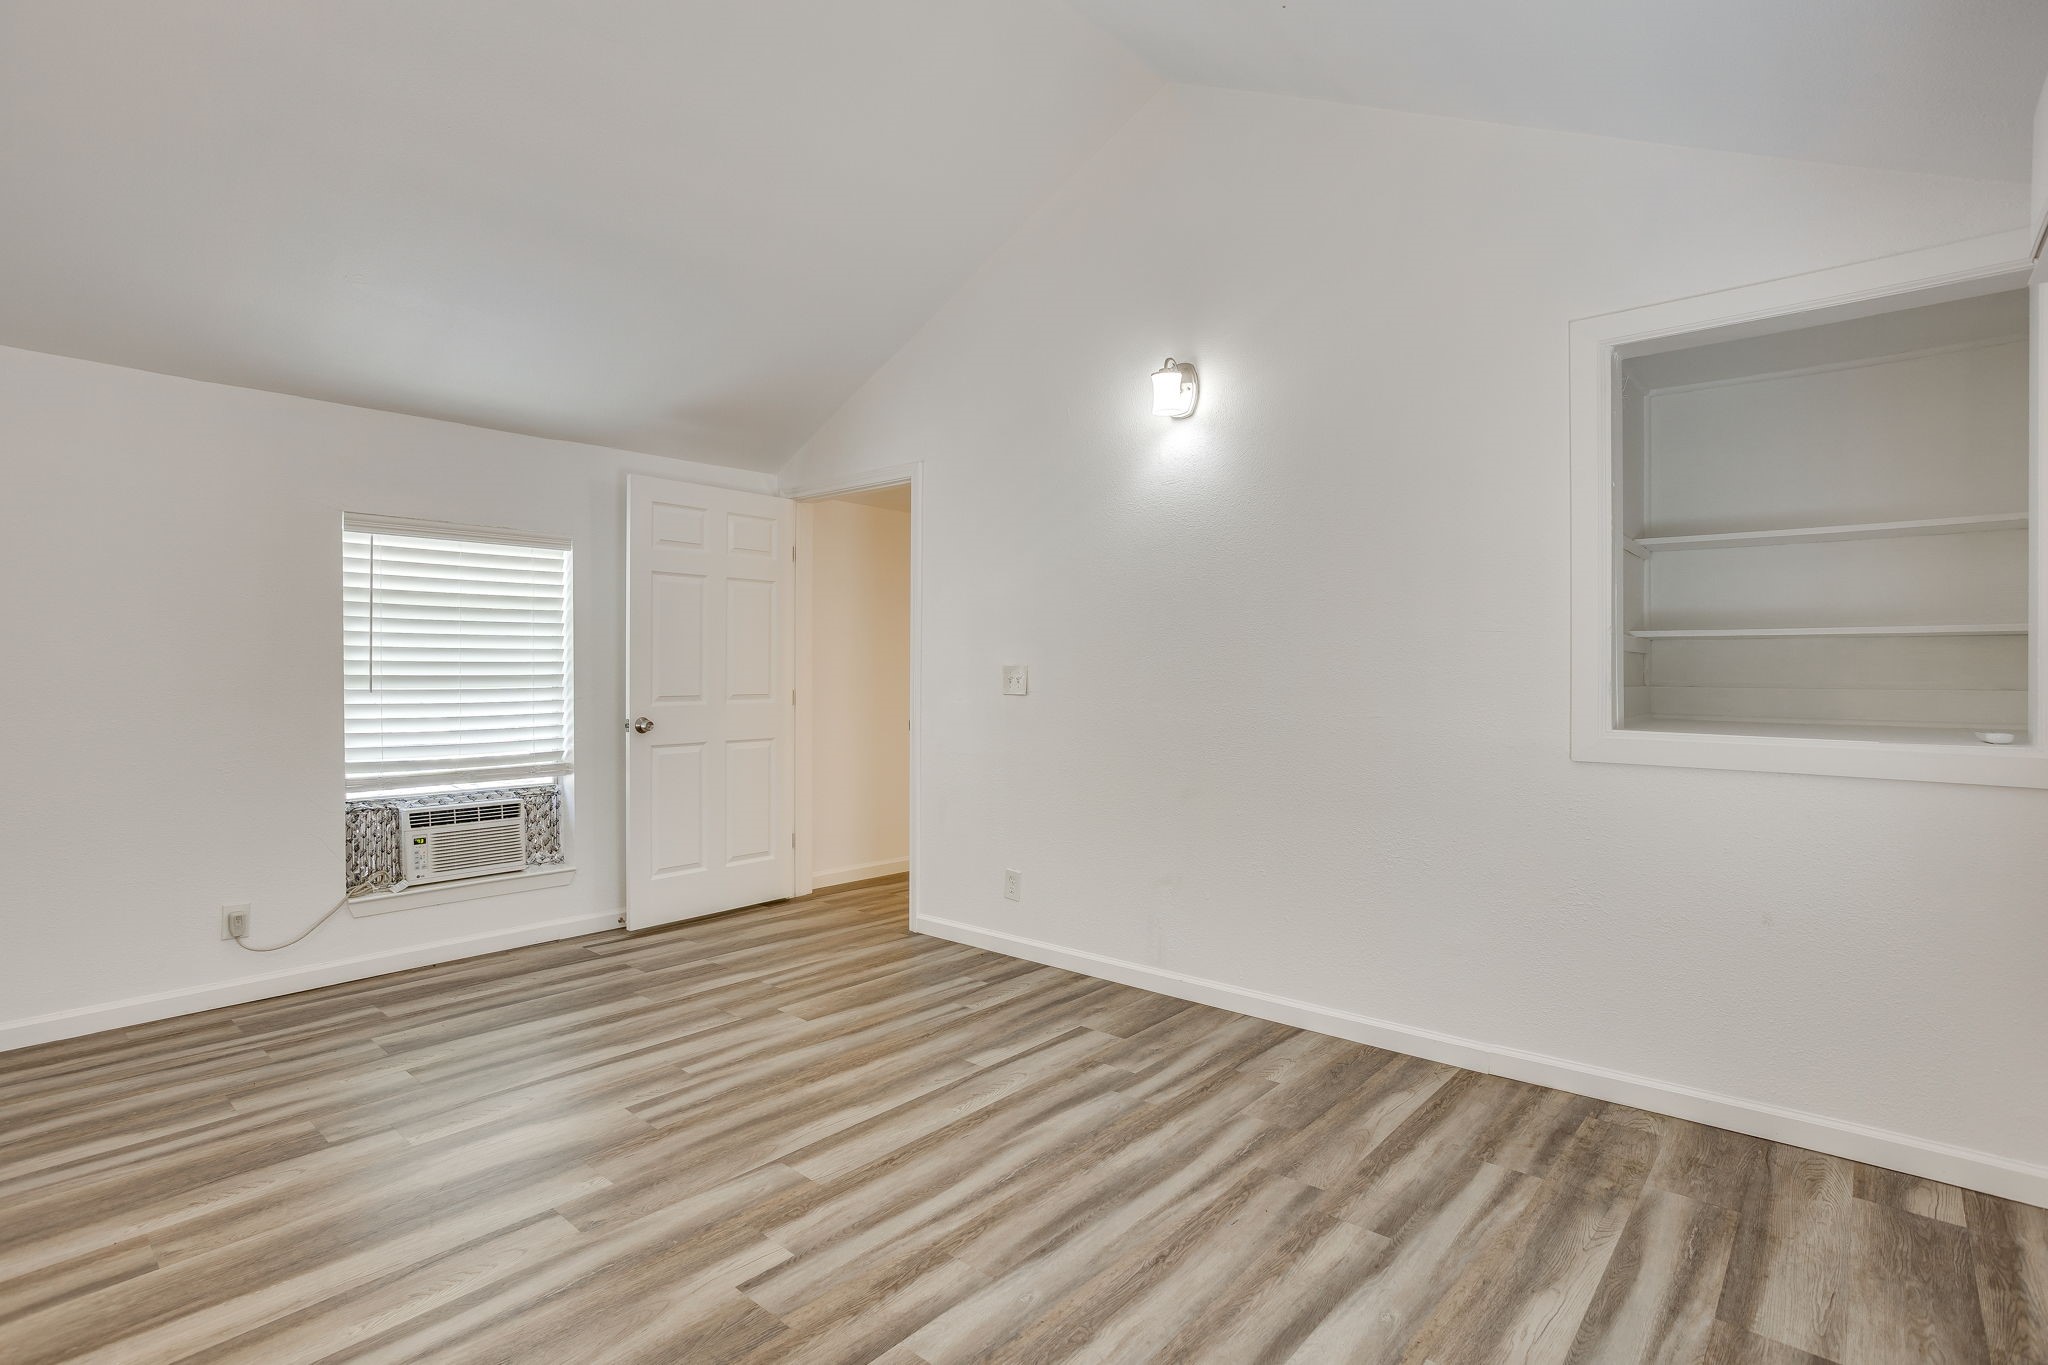
Empty room with wood-look flooring, a window air conditioner, and built-in shelves.
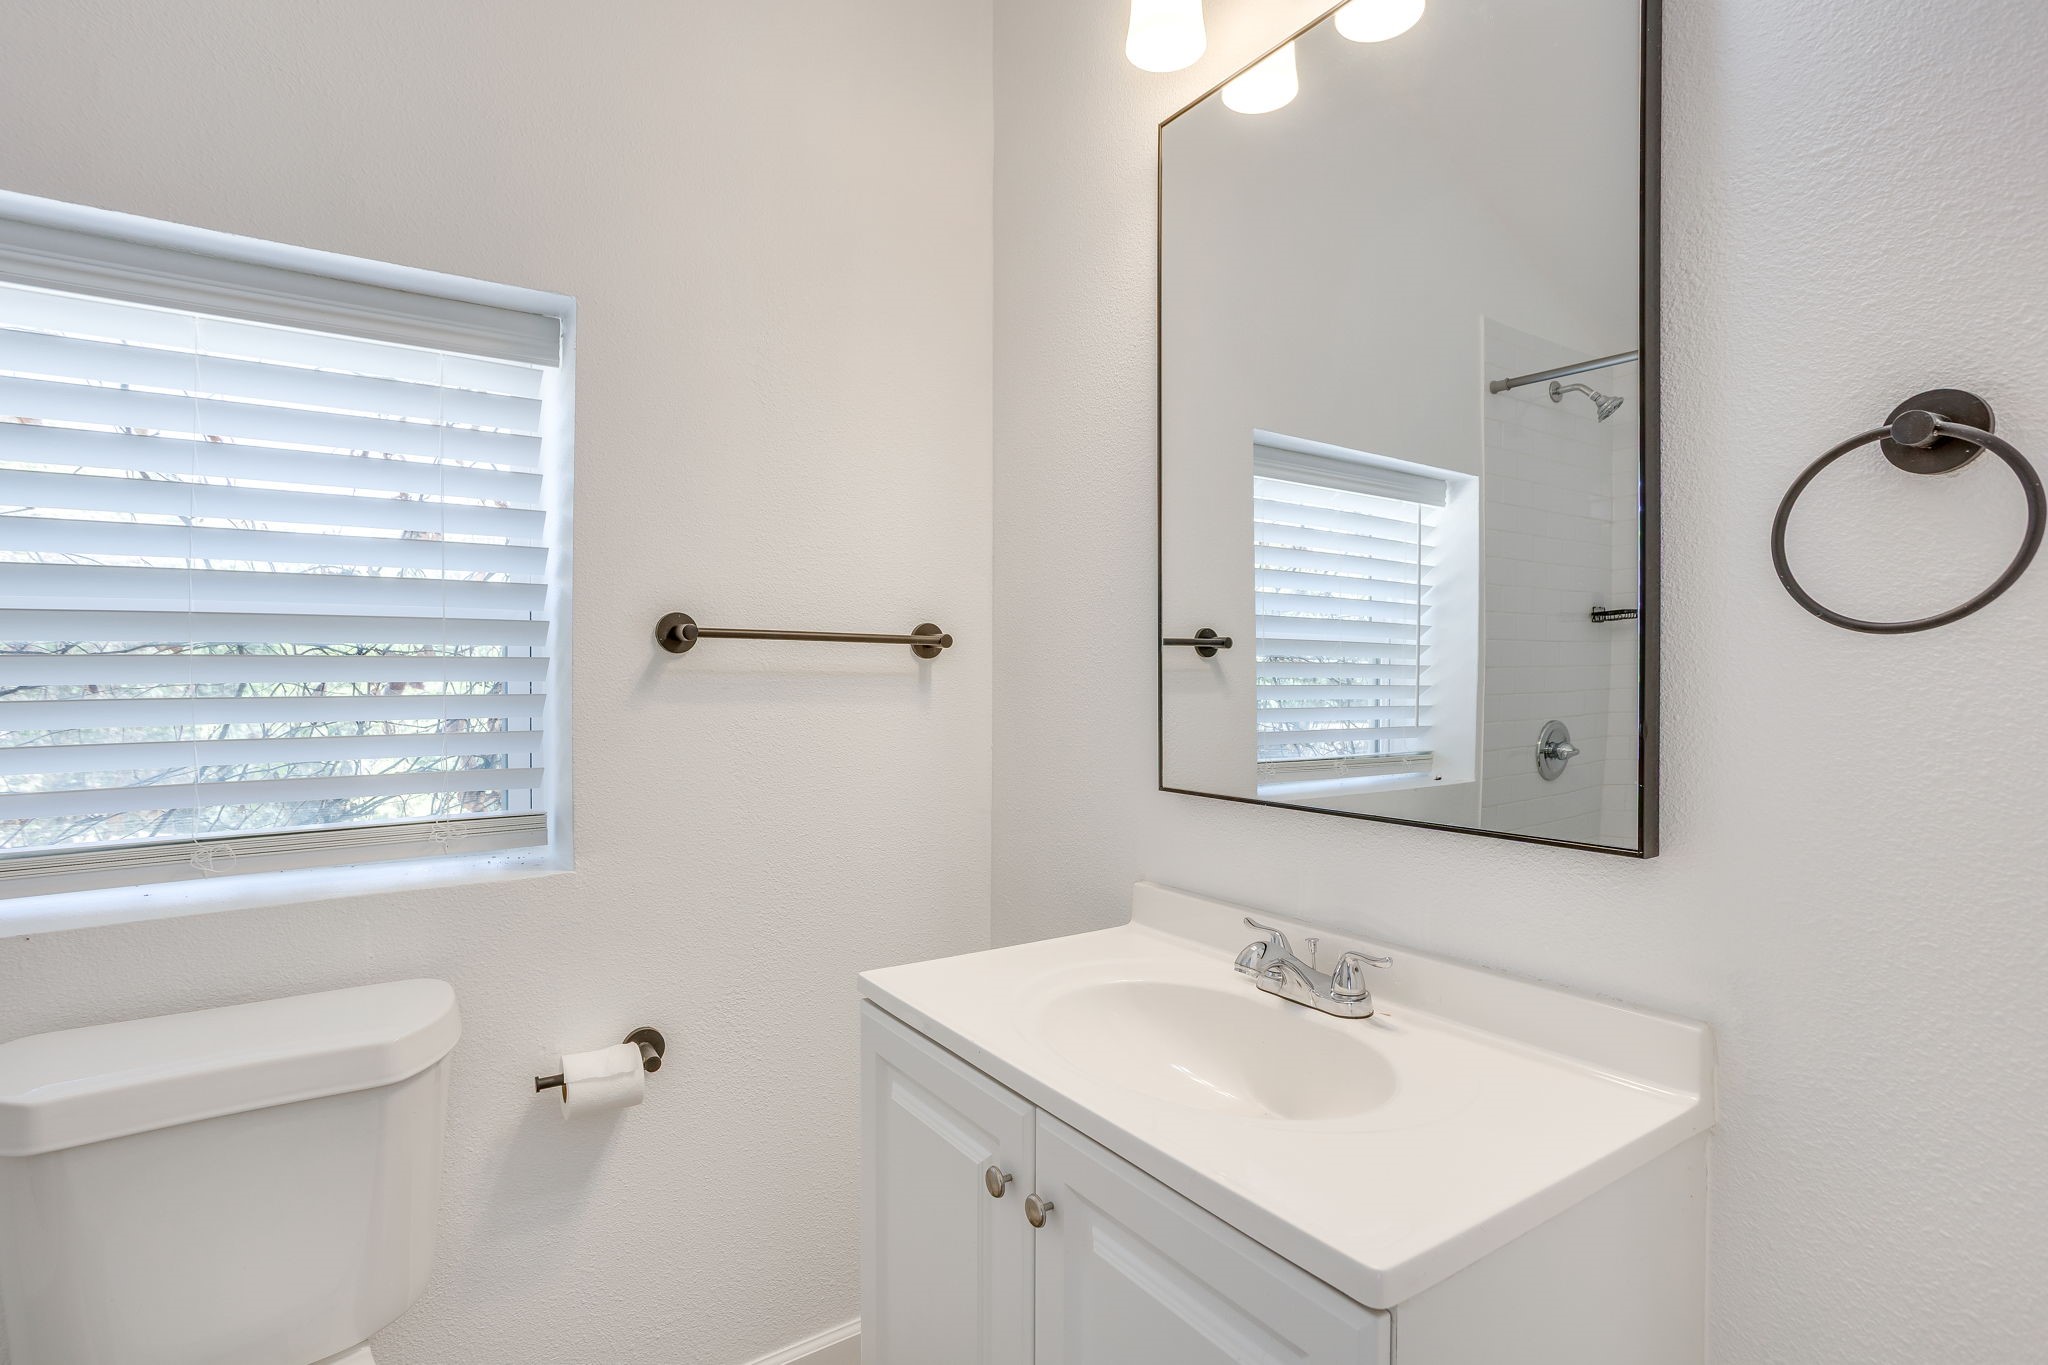
Bathroom with a white vanity, large mirror, toilet, and window with blinds; tiled shower reflected in the mirror.
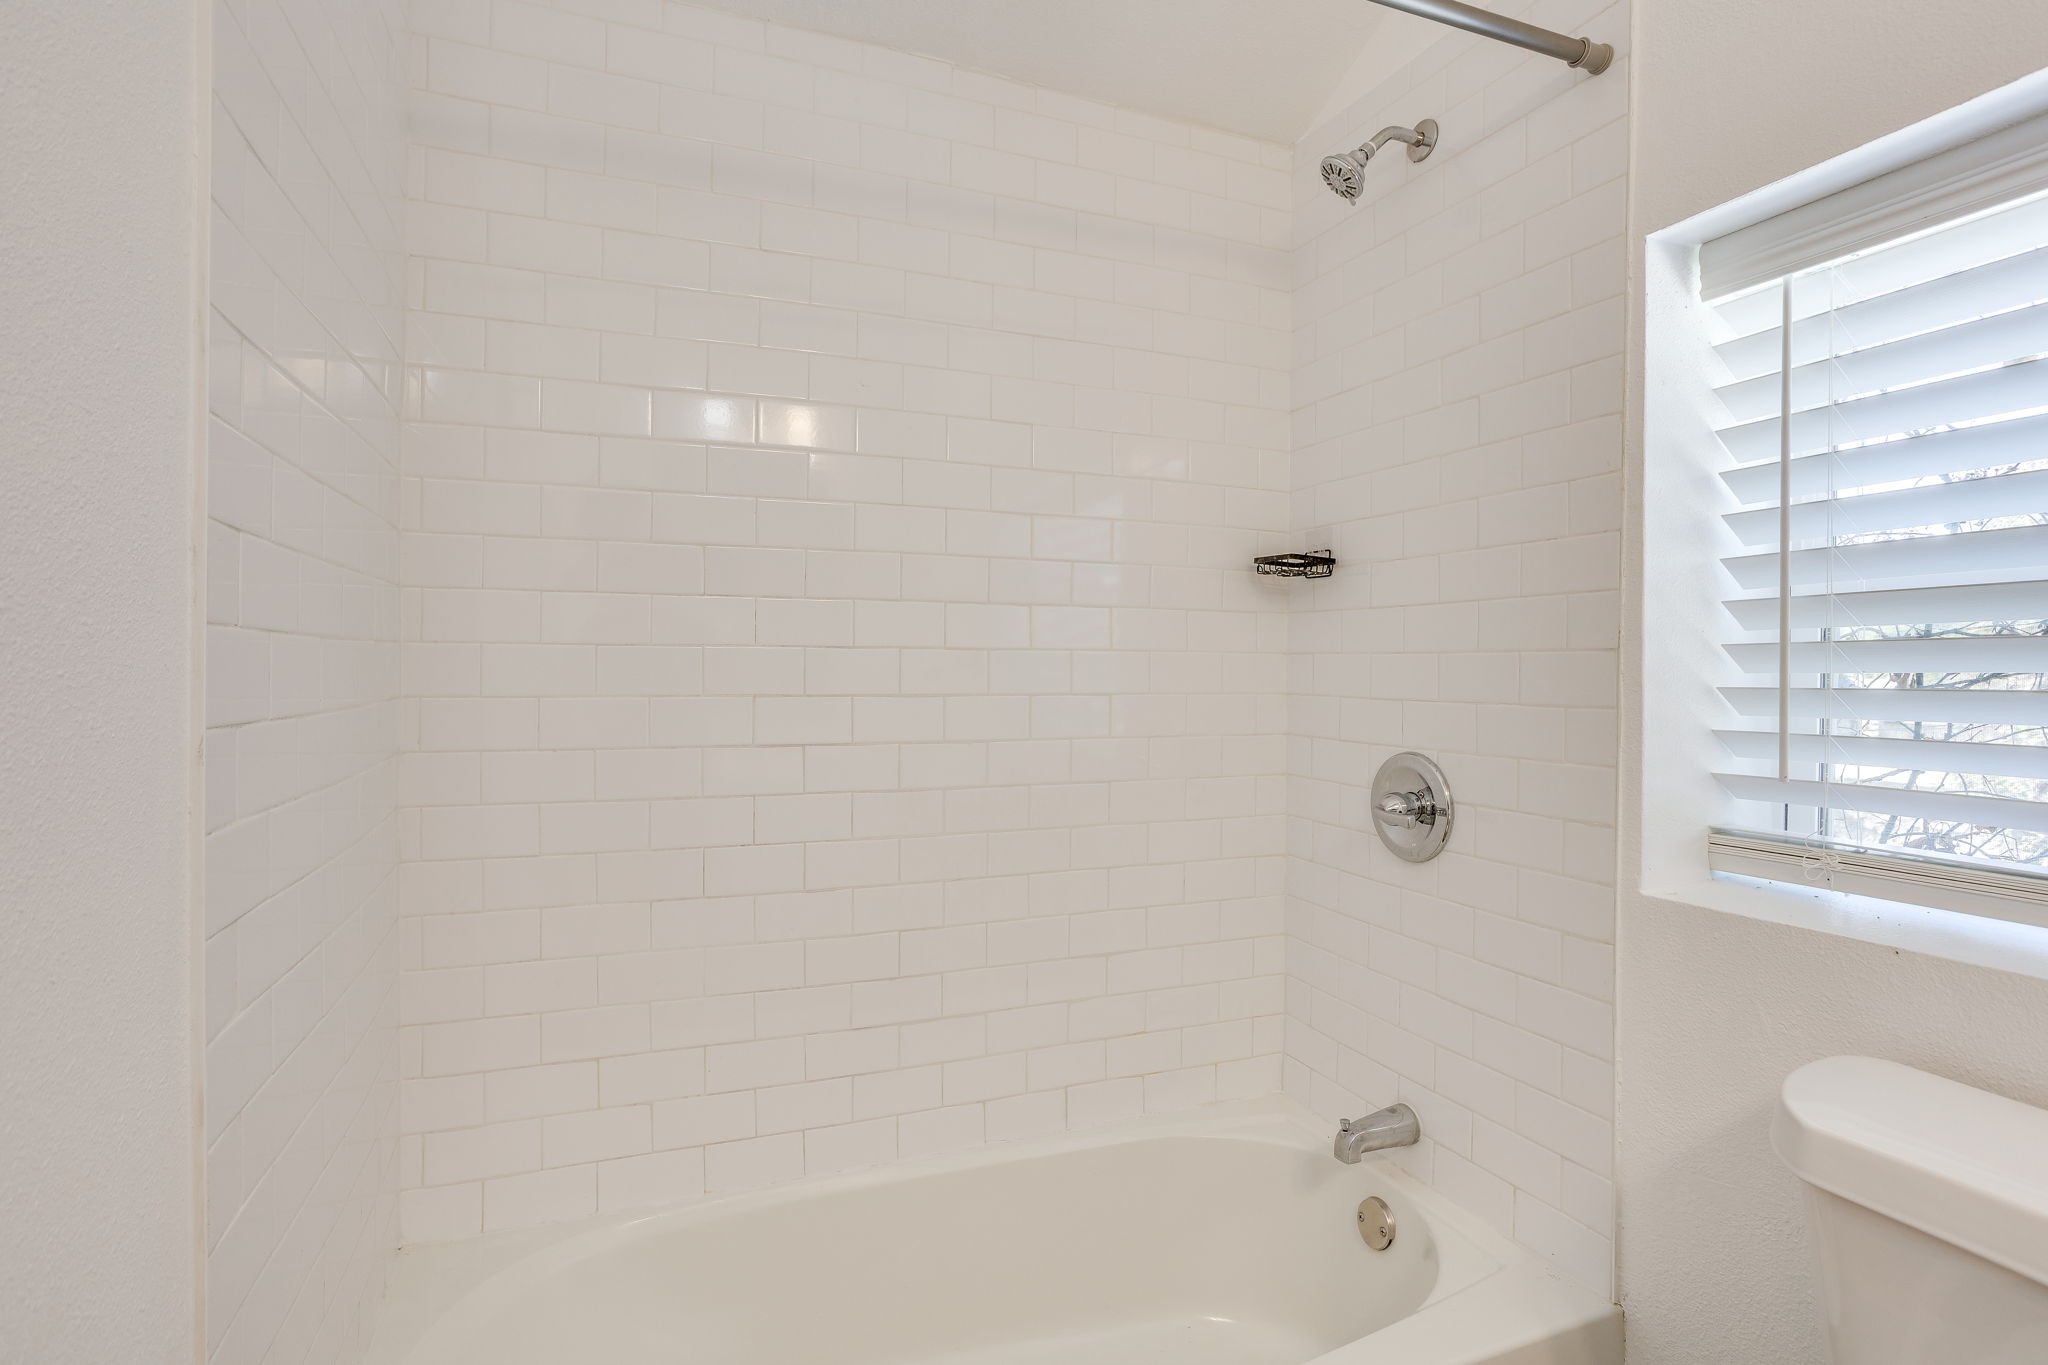
Bathroom with a white subway-tile tub surround, chrome shower fixtures, and a window with blinds.
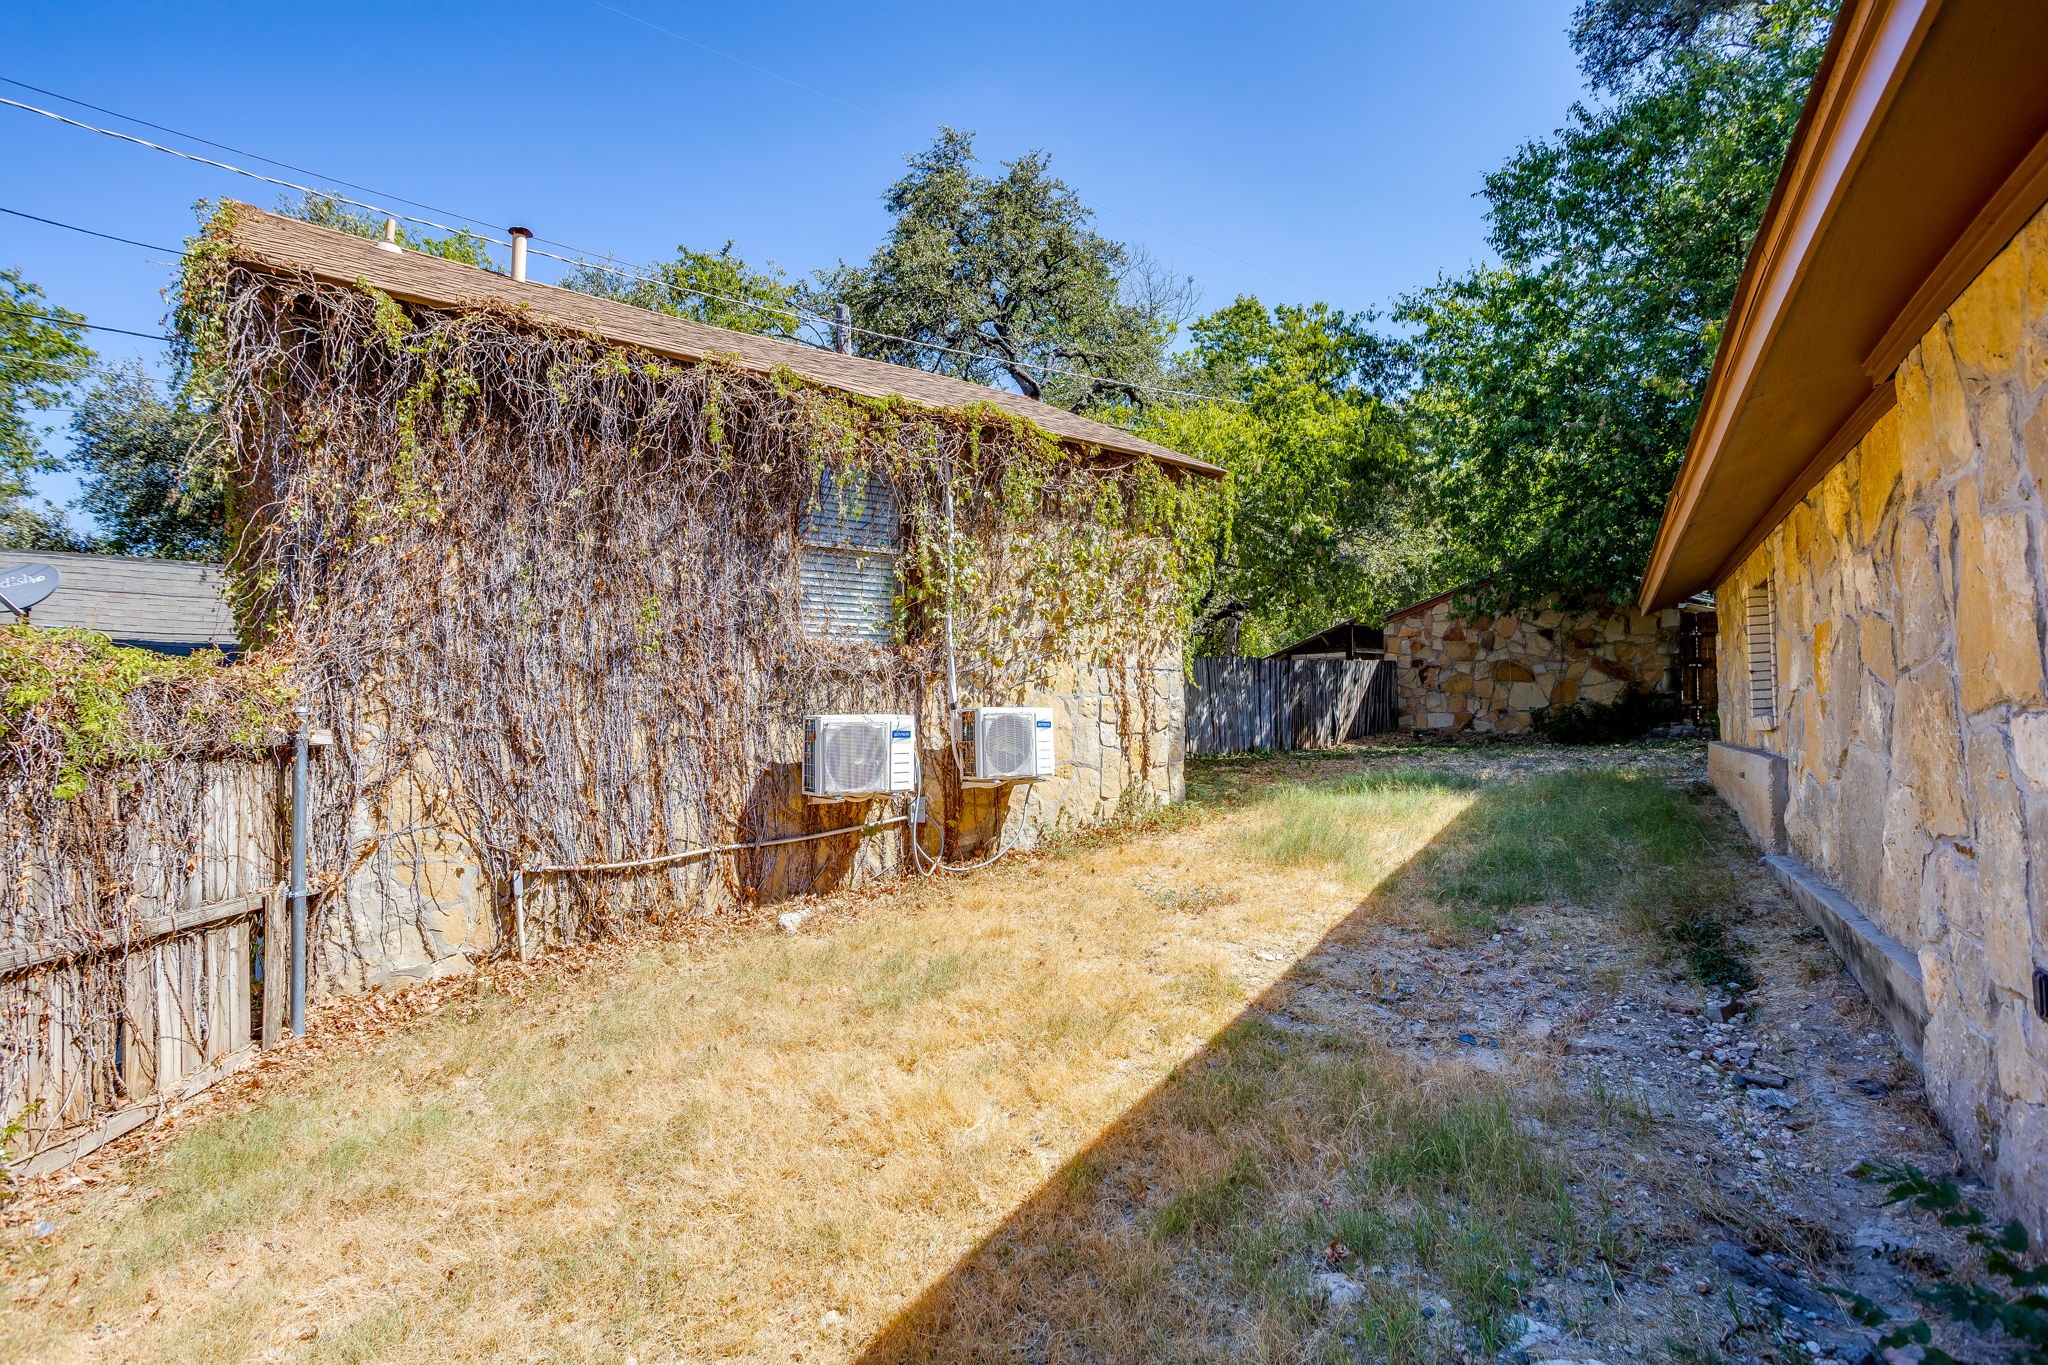
Side yard between stone-clad home sections, with dry grass, vine-covered walls, and exterior air-conditioning units.
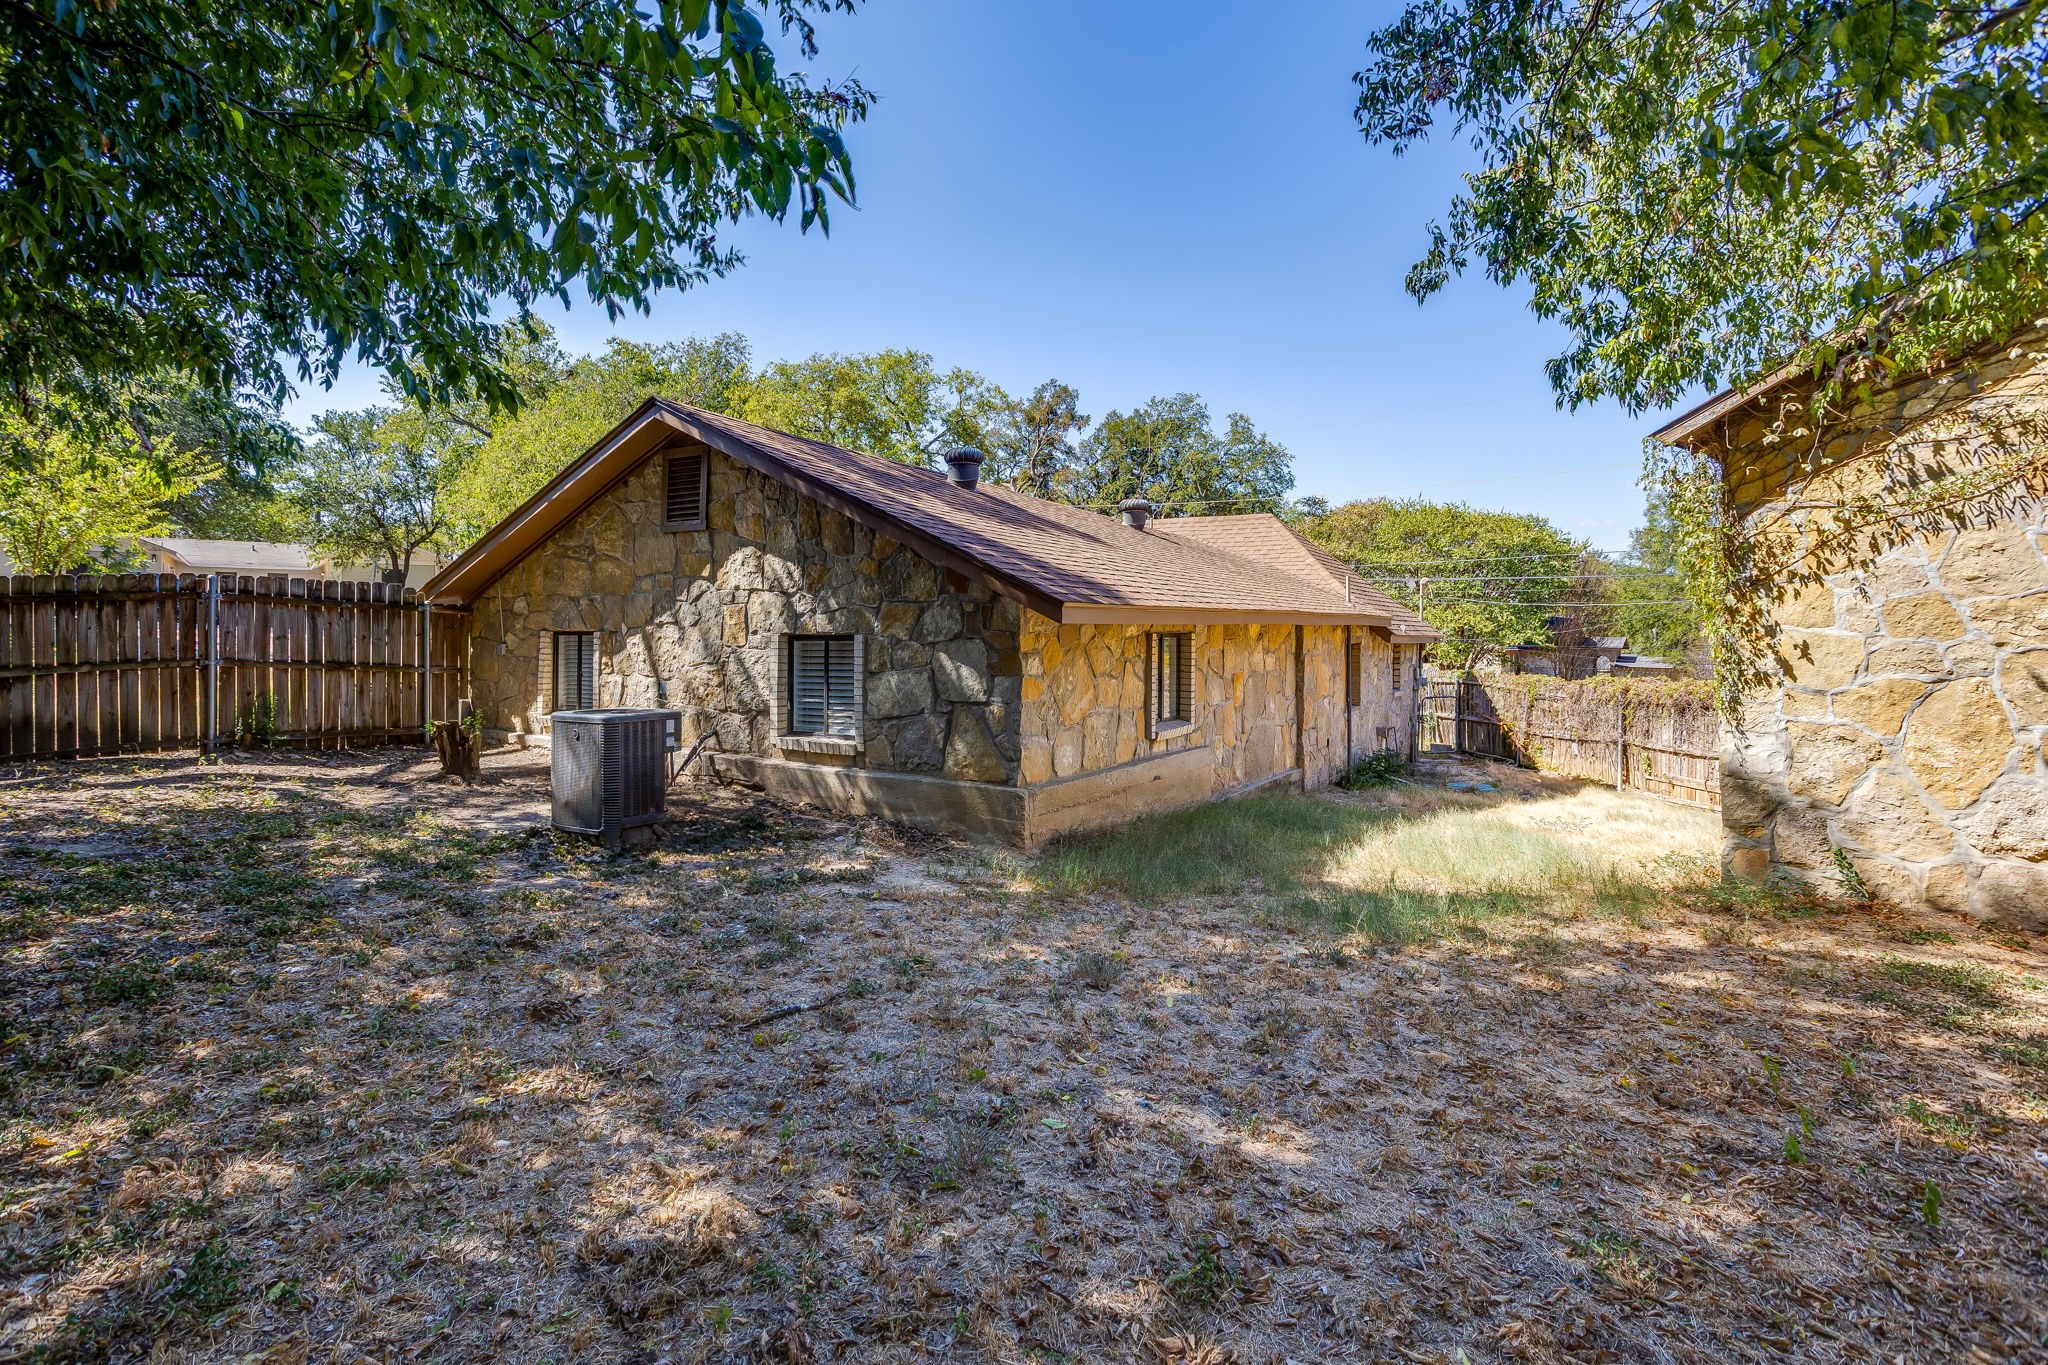
Stone house viewed from the side and rear, with a fenced yard and mature trees.
VIEW PHOTOS
$265,000

6940 Hatch Road

2 Beds 1 Bath 1,267 Sq.Ft. 9,583.2 Sq.Ft.

Description

Stone-exterior charmer on a corner lot near Lake Worth with a fully separate 2-story guest house, a rare setup for anyone who works from home or needs room for the business. The 2-bedroom, 1-bath main home has been refreshed top to bottom: new luxury vinyl plank flooring, fresh paint, updated lighting and fans, white cabinetry with a marble-look hex backsplash, stainless appliances, and a dedicated laundry room with cabinet storage. The 1-bedroom, 1-bath guest house (approx. 800 sf per seller's measurement) is its own complete living space with a full kitchen, subway-tile bath, vaulted upstairs bedroom, and mini-split HVAC. Ideal as a home office, studio, guest quarters, or rental. Two deep concrete driveways provide serious parking: trailers, boats, work trucks, or equipment fit on site without crowding the house. Raised front porch with iron railing, covered side porch, mature shade trees, fenced backyard, and stone retaining walls give the lot real character. Minutes to Lake Worth boat ramps, shopping, and quick access to Loop 820 and Hwy 199 into downtown Fort Worth. Eagle Mountain-Saginaw ISD (buyer to verify). Fresh, move-in ready, and set up for a lifestyle most homes in this price range can't offer.
Share Property

Location

6940 Hatch Road, Fort Worth, TX 76135

Status

For Sale
Terrence Bilodeau

Terrence Bilodeau

TITLE

Real Estate Broker & Certified Appraiser

Aerial view of a stone ranch house among mature trees, with a lake in the background.
360 Virtual Tour

Take a tour of this property

Property Amenities

Interior
Laundry room Laundry in Utility Room
Appliances Dishwasher, Electric Range, Disposal, Vented Exhaust Fan
Flooring Luxury Vinyl Plank, Tile
Total Bedrooms: 2
Full Bathrooms: 1
Other Interior Features Built-in Features, Eat-in Kitchen, High Speed Internet, In-Law Floorplan, Walk-In Closet(s)
Area & Lot
Lot Area 9,583.2 Sq.Ft.
Living area 1,267 Sq.Ft.
MLS® ID 21379021
Year Built 1955
School District Eagle MT-Saginaw ISD
High School Chisholm Trail
Middle School Ed Willkie
Elementary School Greenfield
Architecture Styles Contemporary/Modern, Detached
Type Residential
Status For Sale
Exterior
Stories 1
Pool None
Air conditioning Central Air, Electric
Heat type Central, Electric
Water Source Public
Security Features Smoke Detector(s)
Sewer Public Sewer
Other Exterior Features Rain Gutters
Parking Additional Parking, Concrete
Lot Features Corner Lot
Roof Composition
Utilities Natural Gas Available, Sewer Available, Separate Meters, Water Available
Finance
Sales Price $265,000
Real Estate Tax $4,892 yearly

Work With Terrence

Considering a relocation? Connect now to bring an awareness to options you may not know exist in DFW.