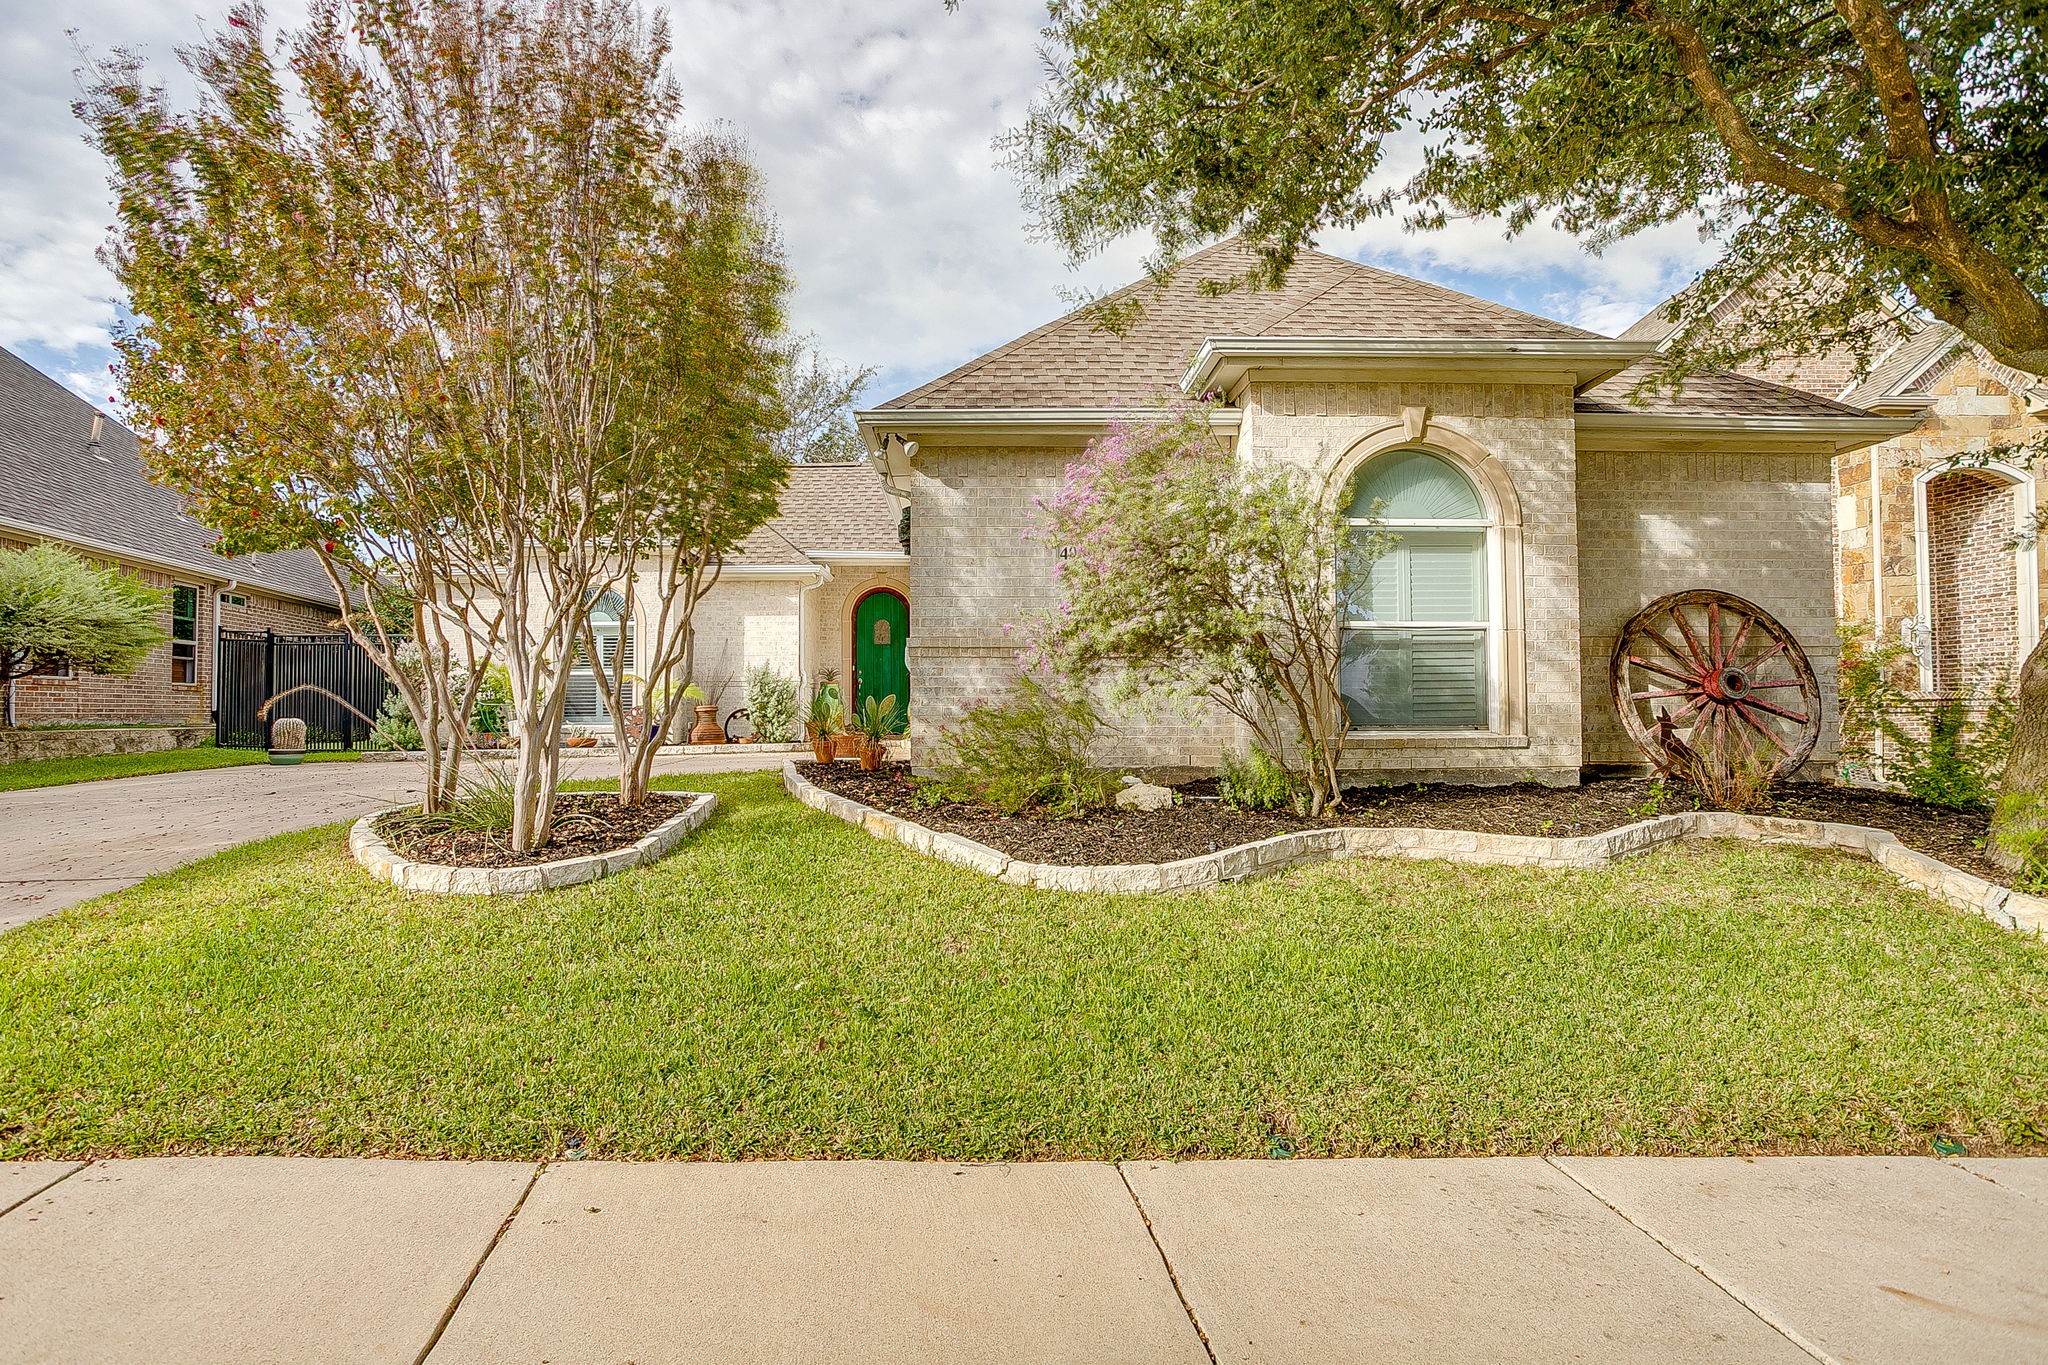
Stone-brick home with an arched window, green front door, landscaped lawn, and decorative wagon wheel.
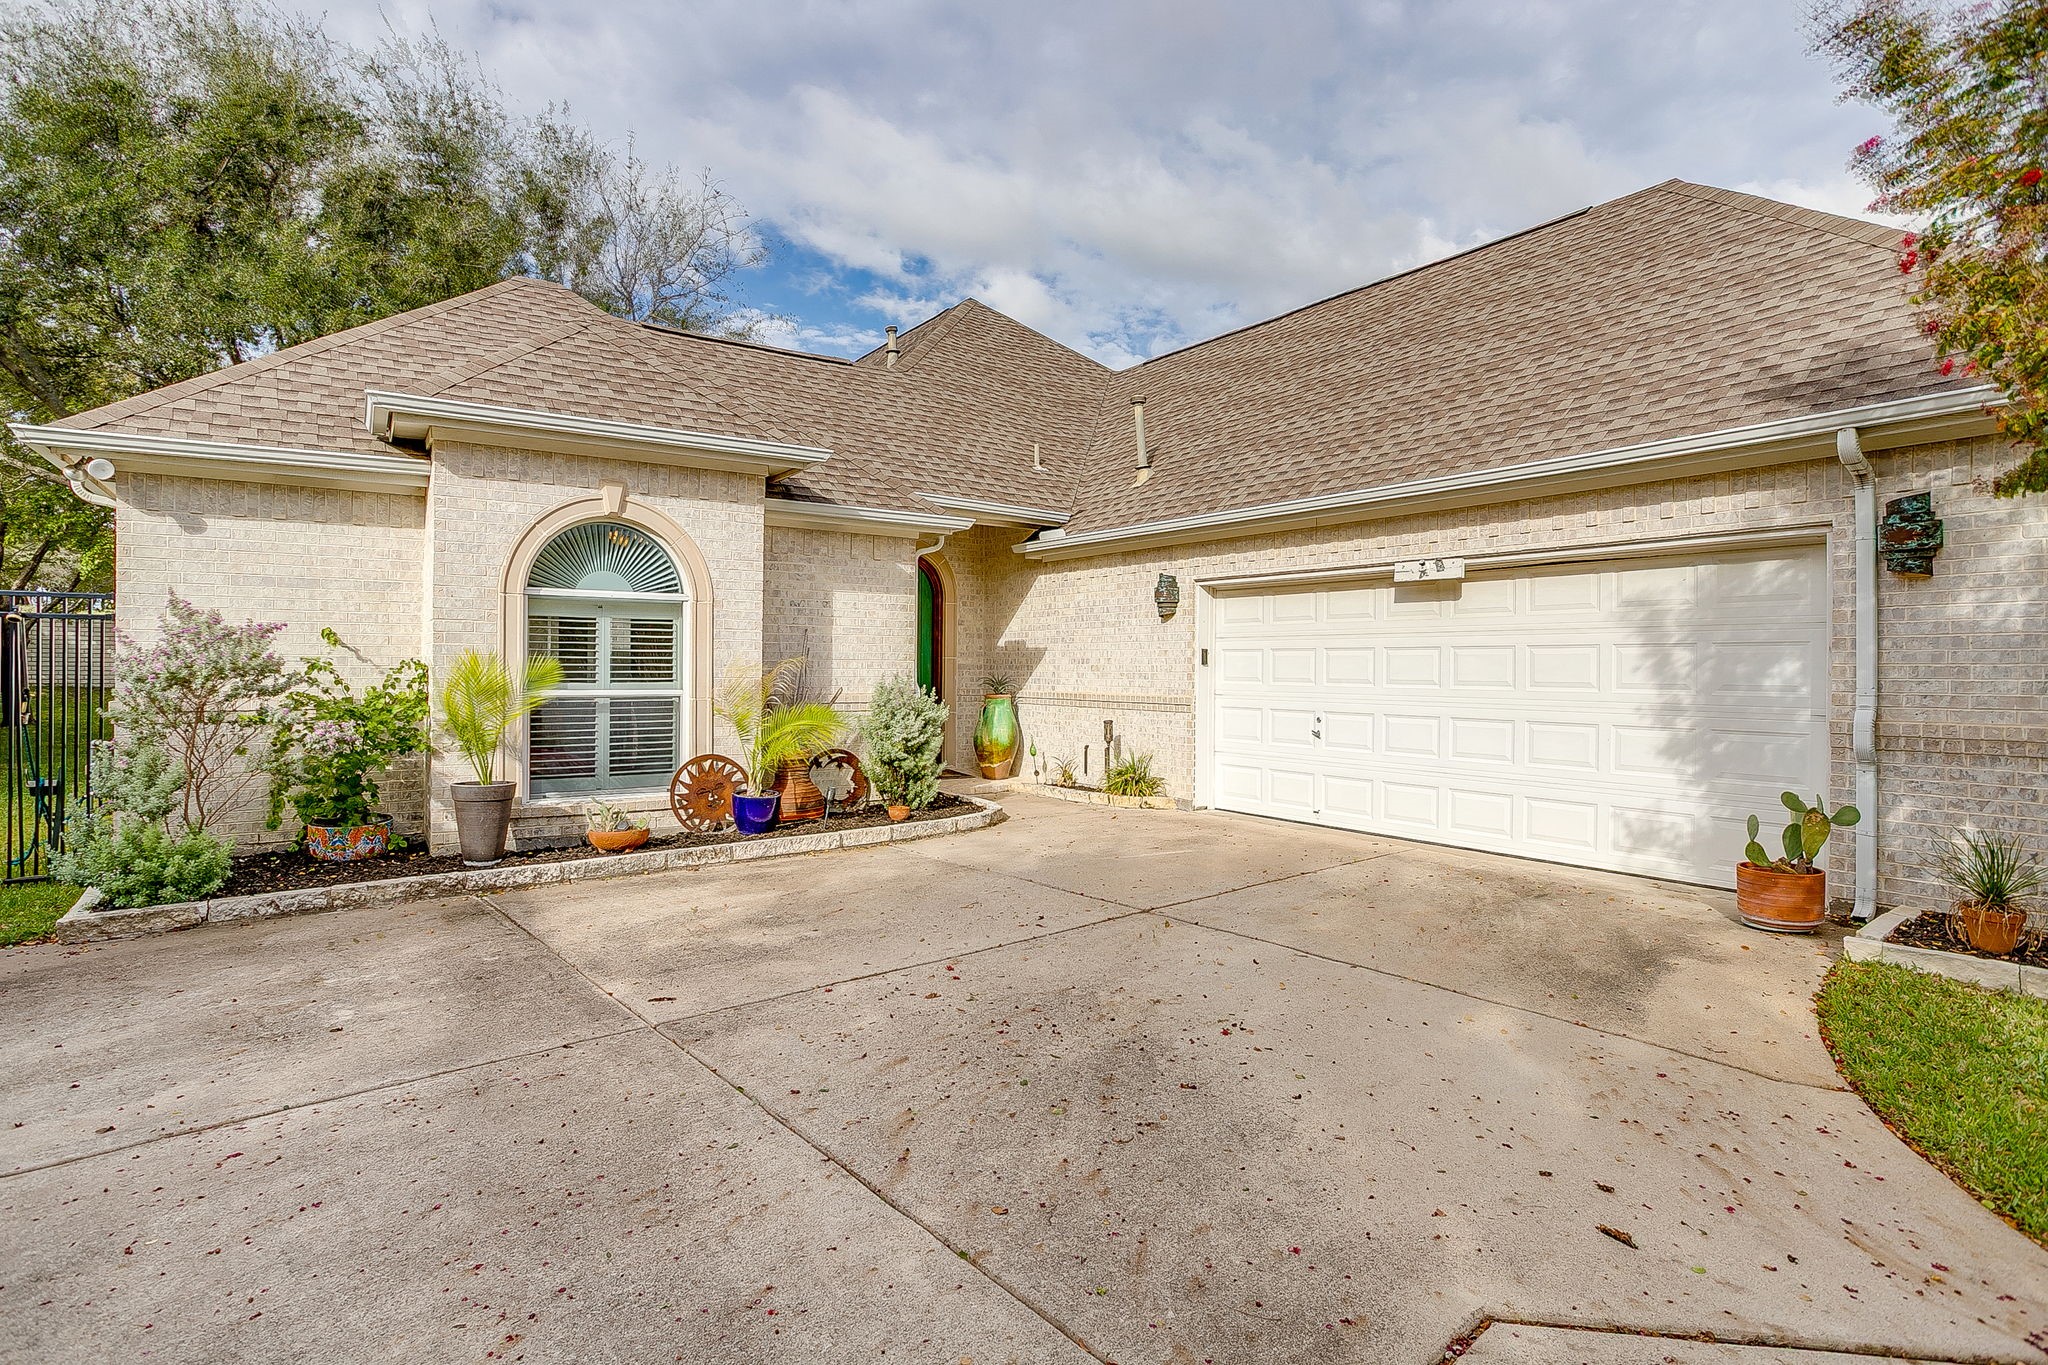
Light brick home with a two-car garage, arched window, and landscaped driveway.
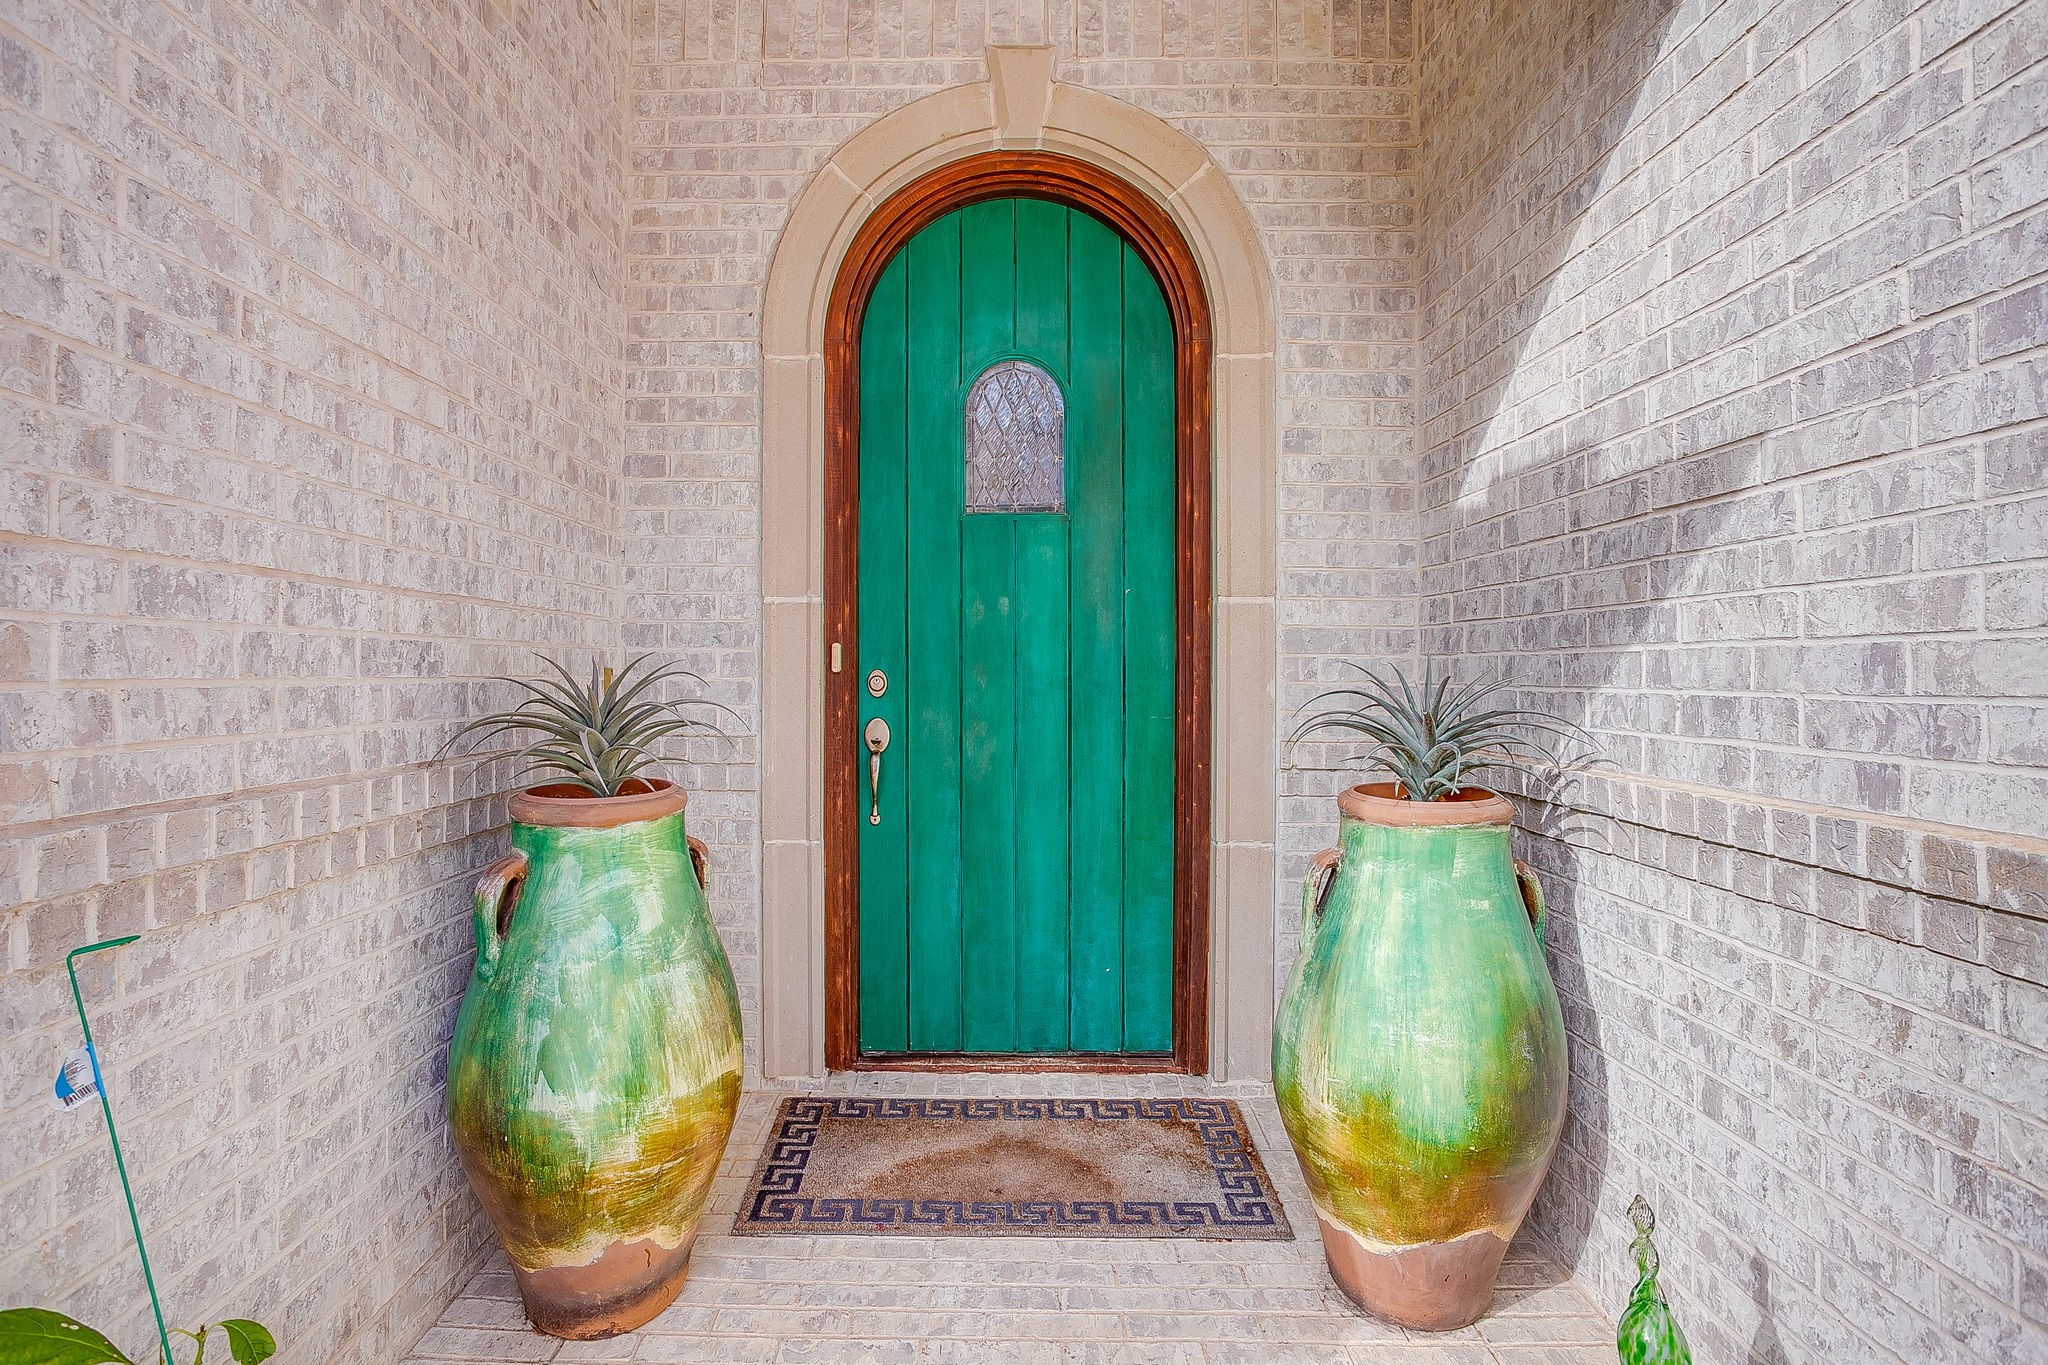
Arched teal front door framed by pale brick and matching green planters.
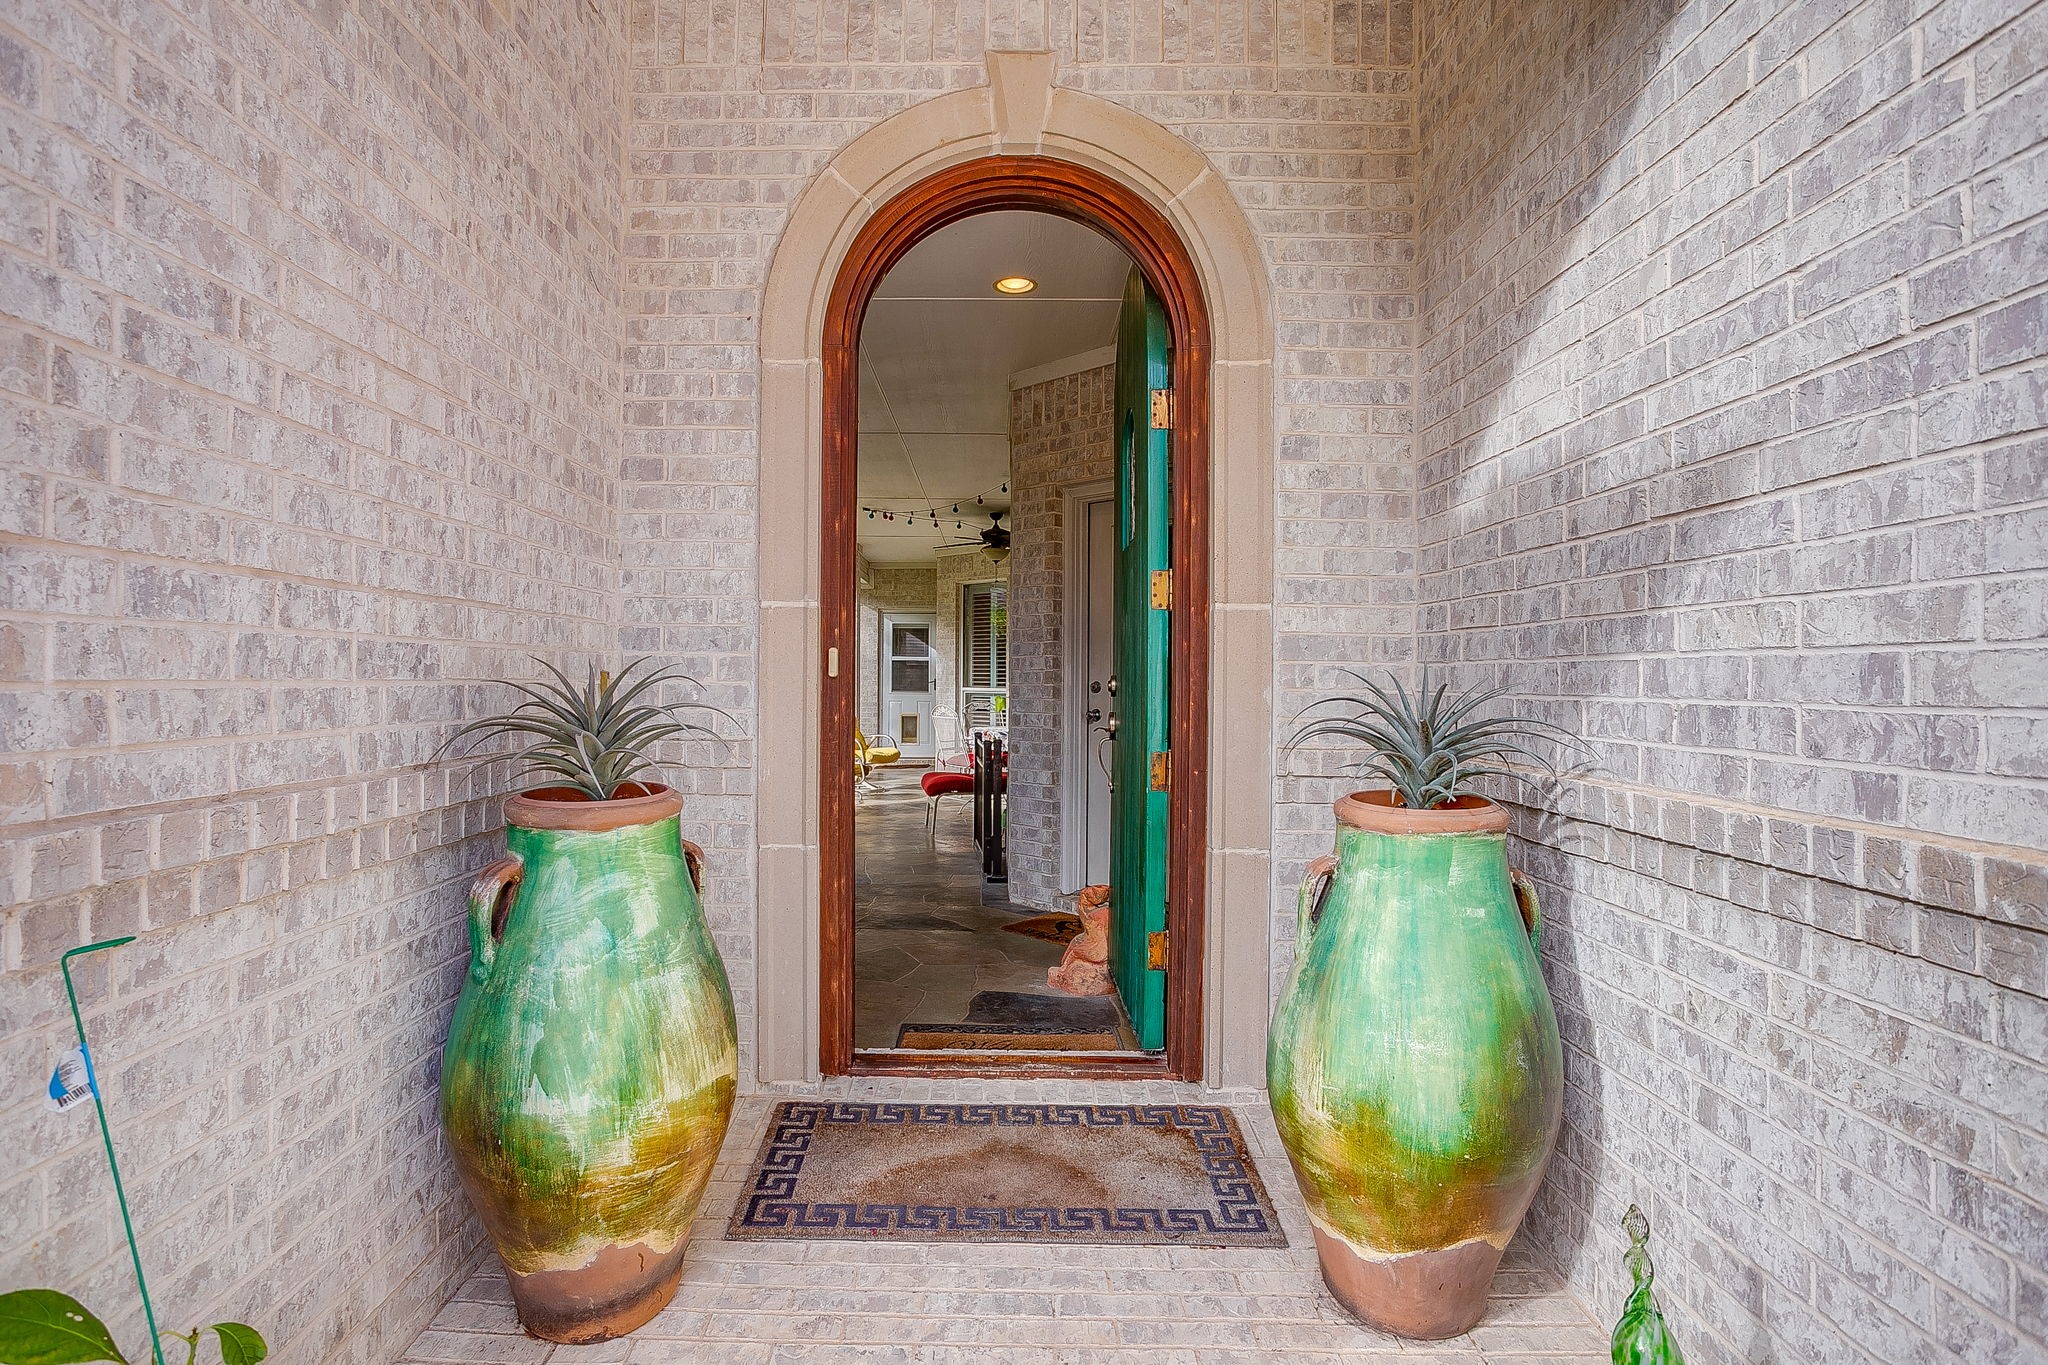
Arched wooden front doorway framed by brick walls and large green planters.
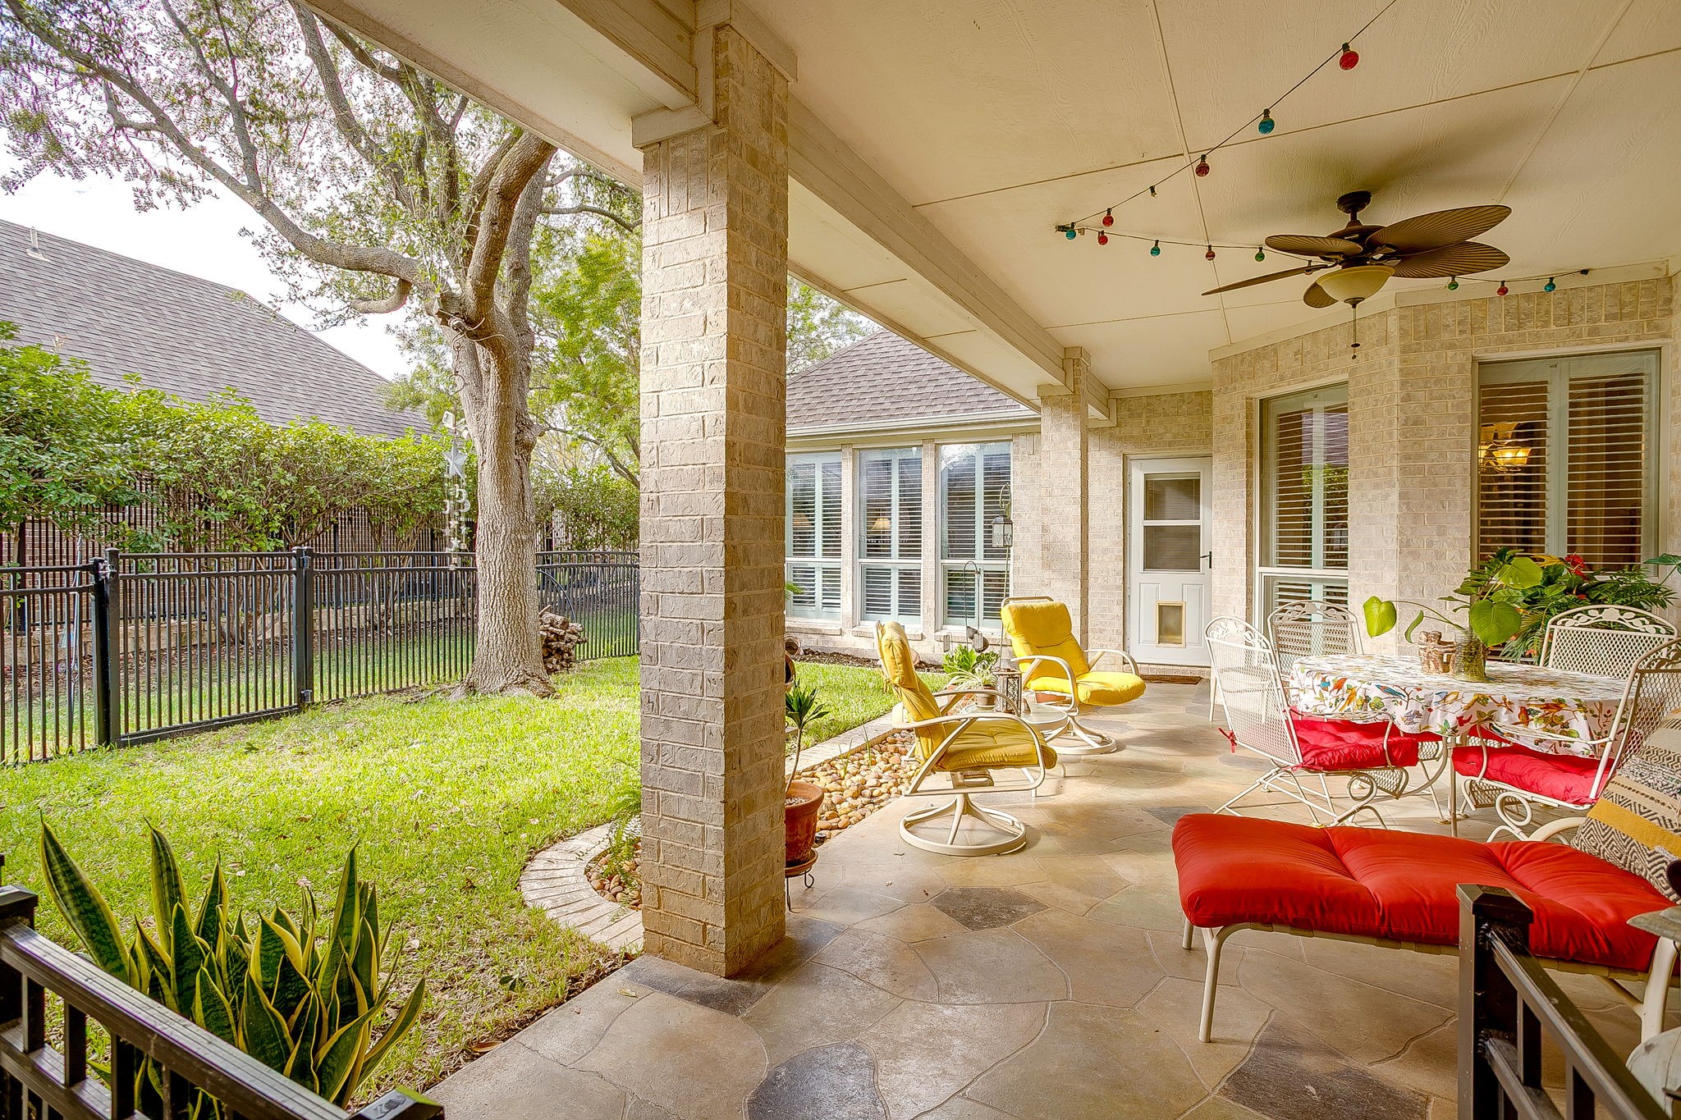
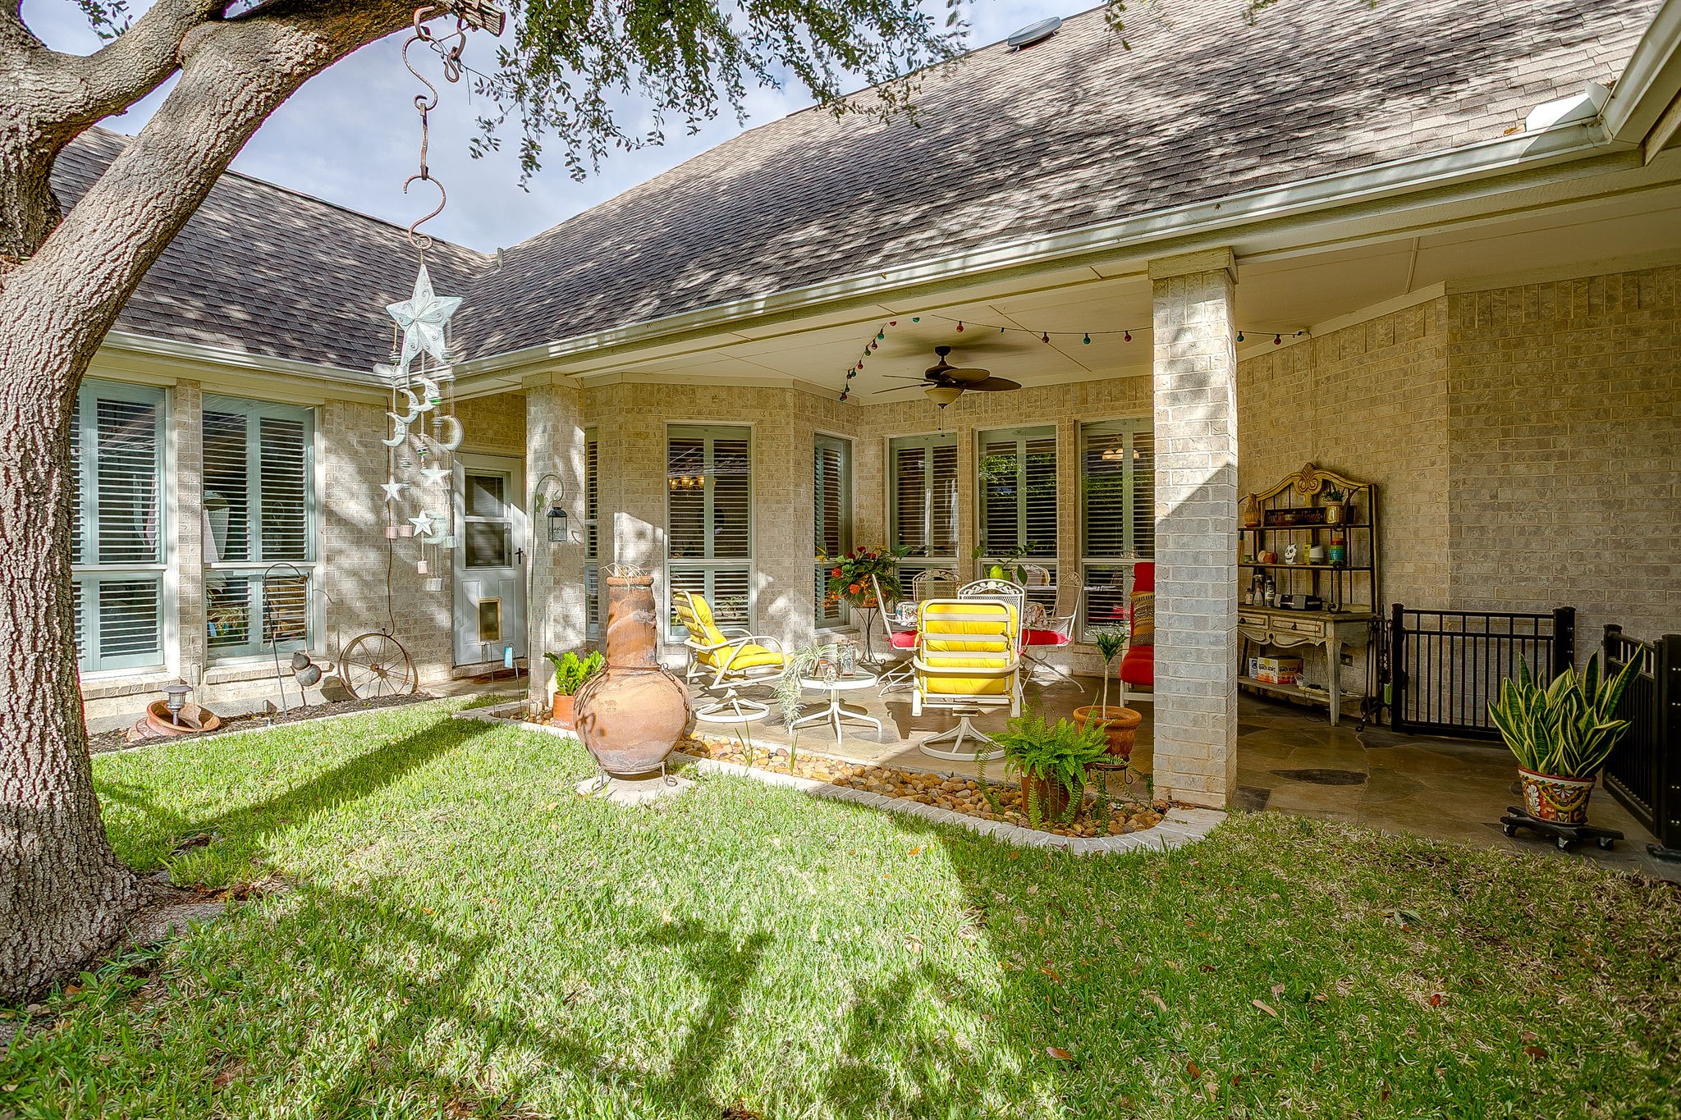
Covered patio with yellow lounge chairs, red-cushioned seating, and a fenced grassy yard.
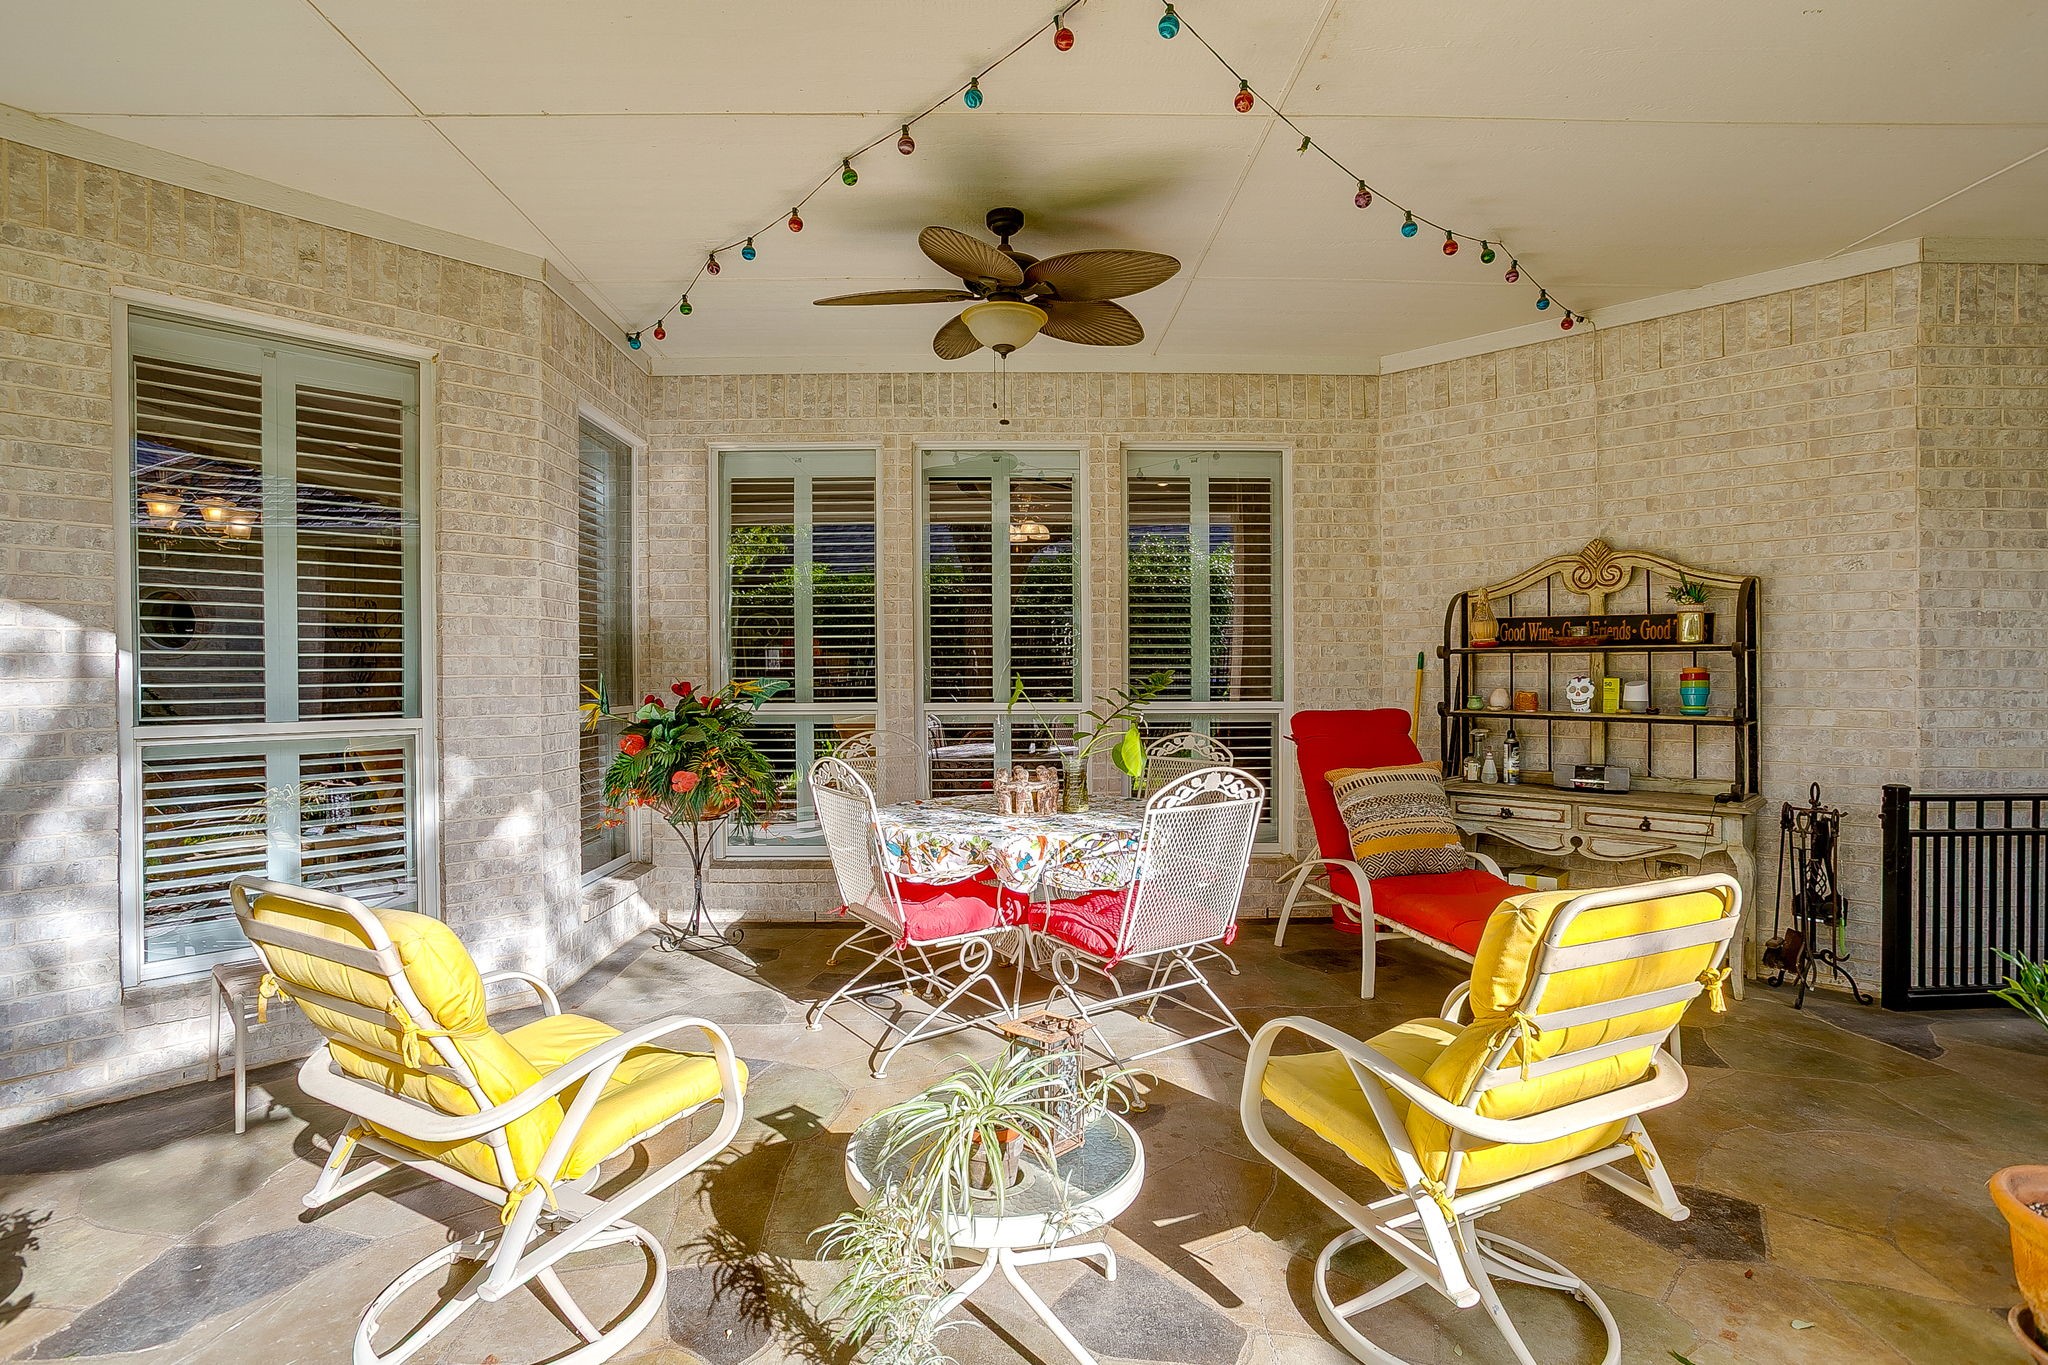
Covered brick patio with colorful lounge chairs, ceiling fan, and shaded backyard lawn.
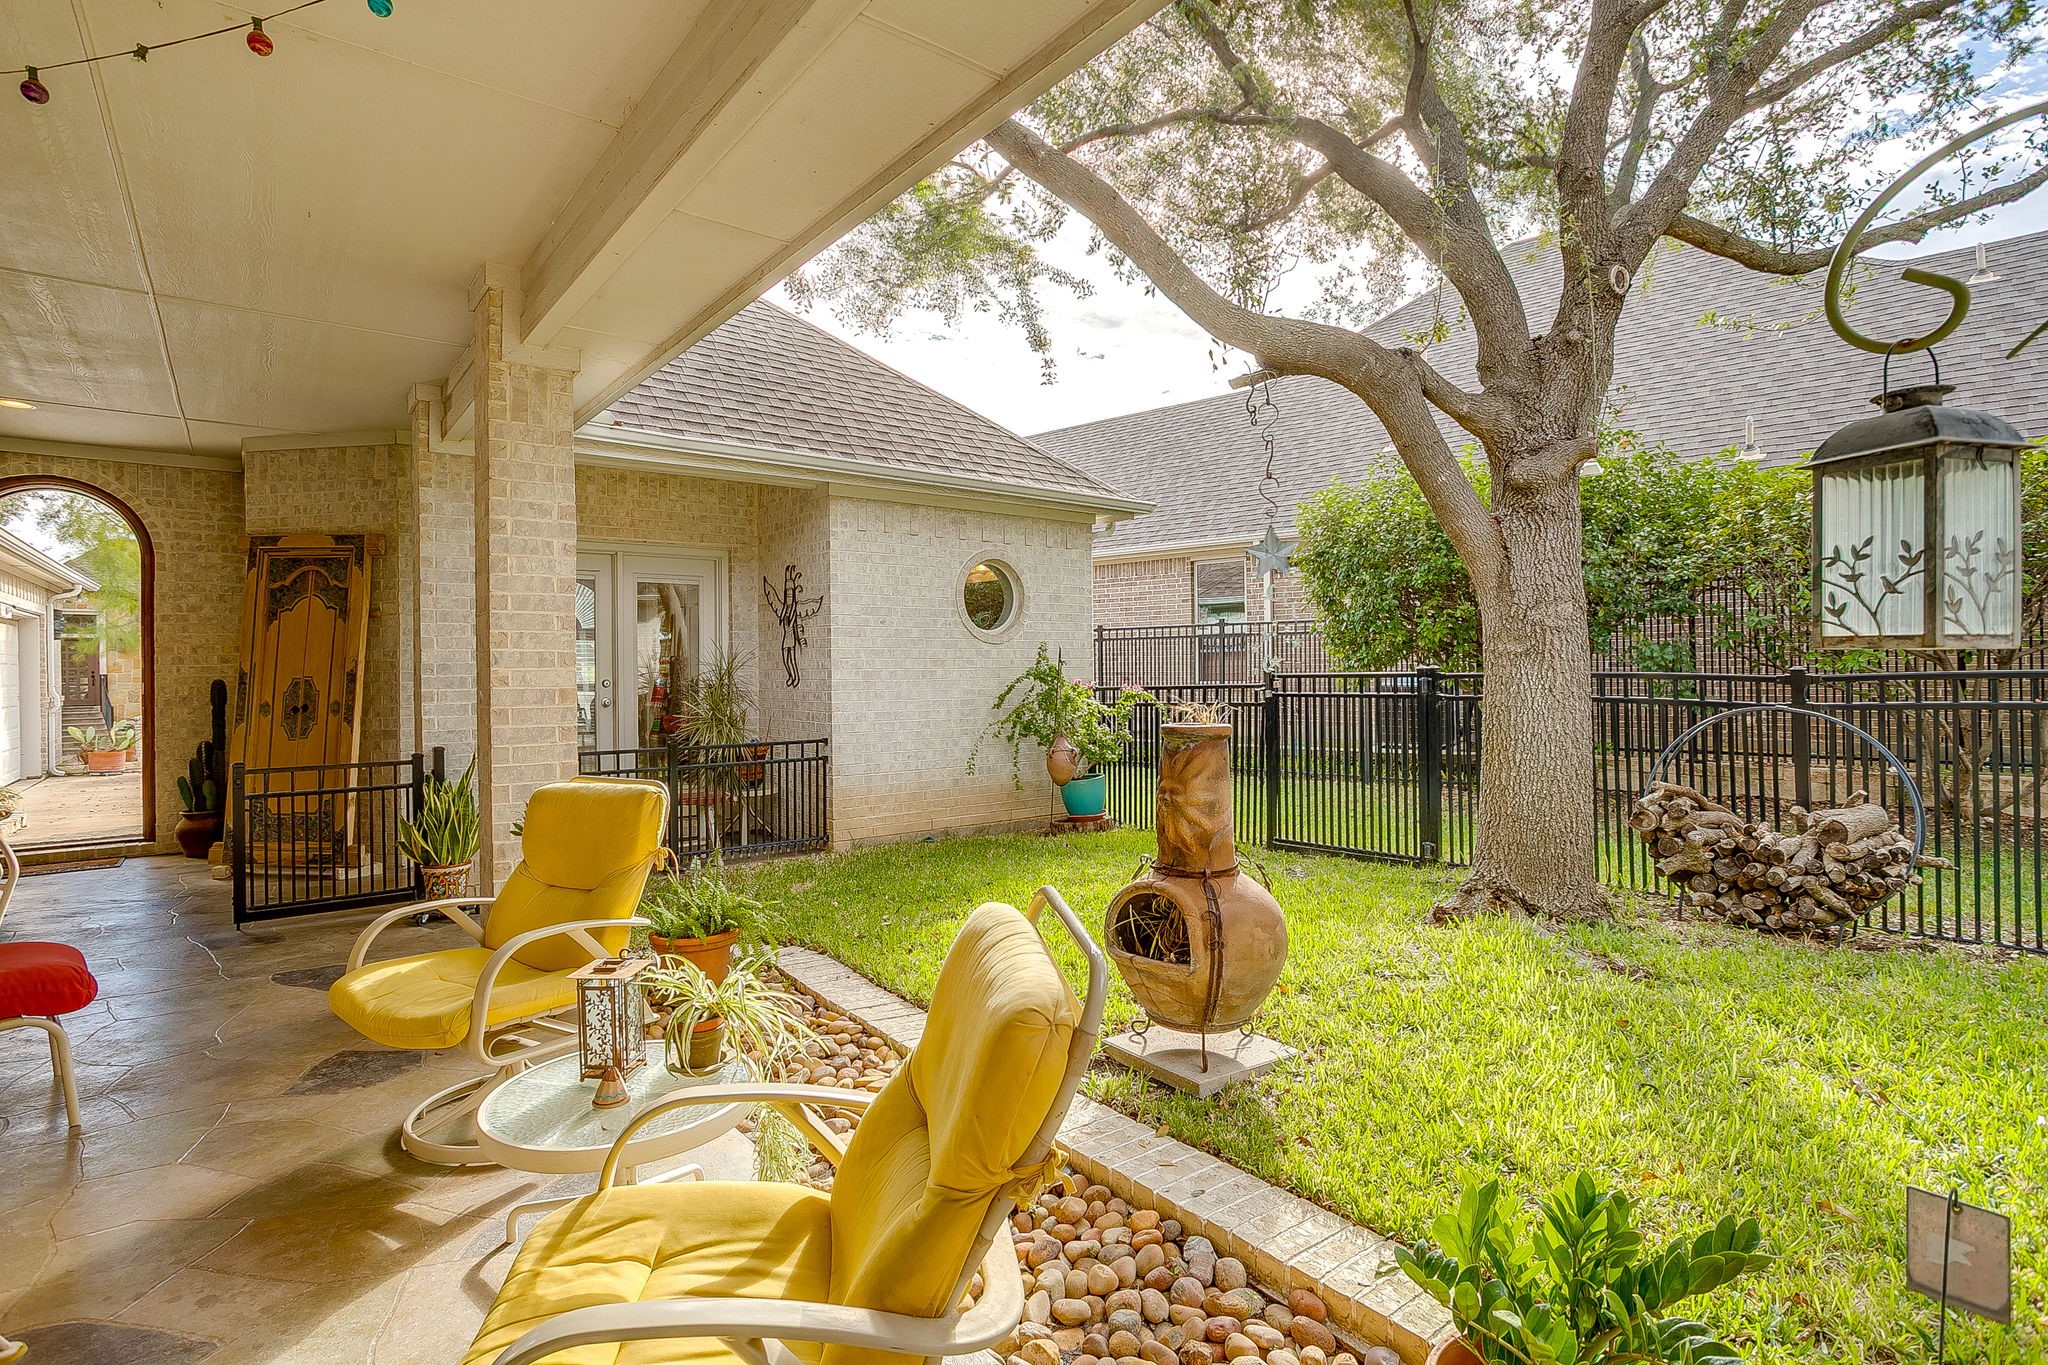
Covered backyard patio with yellow lounge chairs beside a fenced lawn and mature tree.
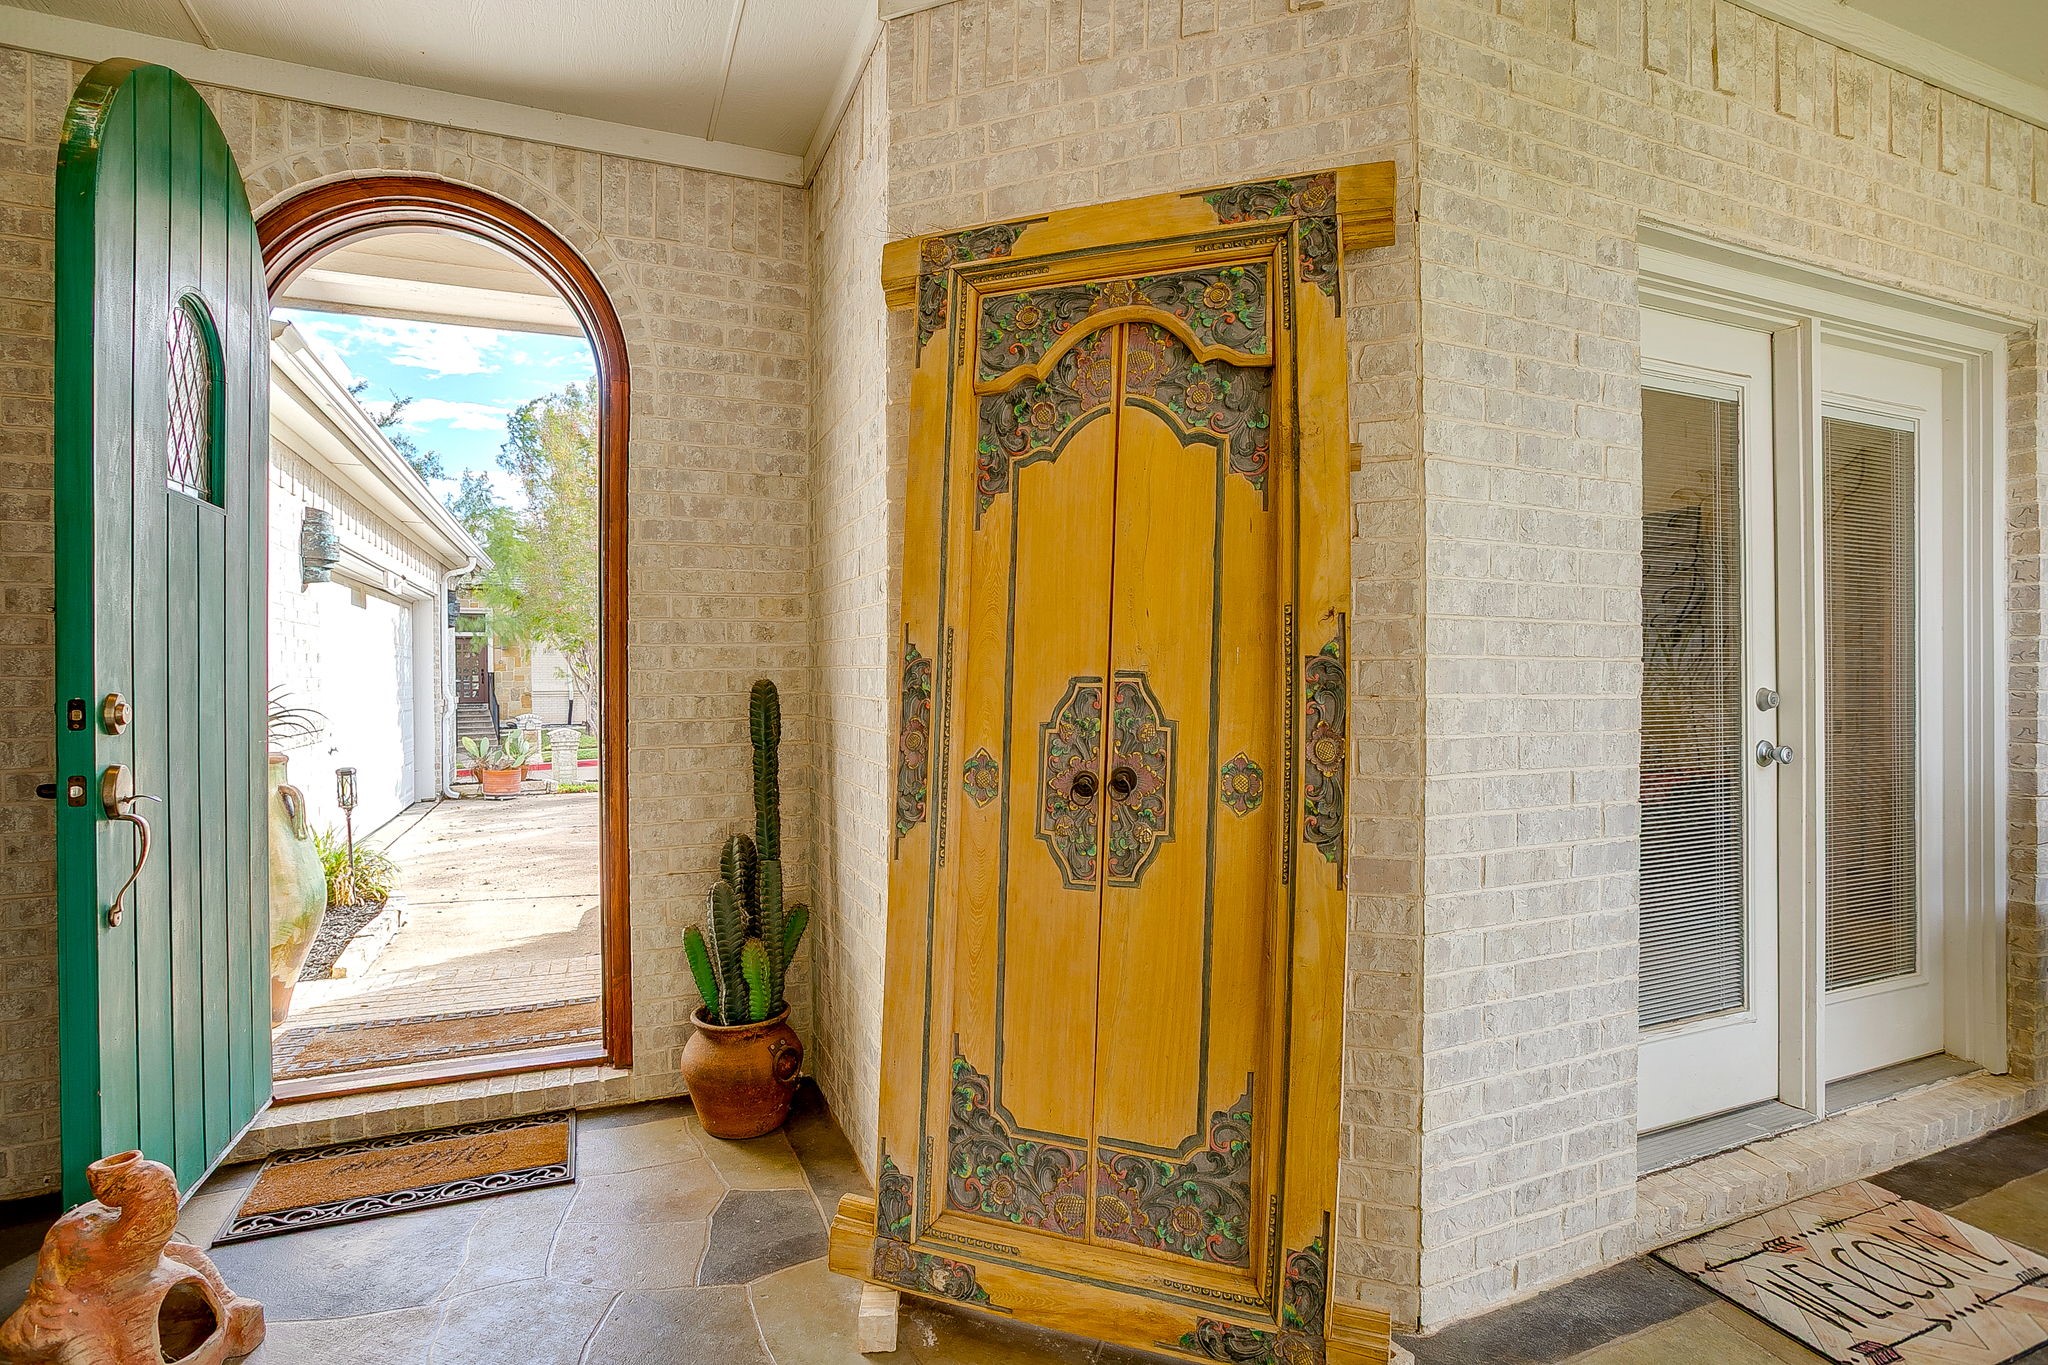
Covered brick entry with an open green arched door and ornate carved wooden double doors.
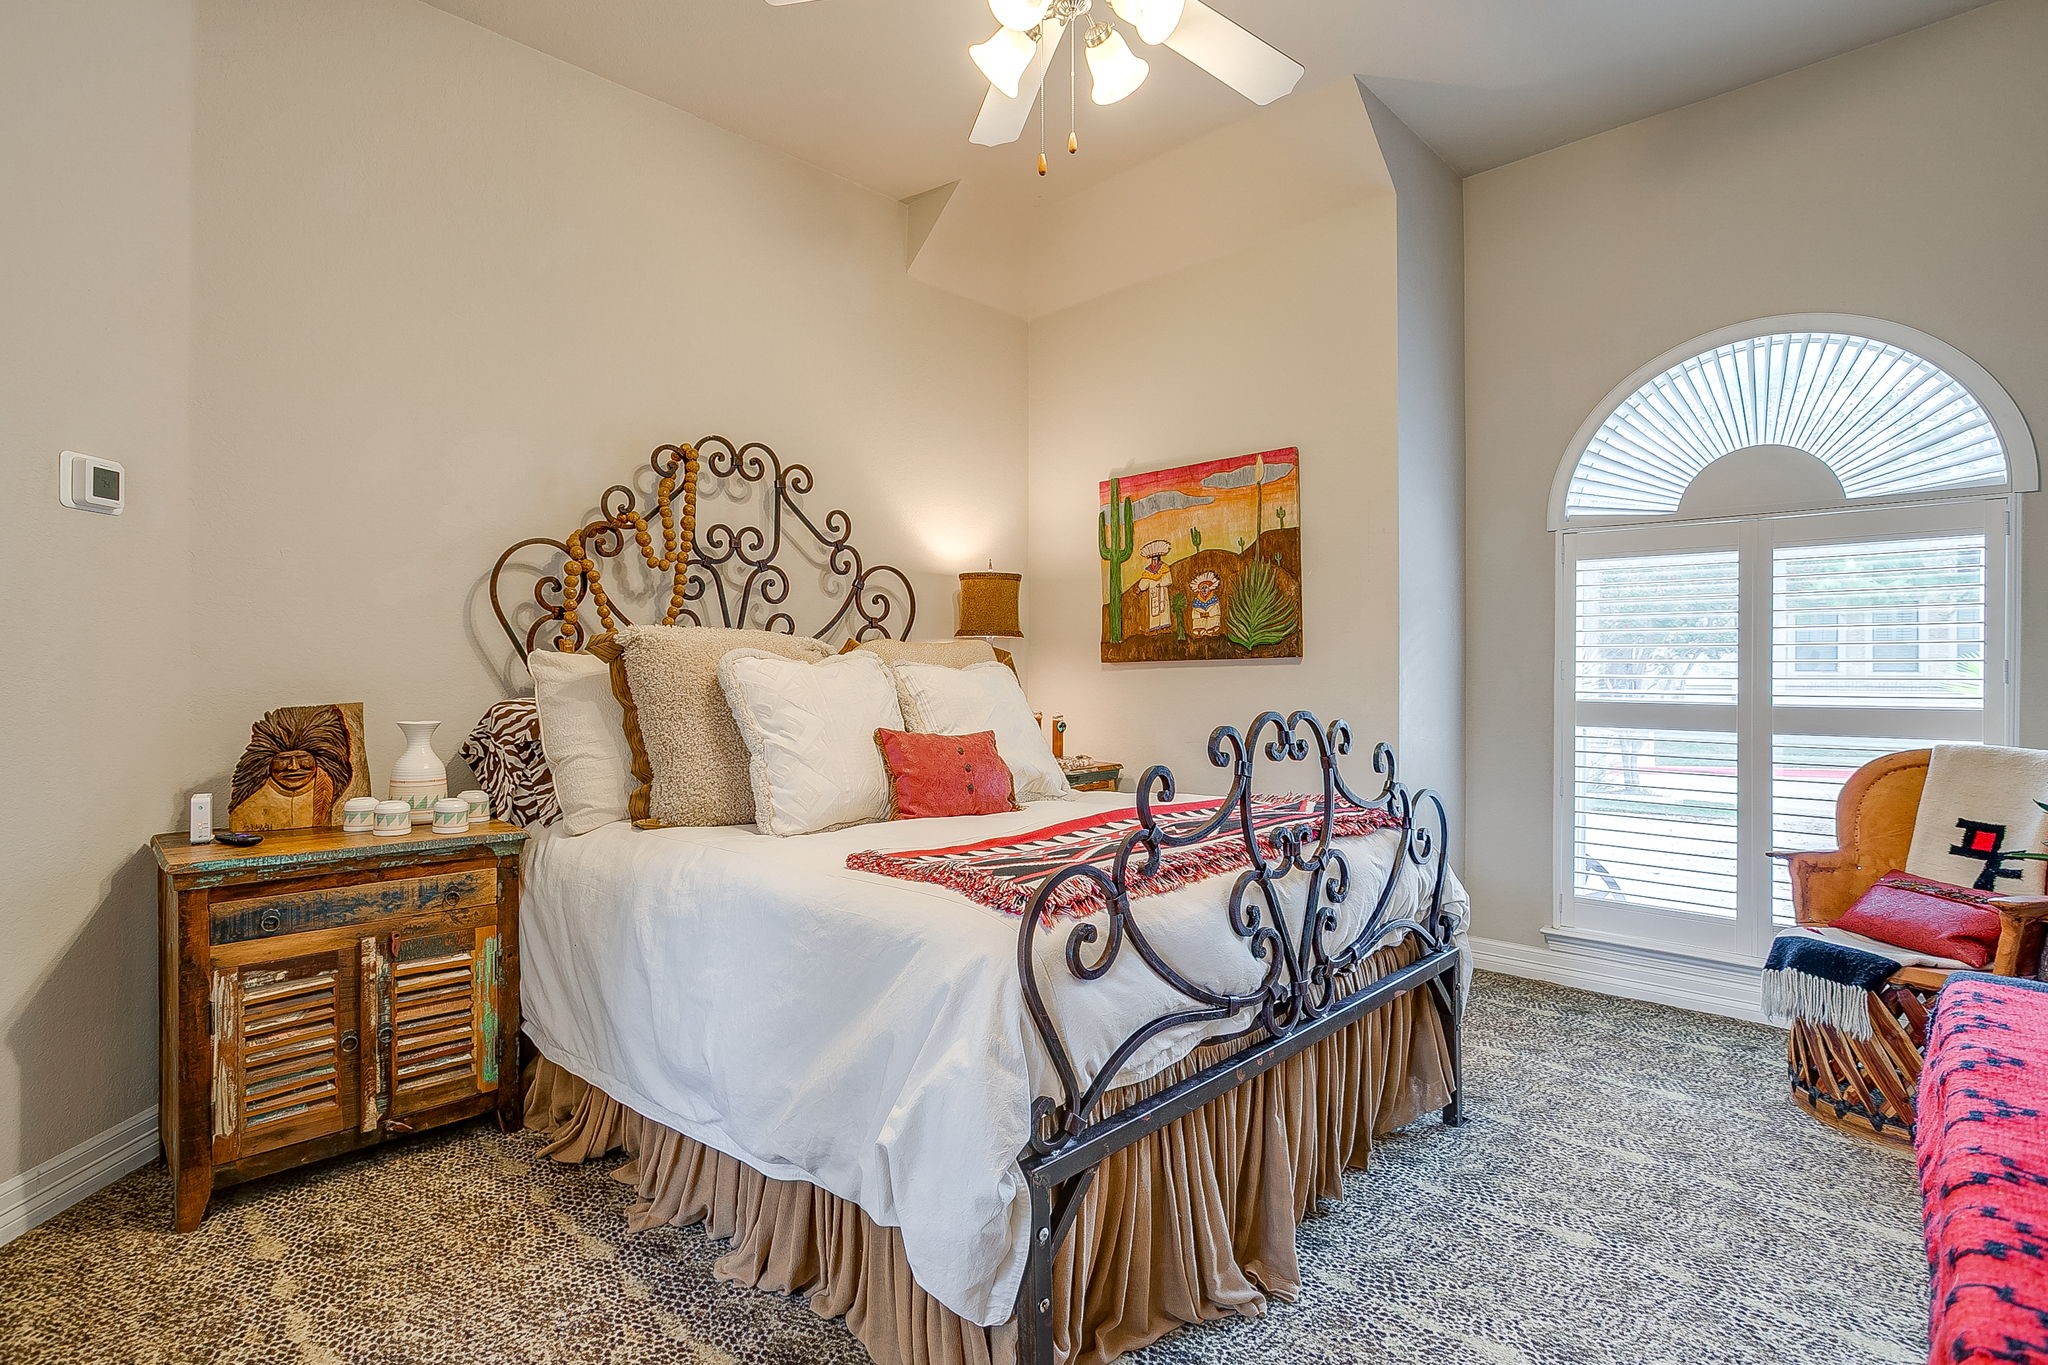
Bedroom with an ornate metal bed and arched shuttered window.
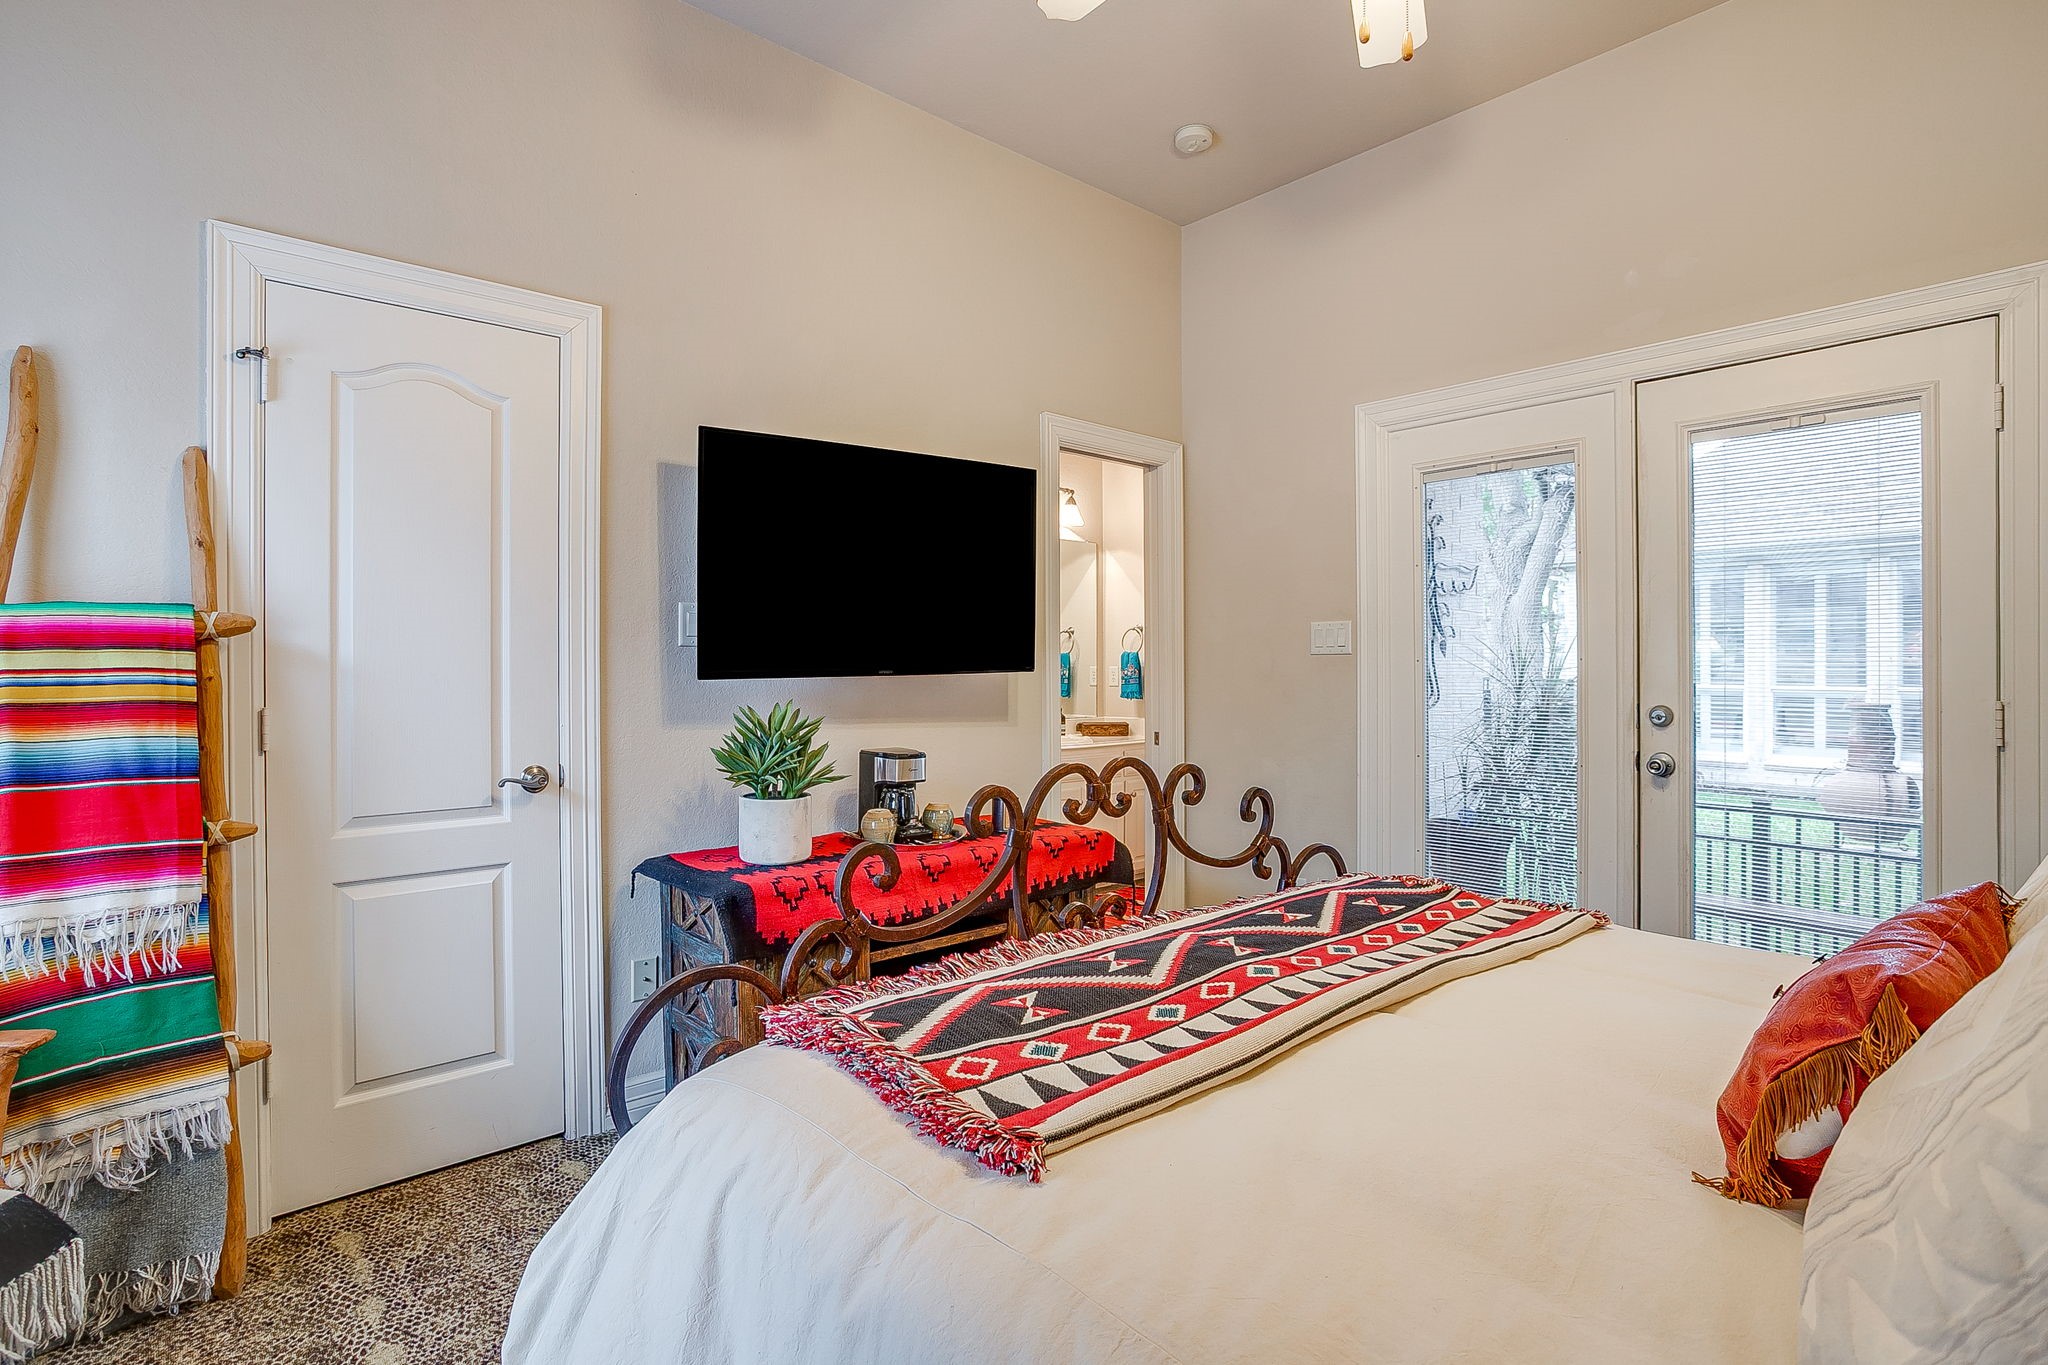
Bedroom with a white bed, colorful geometric throw, and glass-paneled exterior door.
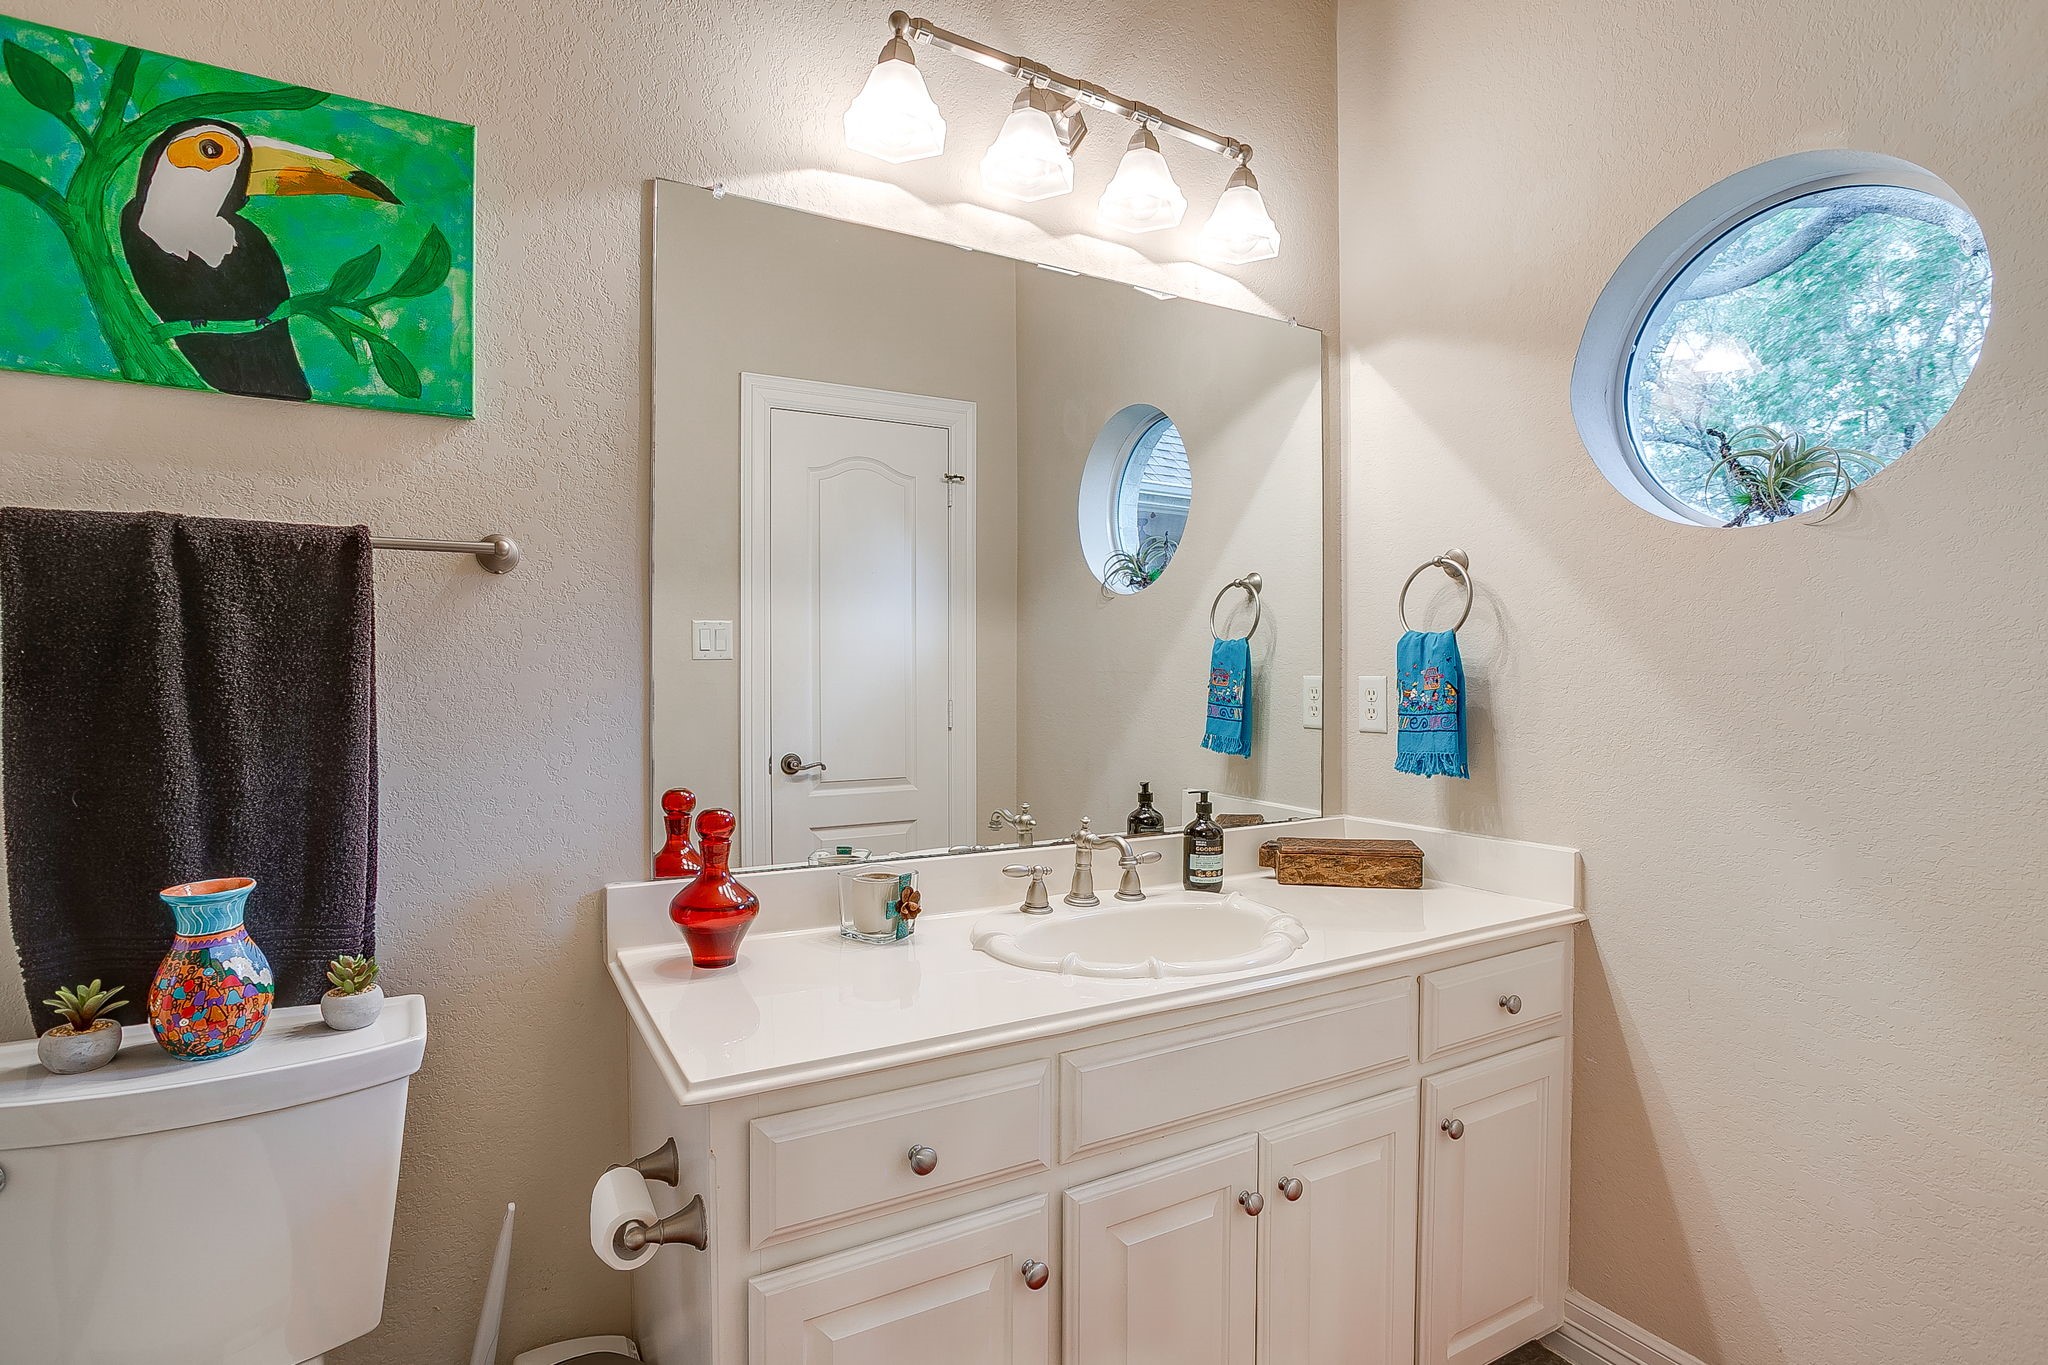
Bathroom vanity with a large mirror, round window, and white cabinetry.
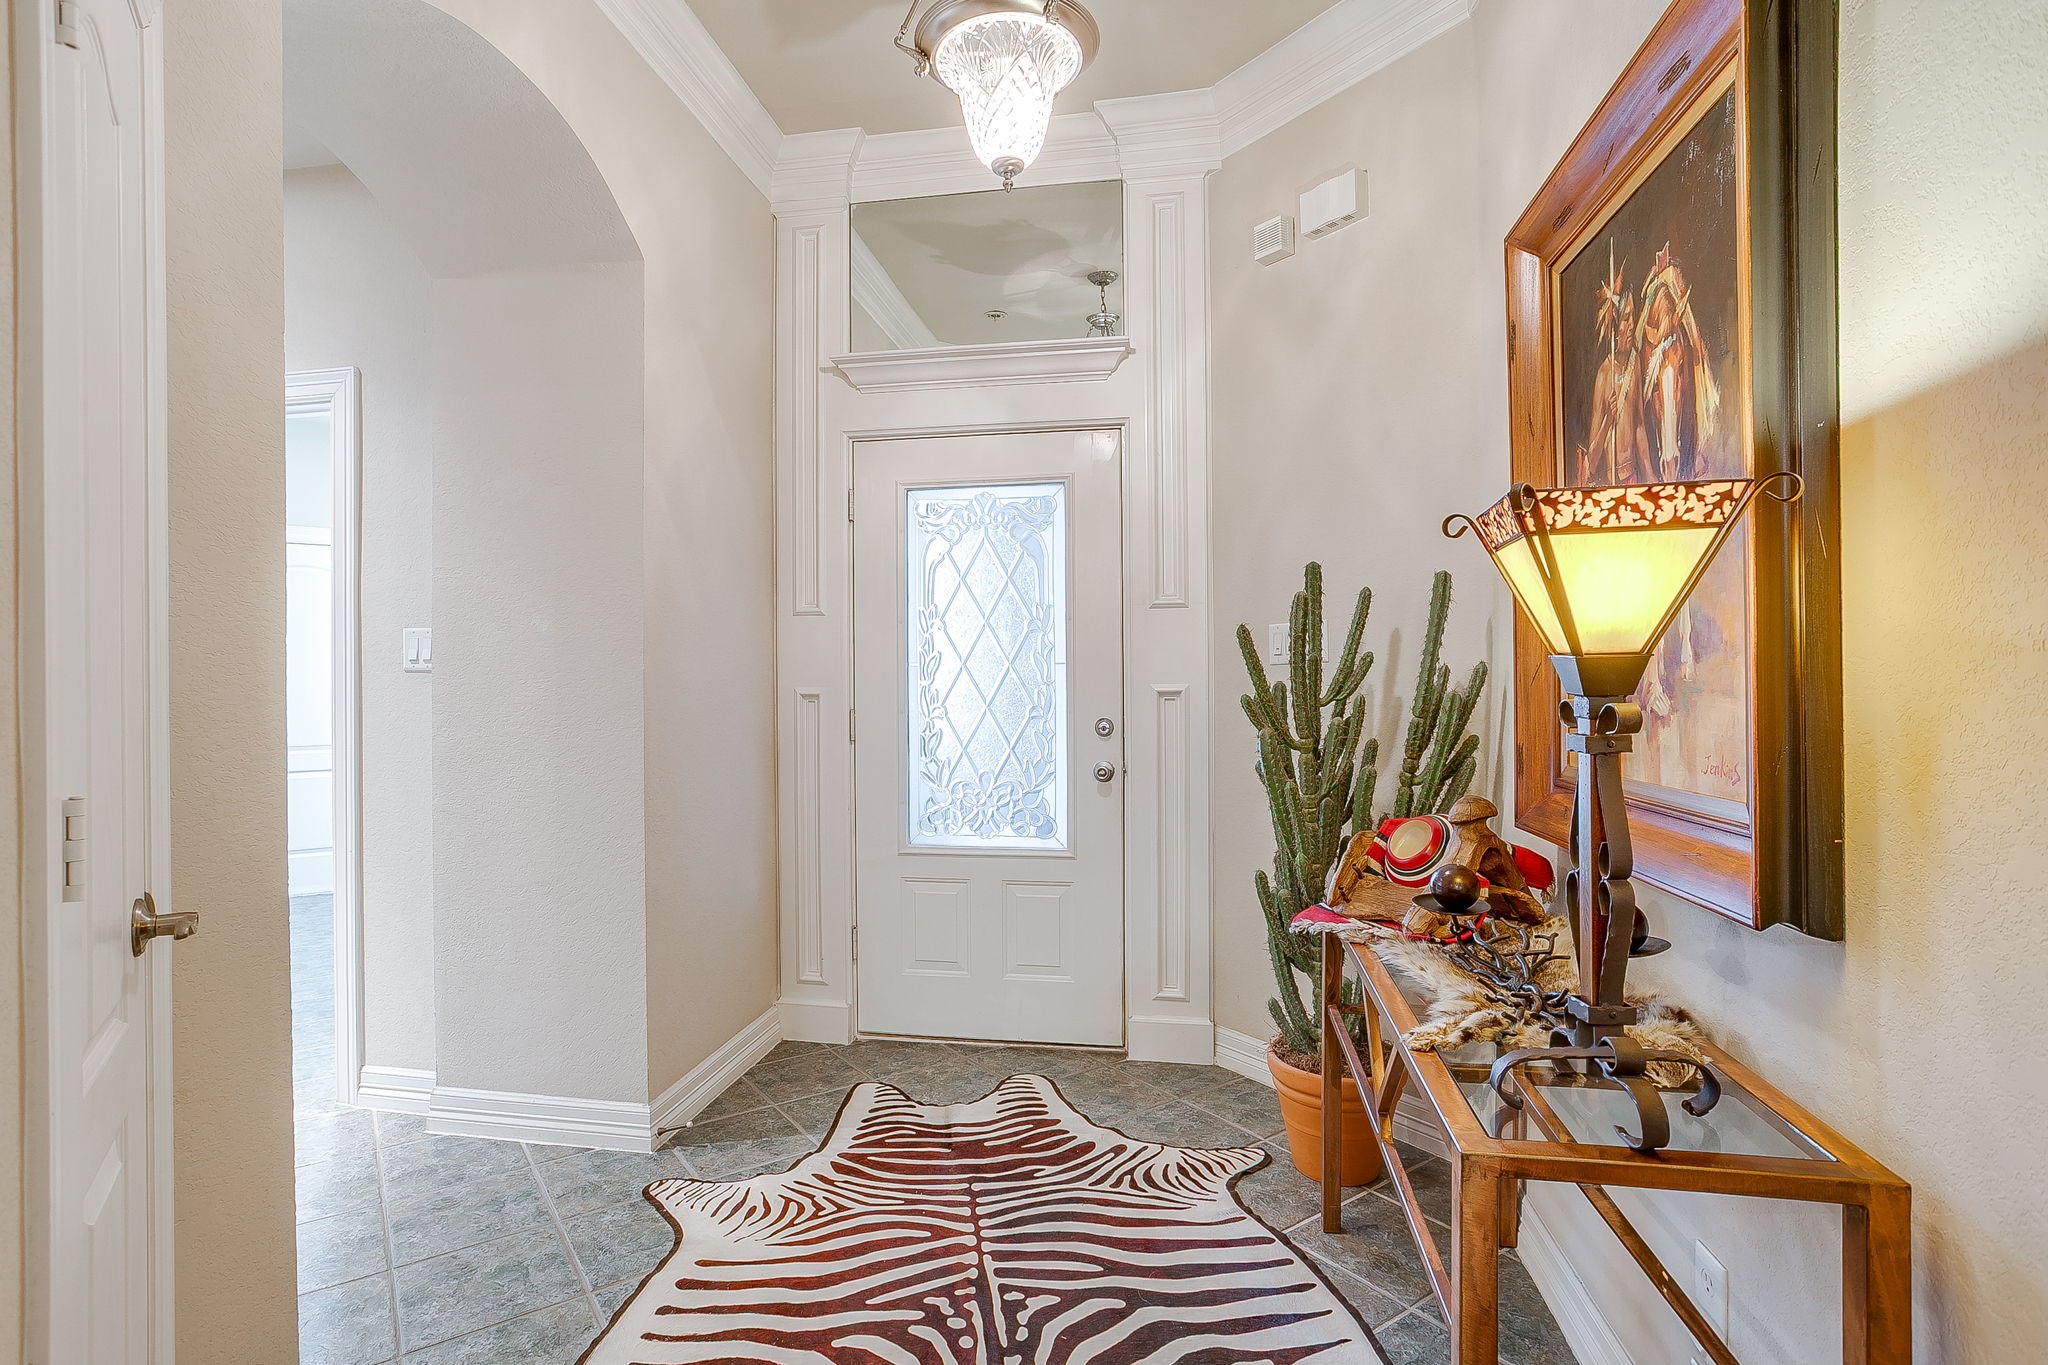
Entry foyer with a decorative glass front door, tiled floor, and Southwestern console display.
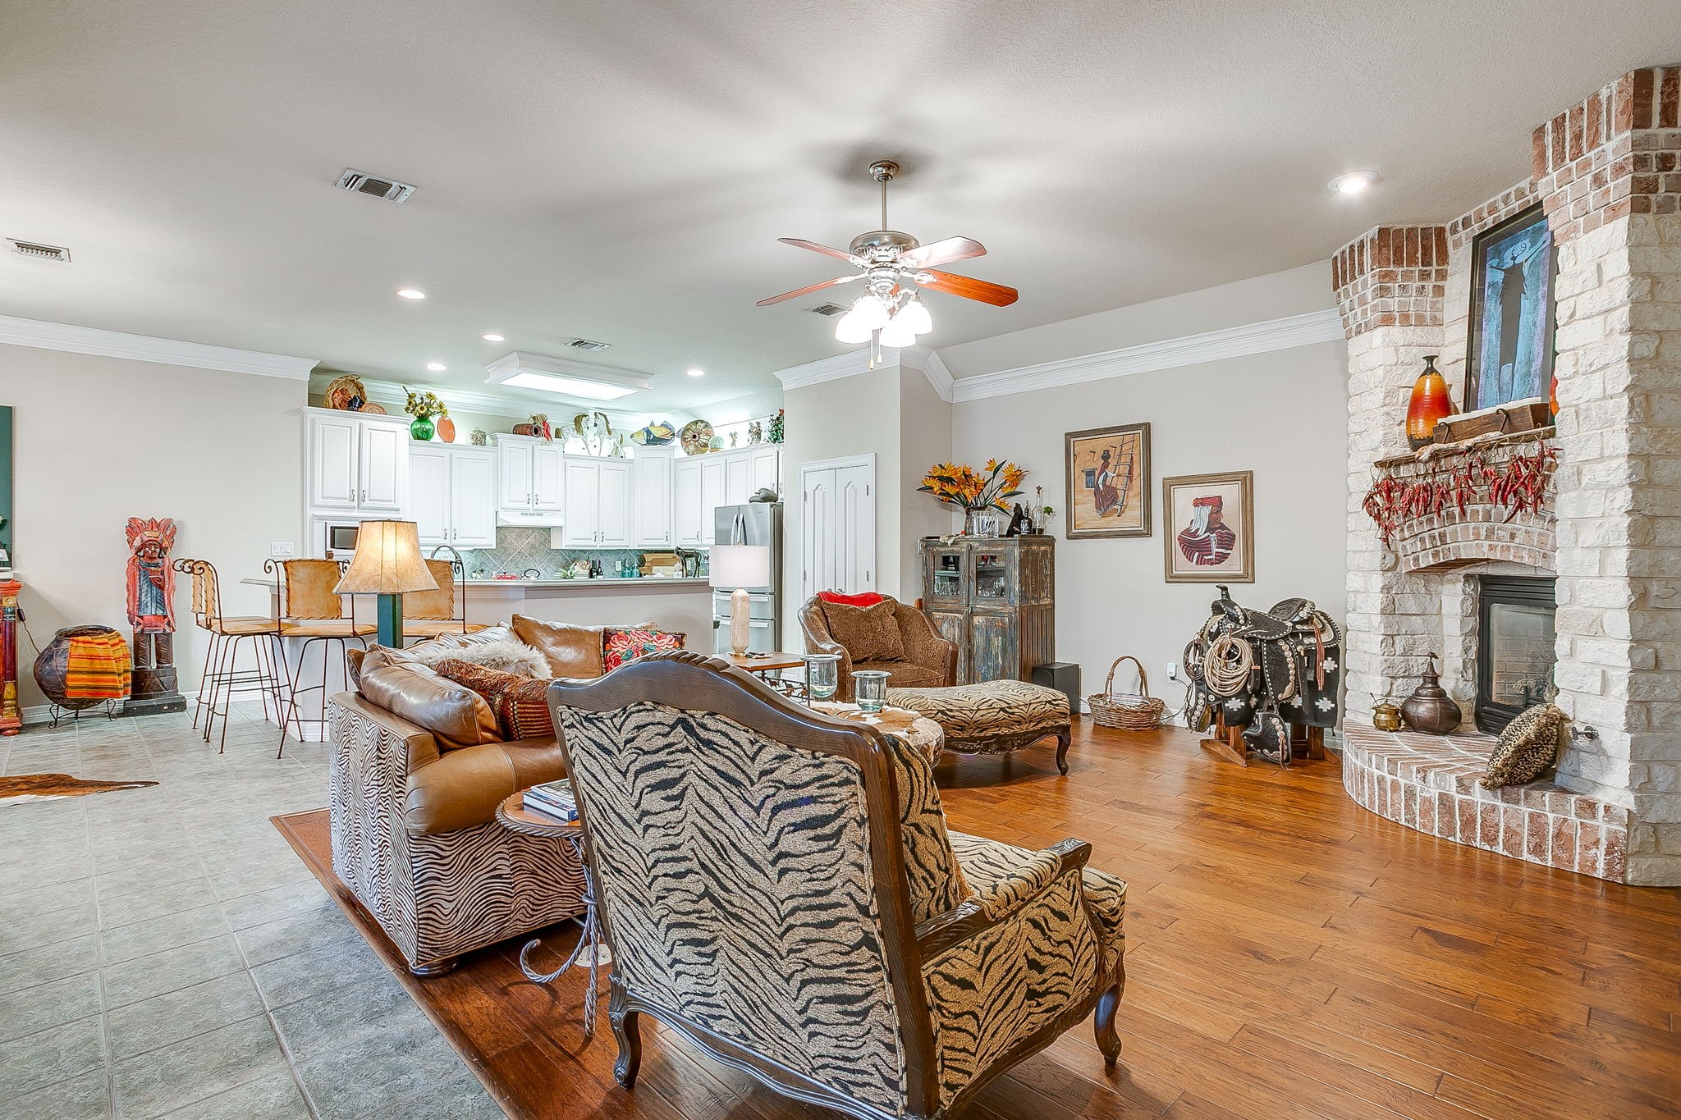
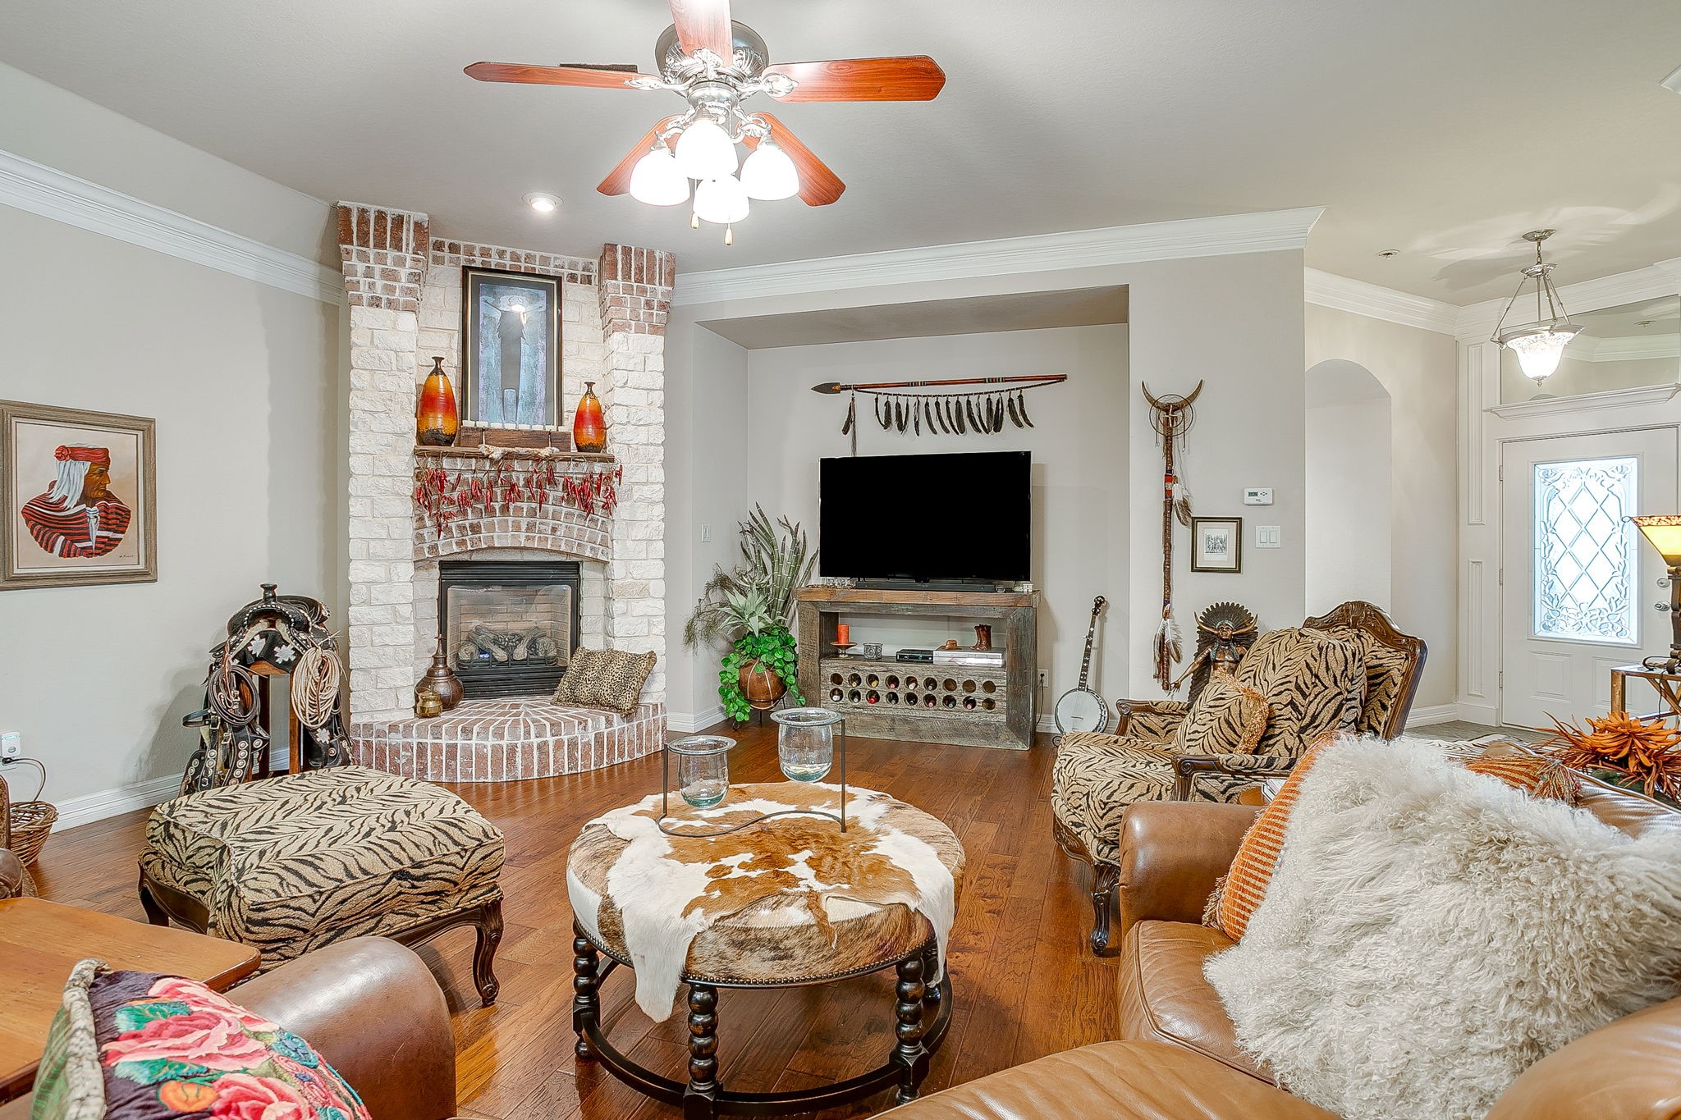
Open living room with a stone fireplace, patterned seating, and adjoining white kitchen.
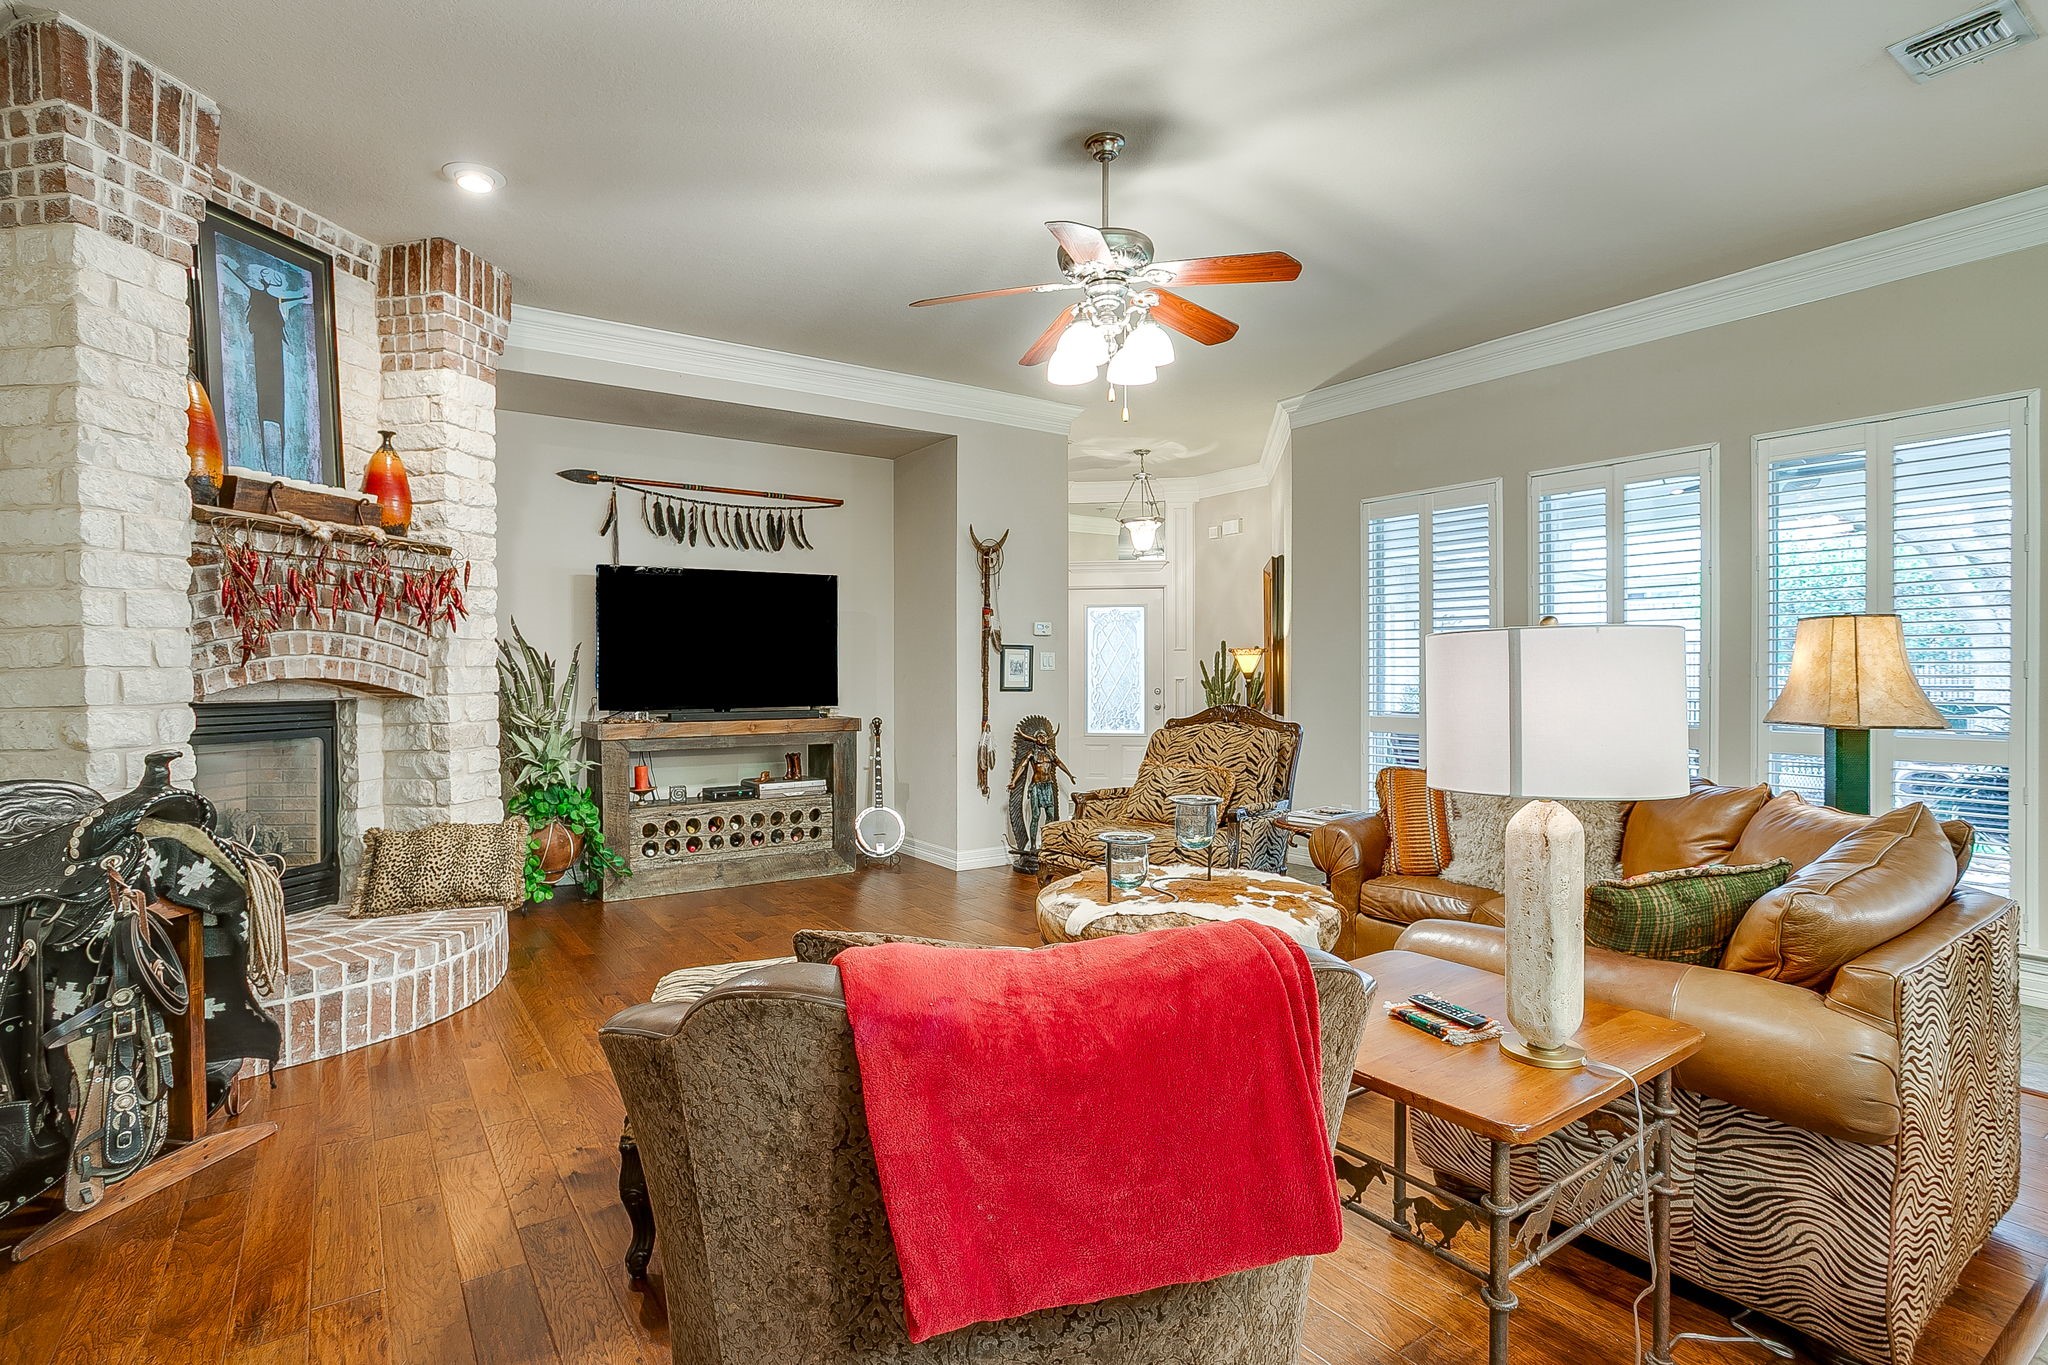
Living room with a white stone fireplace, hardwood floors, and a television in a built-in alcove.
Living room with a white brick fireplace, leather seating, and wood floors.
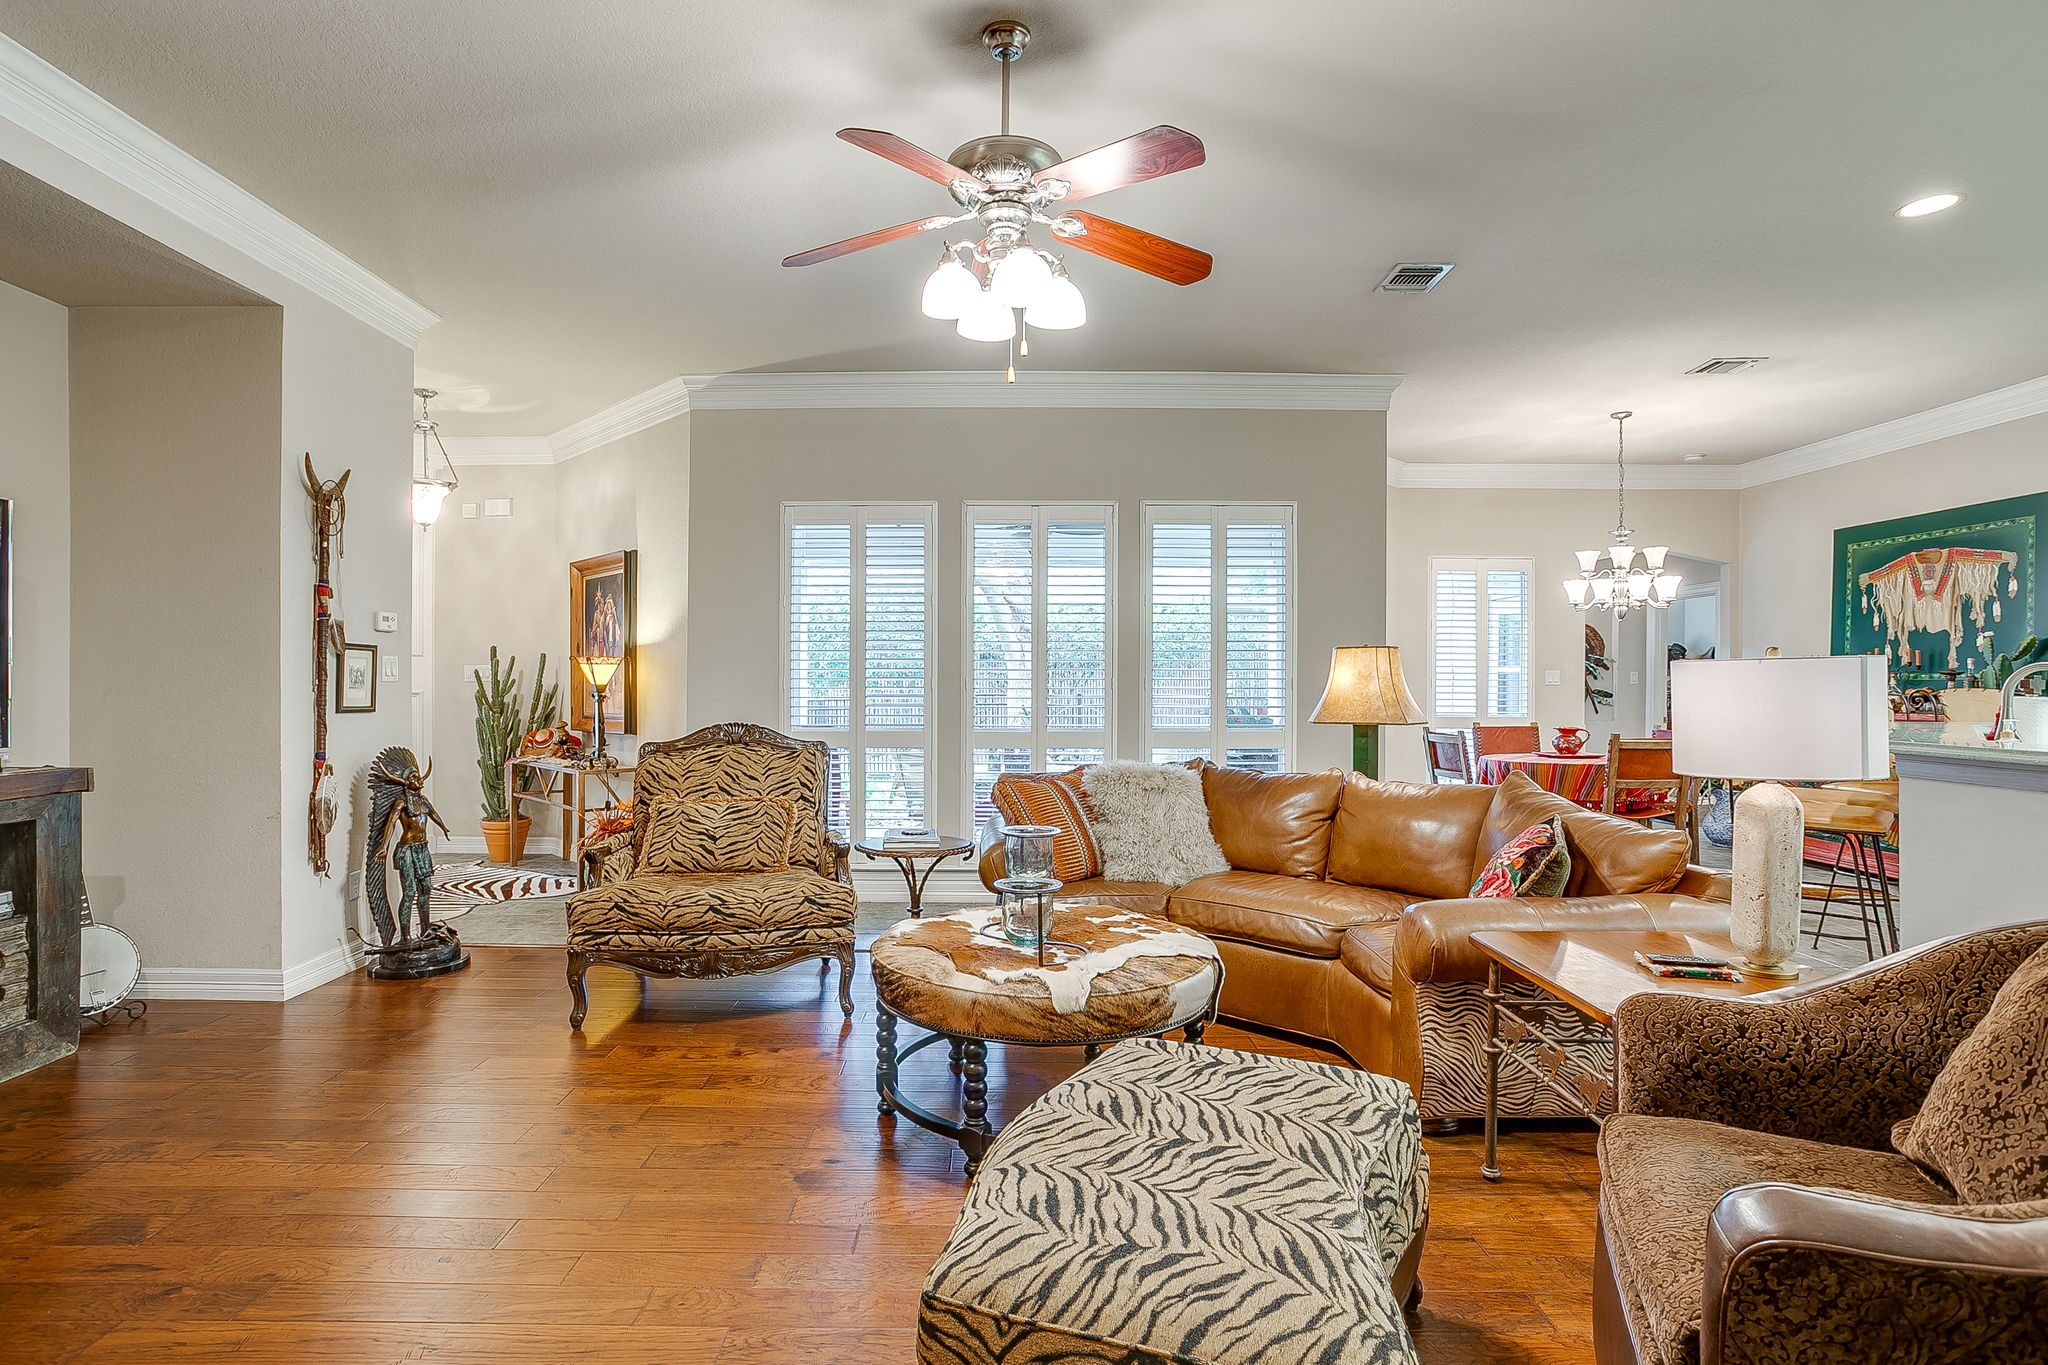
Living room with a leather sectional, zebra-patterned chairs, and plantation shutters.
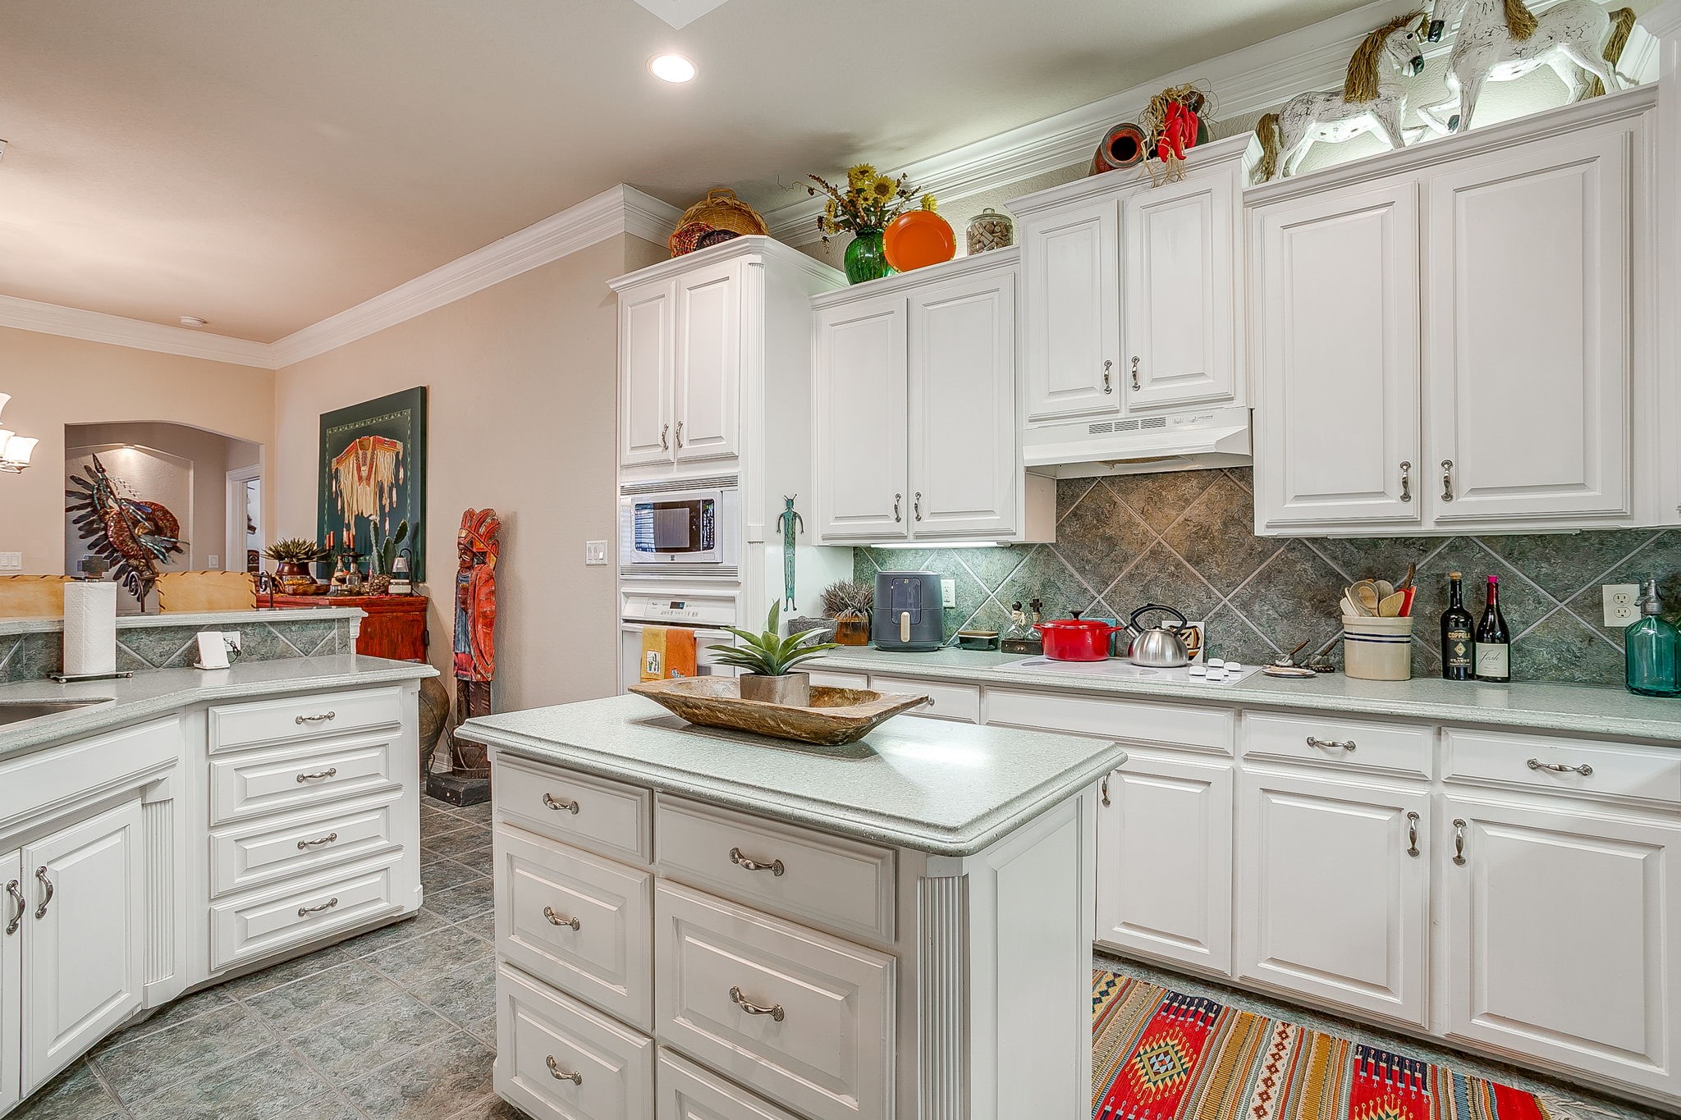
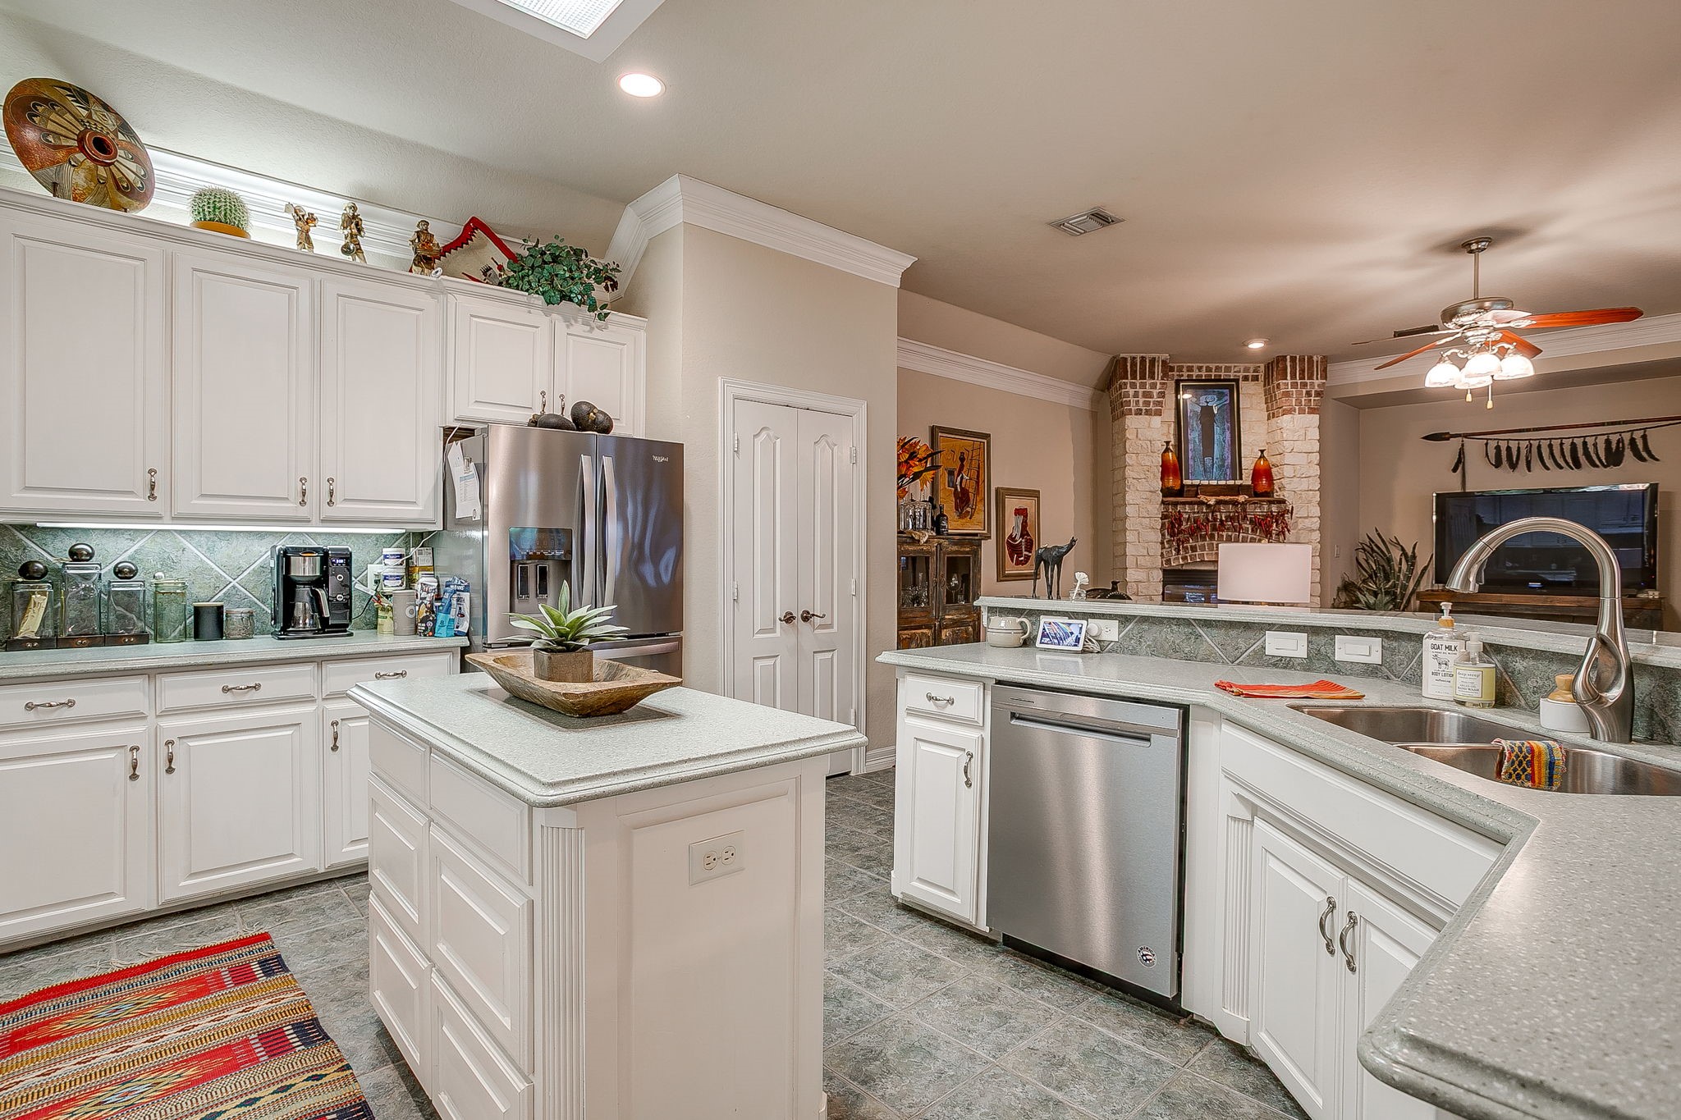
Kitchen with white cabinetry, a central island, and a green diamond-pattern tile backsplash.
Kitchen with white cabinetry, a central island, stainless steel appliances, and an adjoining living area.
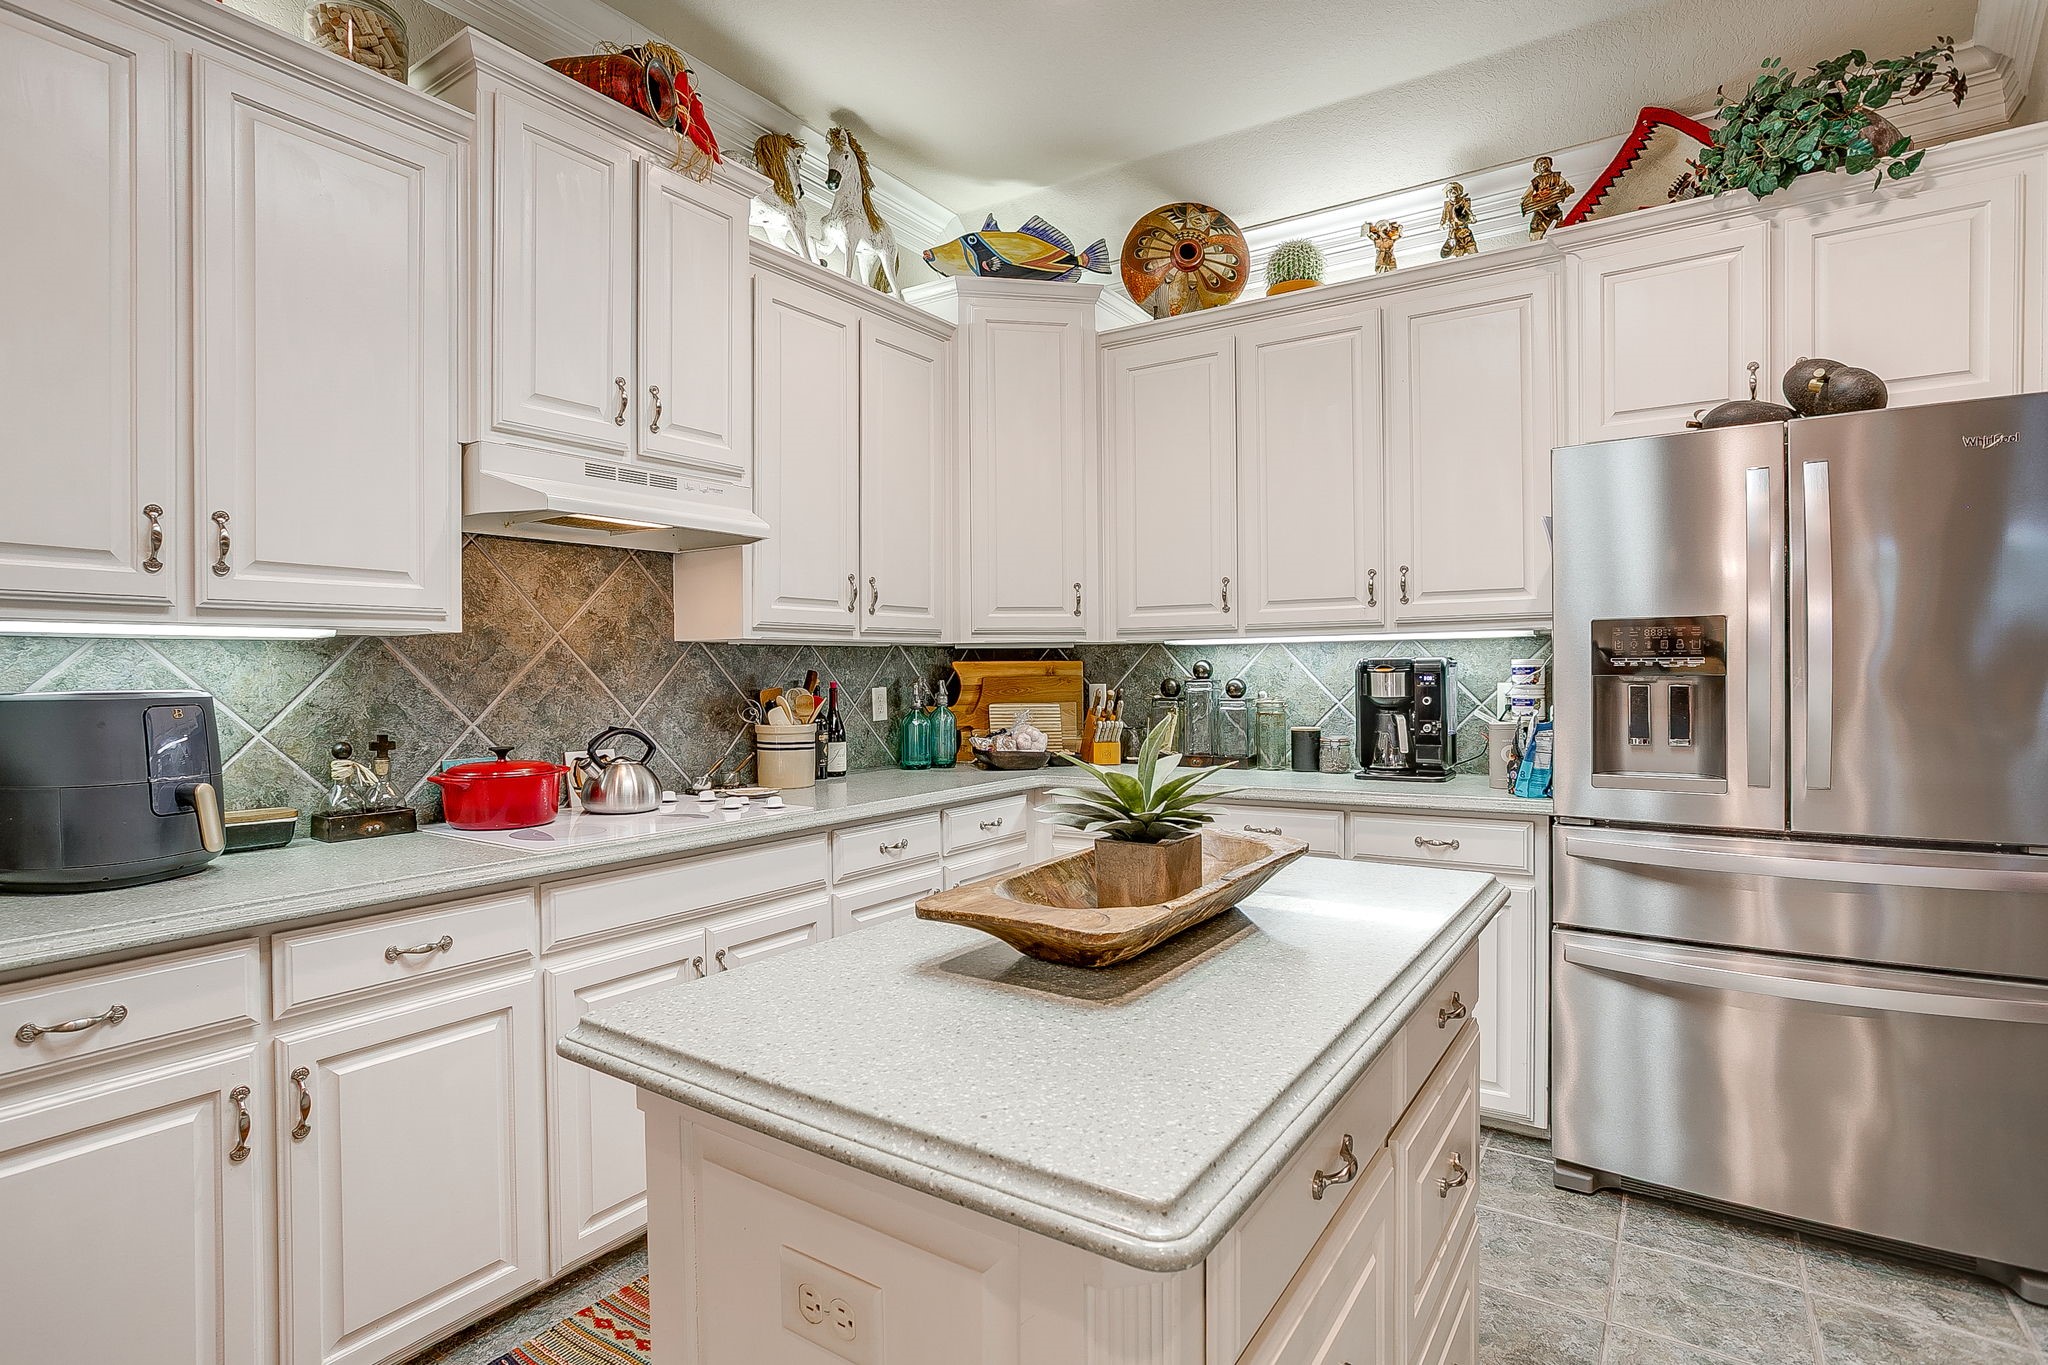
Kitchen with white cabinets, green tile backsplash, and a large central island.
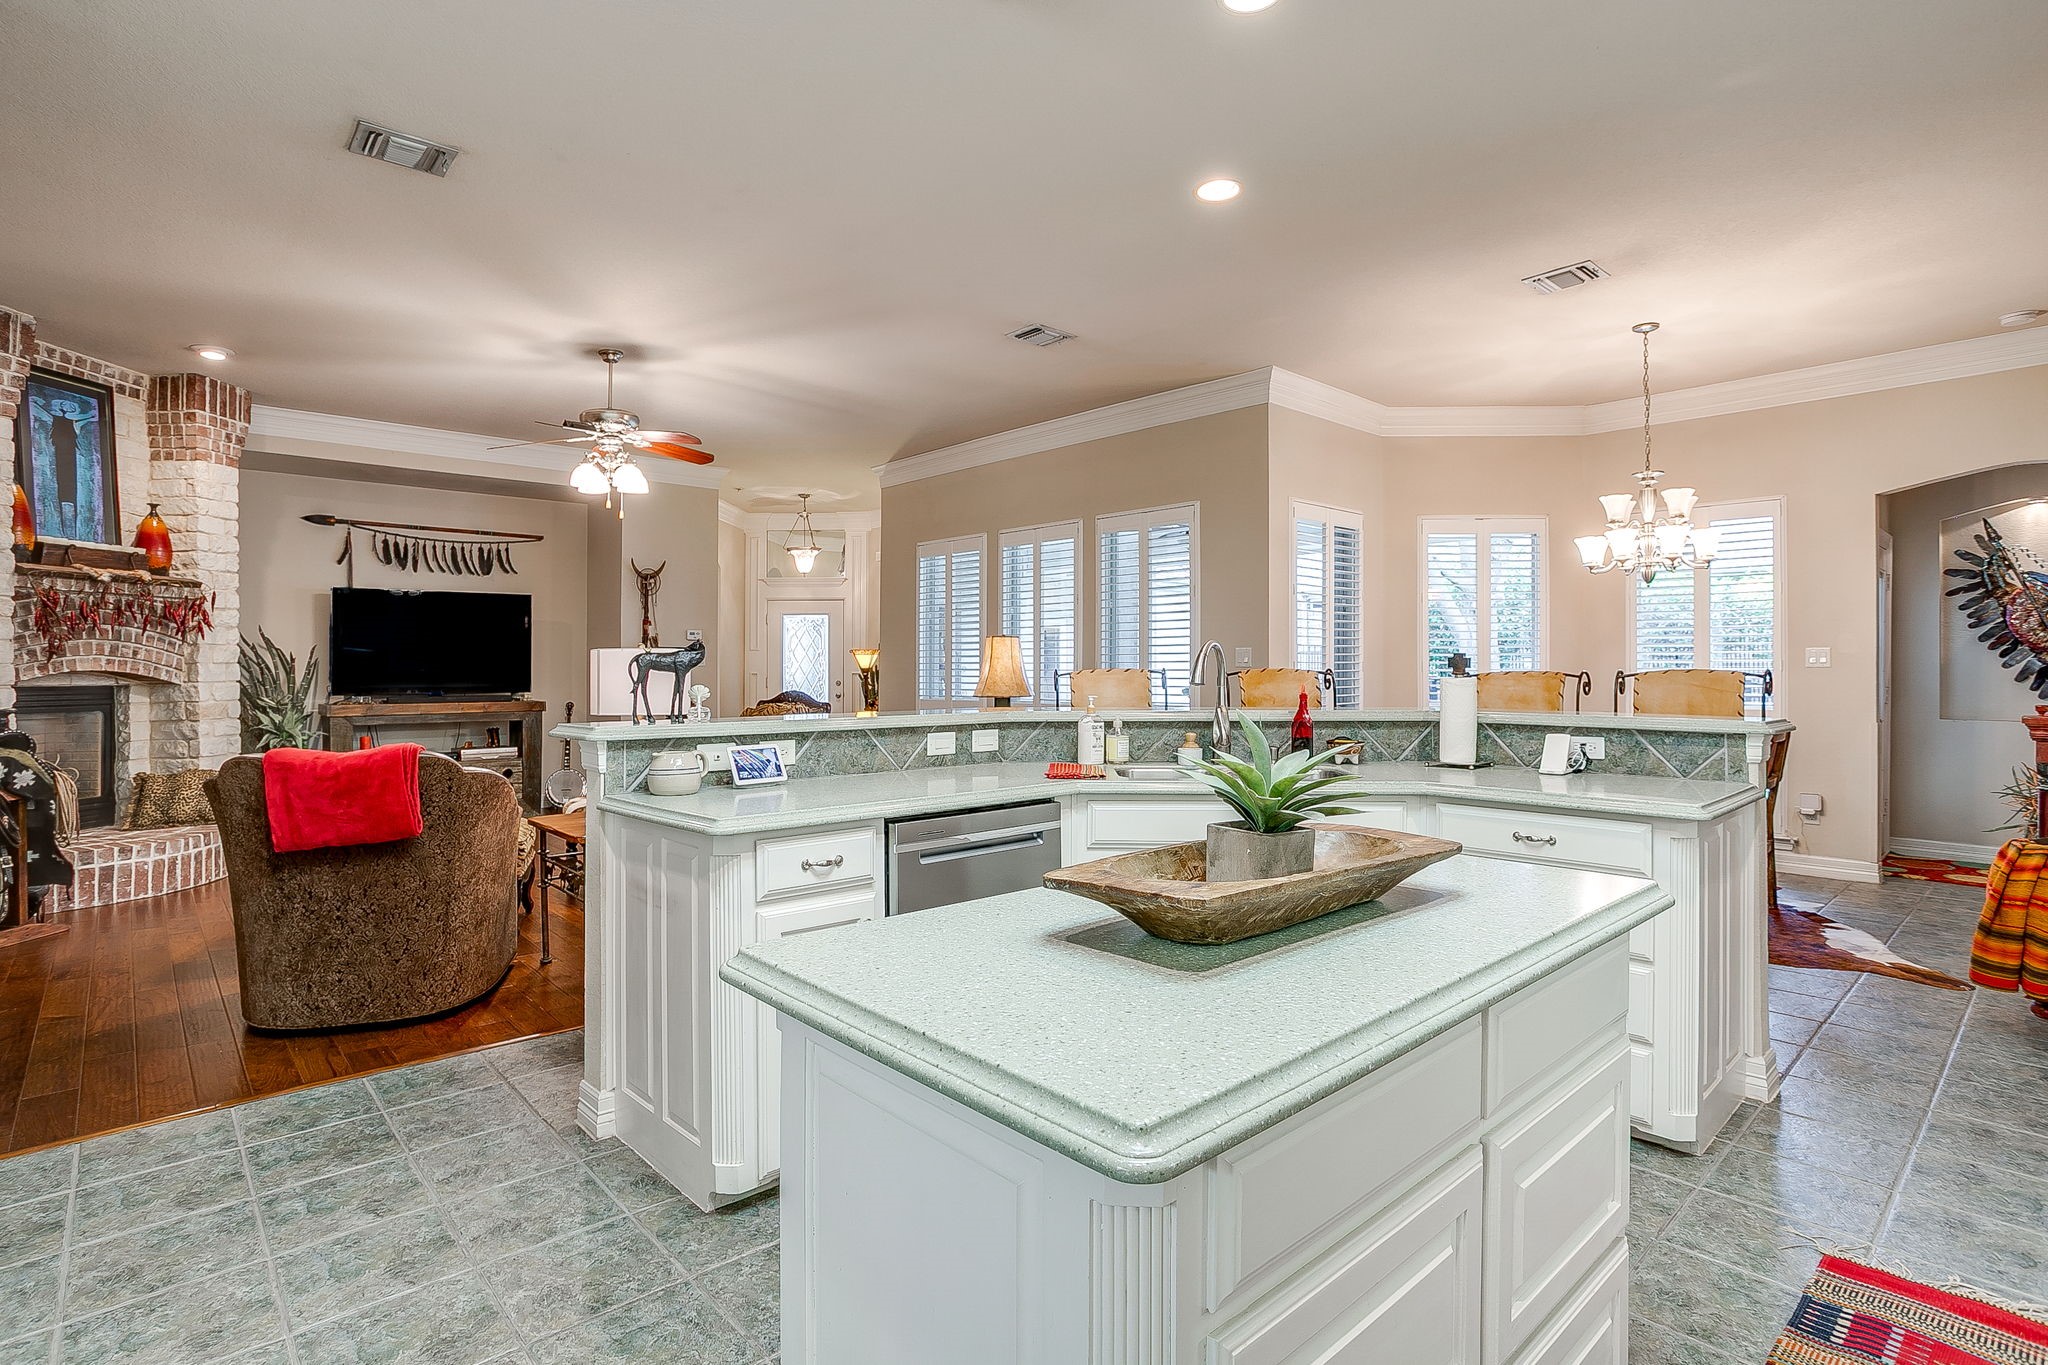
Kitchen with a large multi-sided island opening to a living area with a brick fireplace.
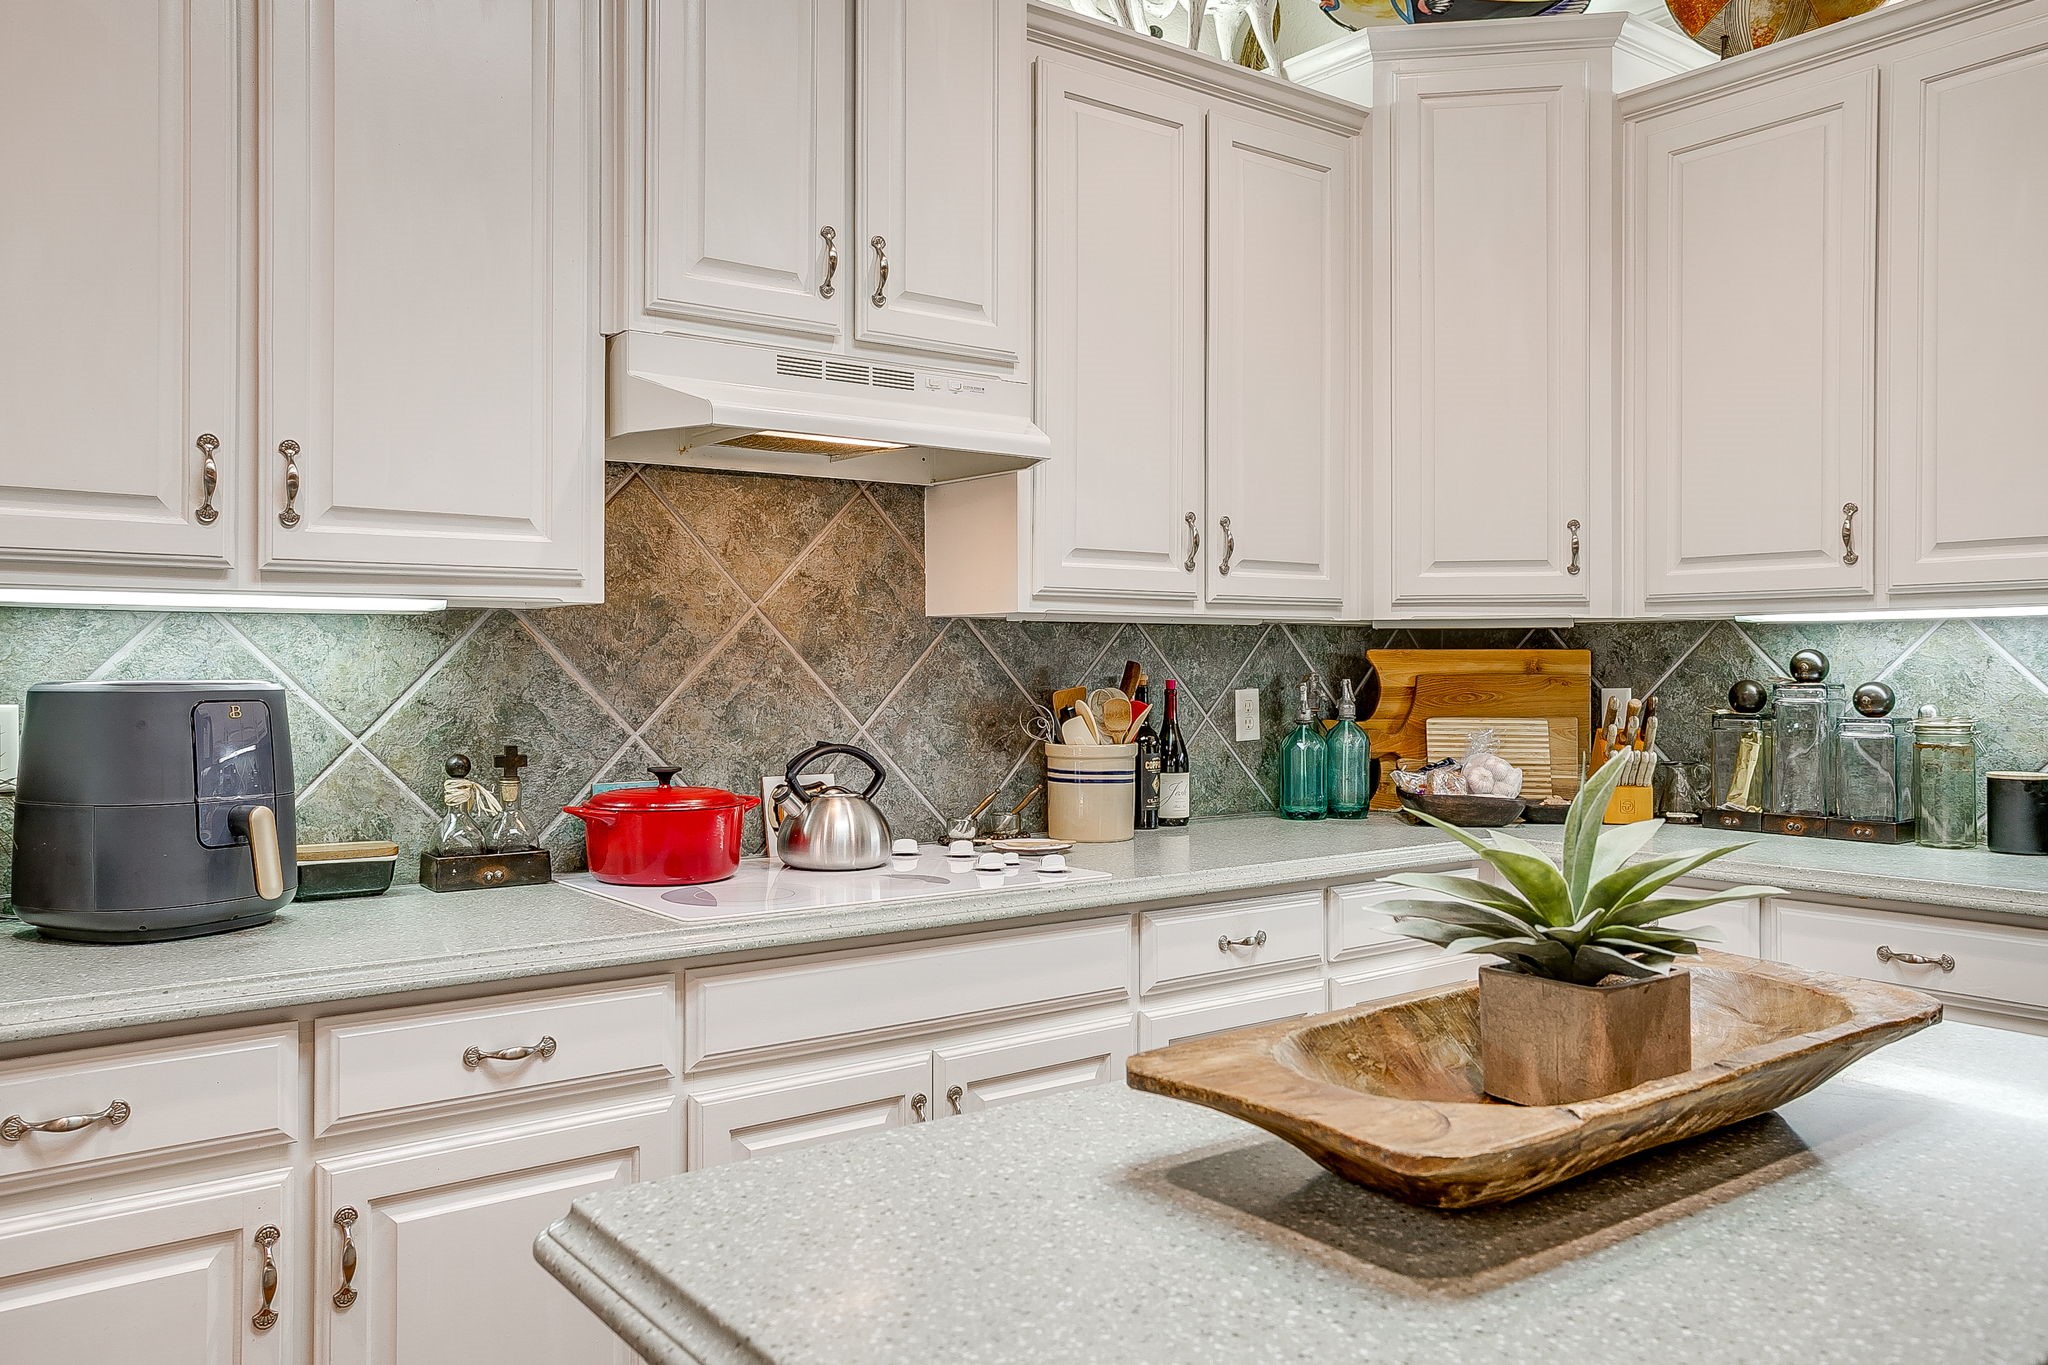
Kitchen with white cabinets, a cooktop, patterned tile backsplash, and a decorative plant on the island.
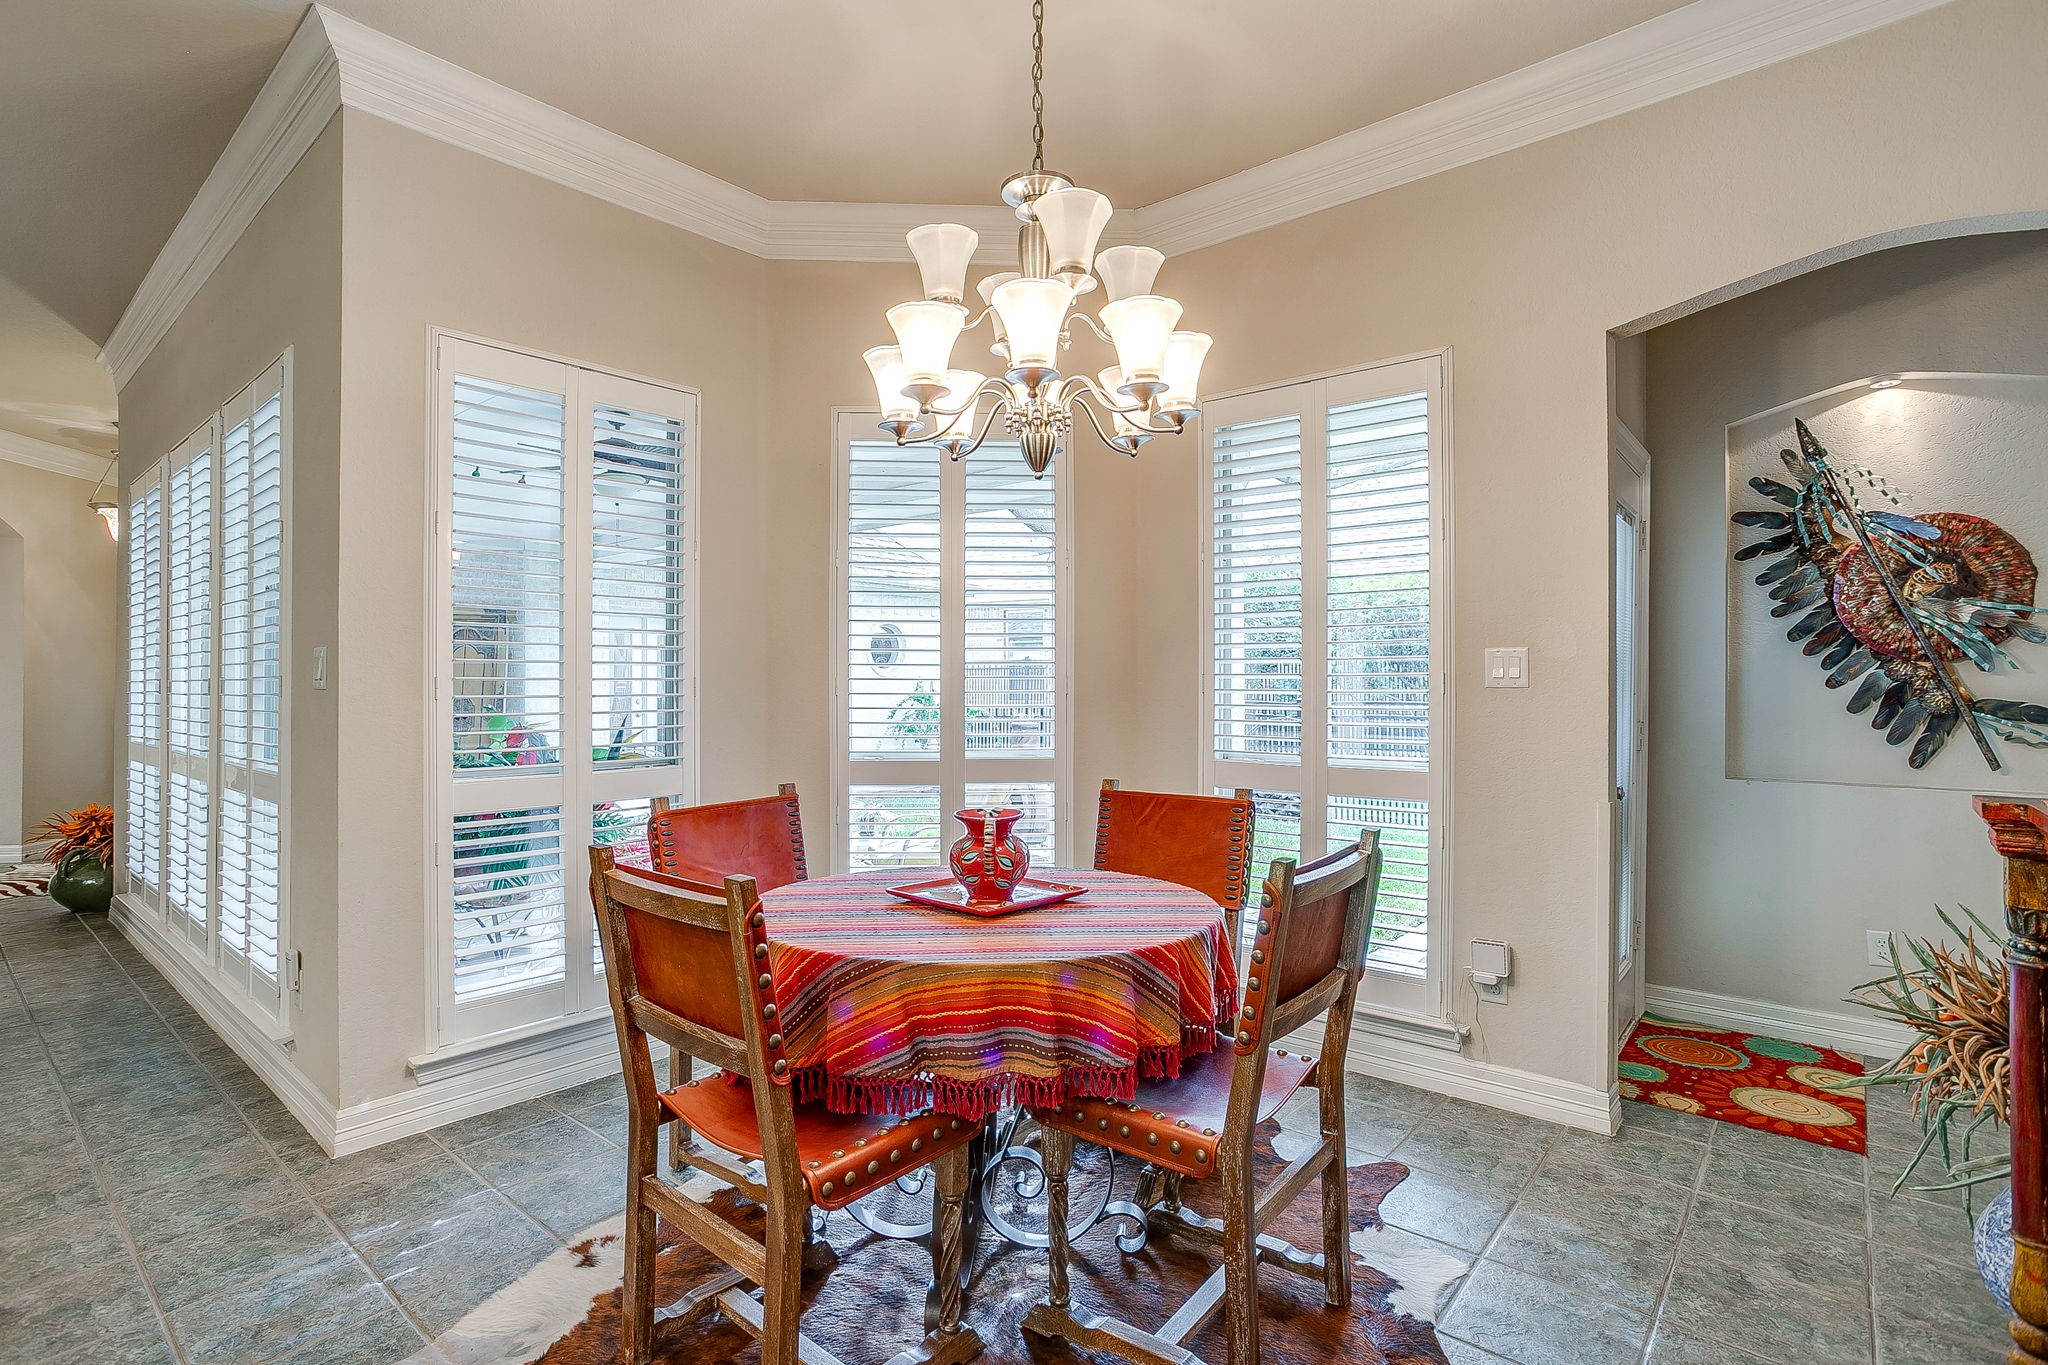
Dining room with a round table, leather chairs, chandelier, and plantation shutters.
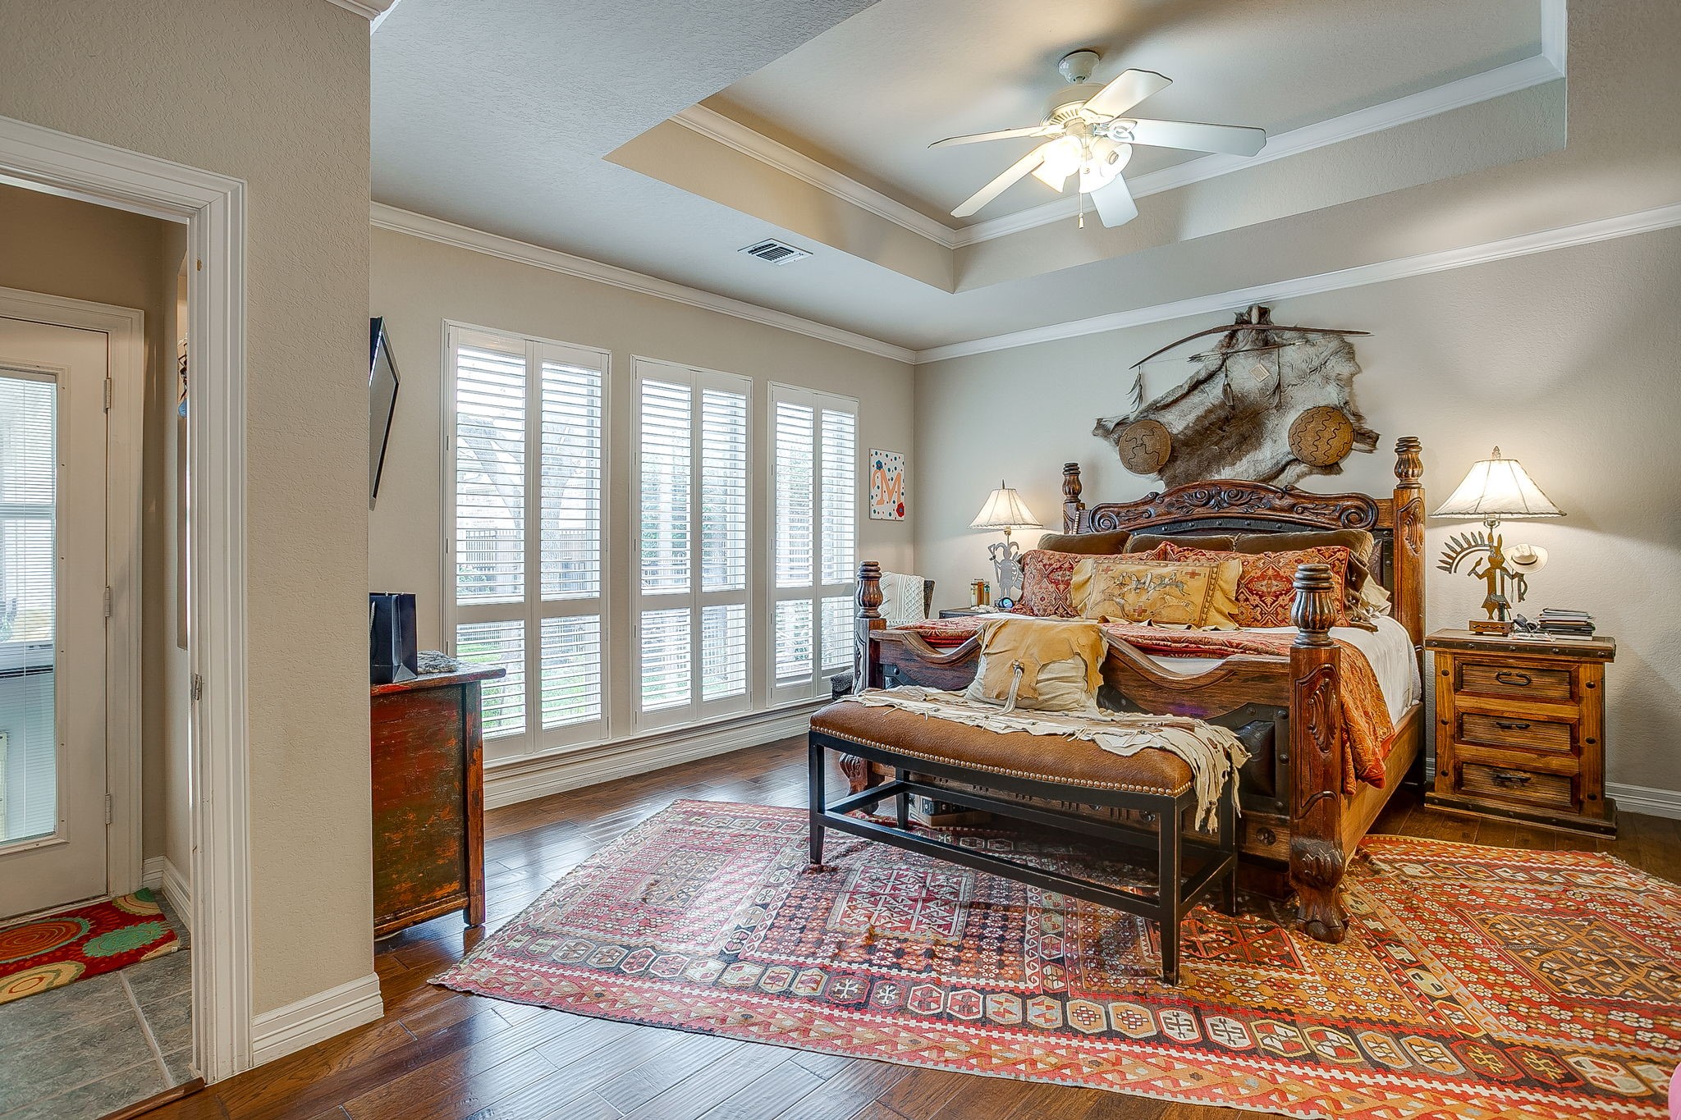
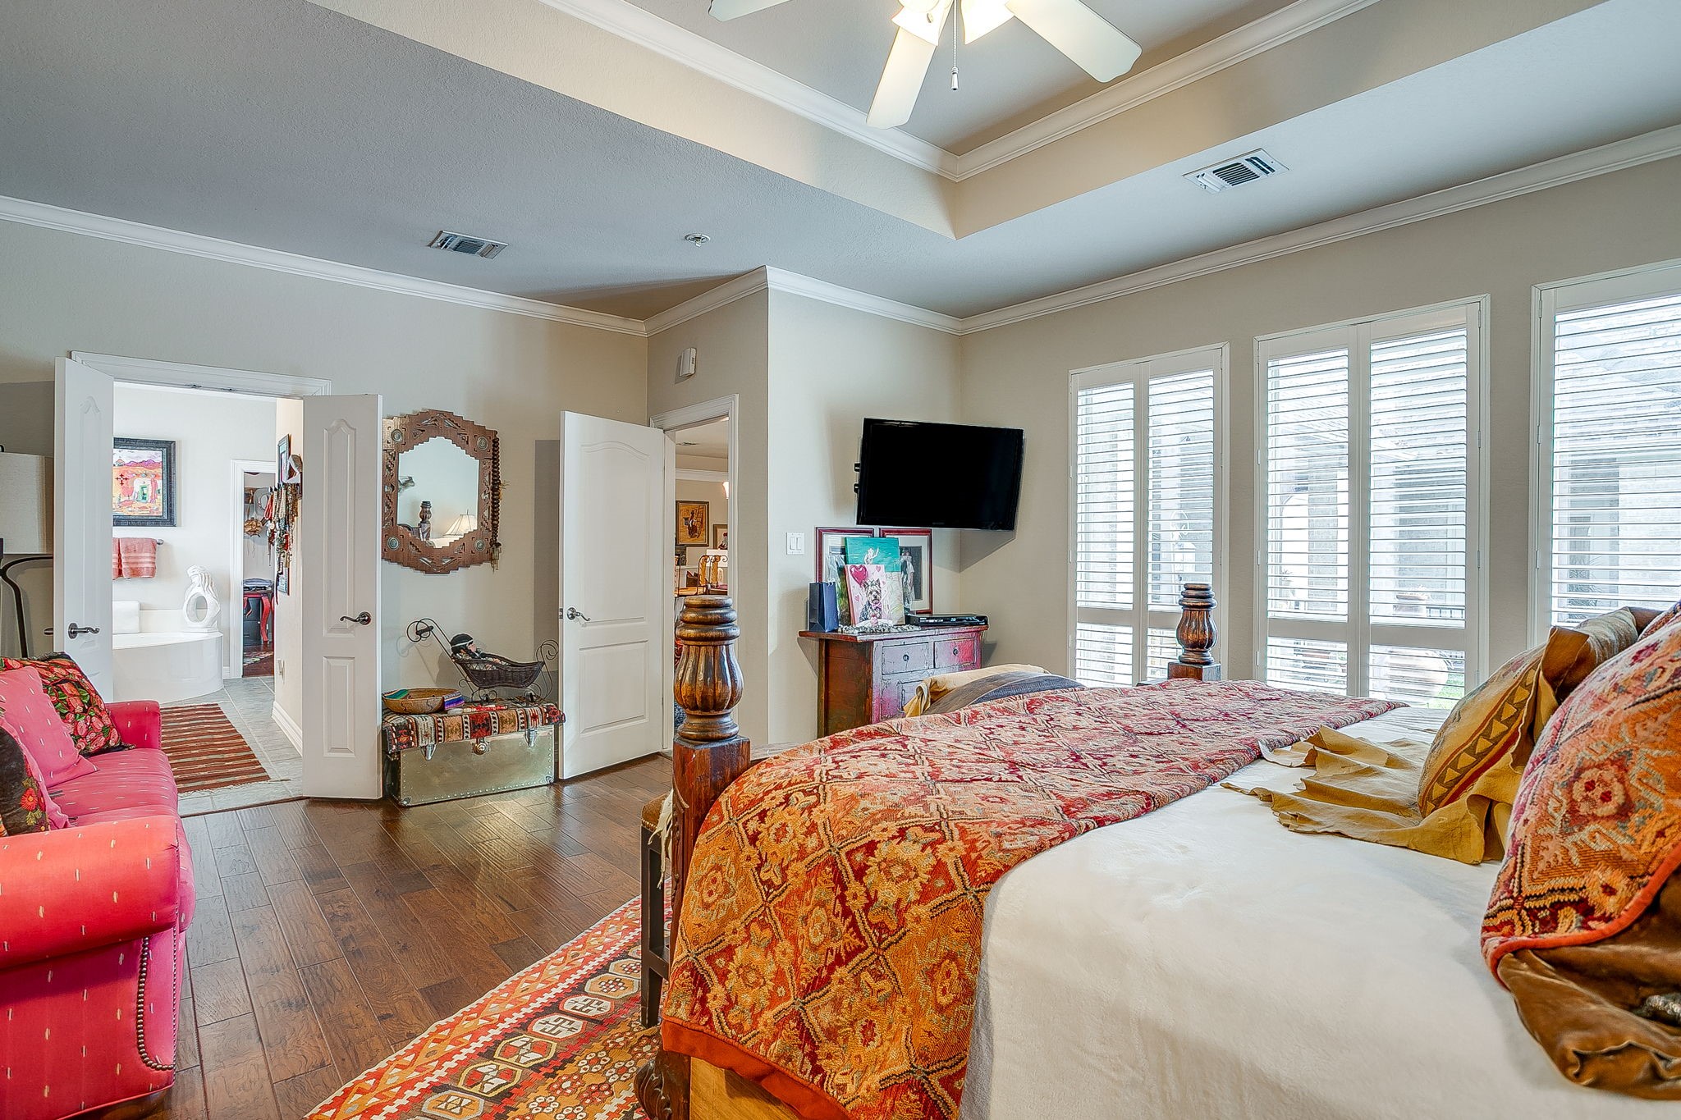
Bedroom with a carved wooden bed, colorful patterned rugs, and tall shuttered windows.
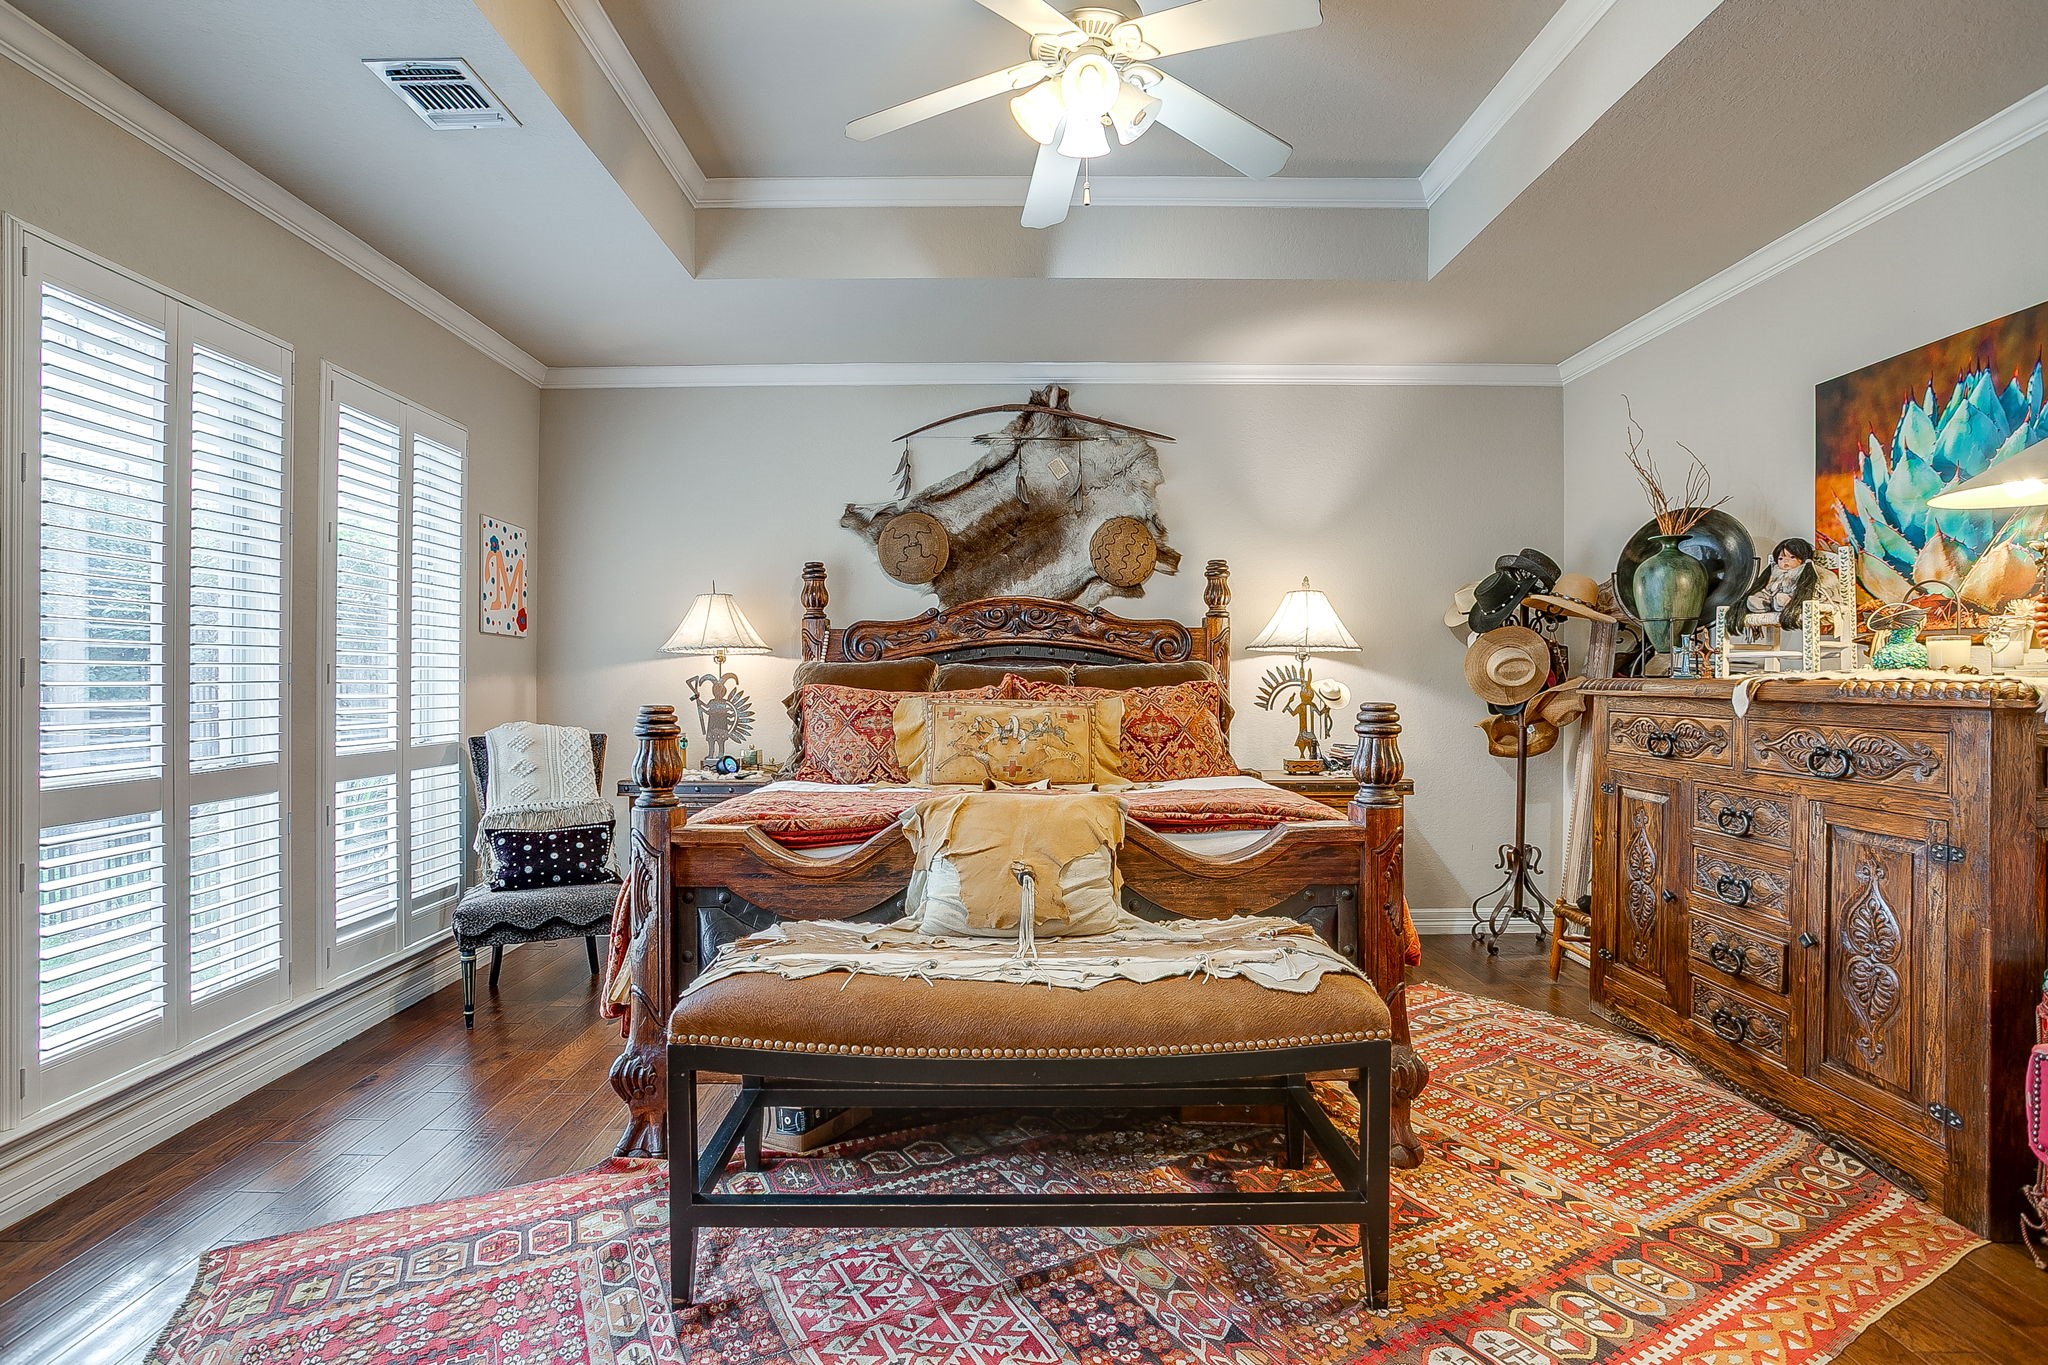
Bedroom with an ornate carved bed, plantation shutters, and colorful patterned rugs.
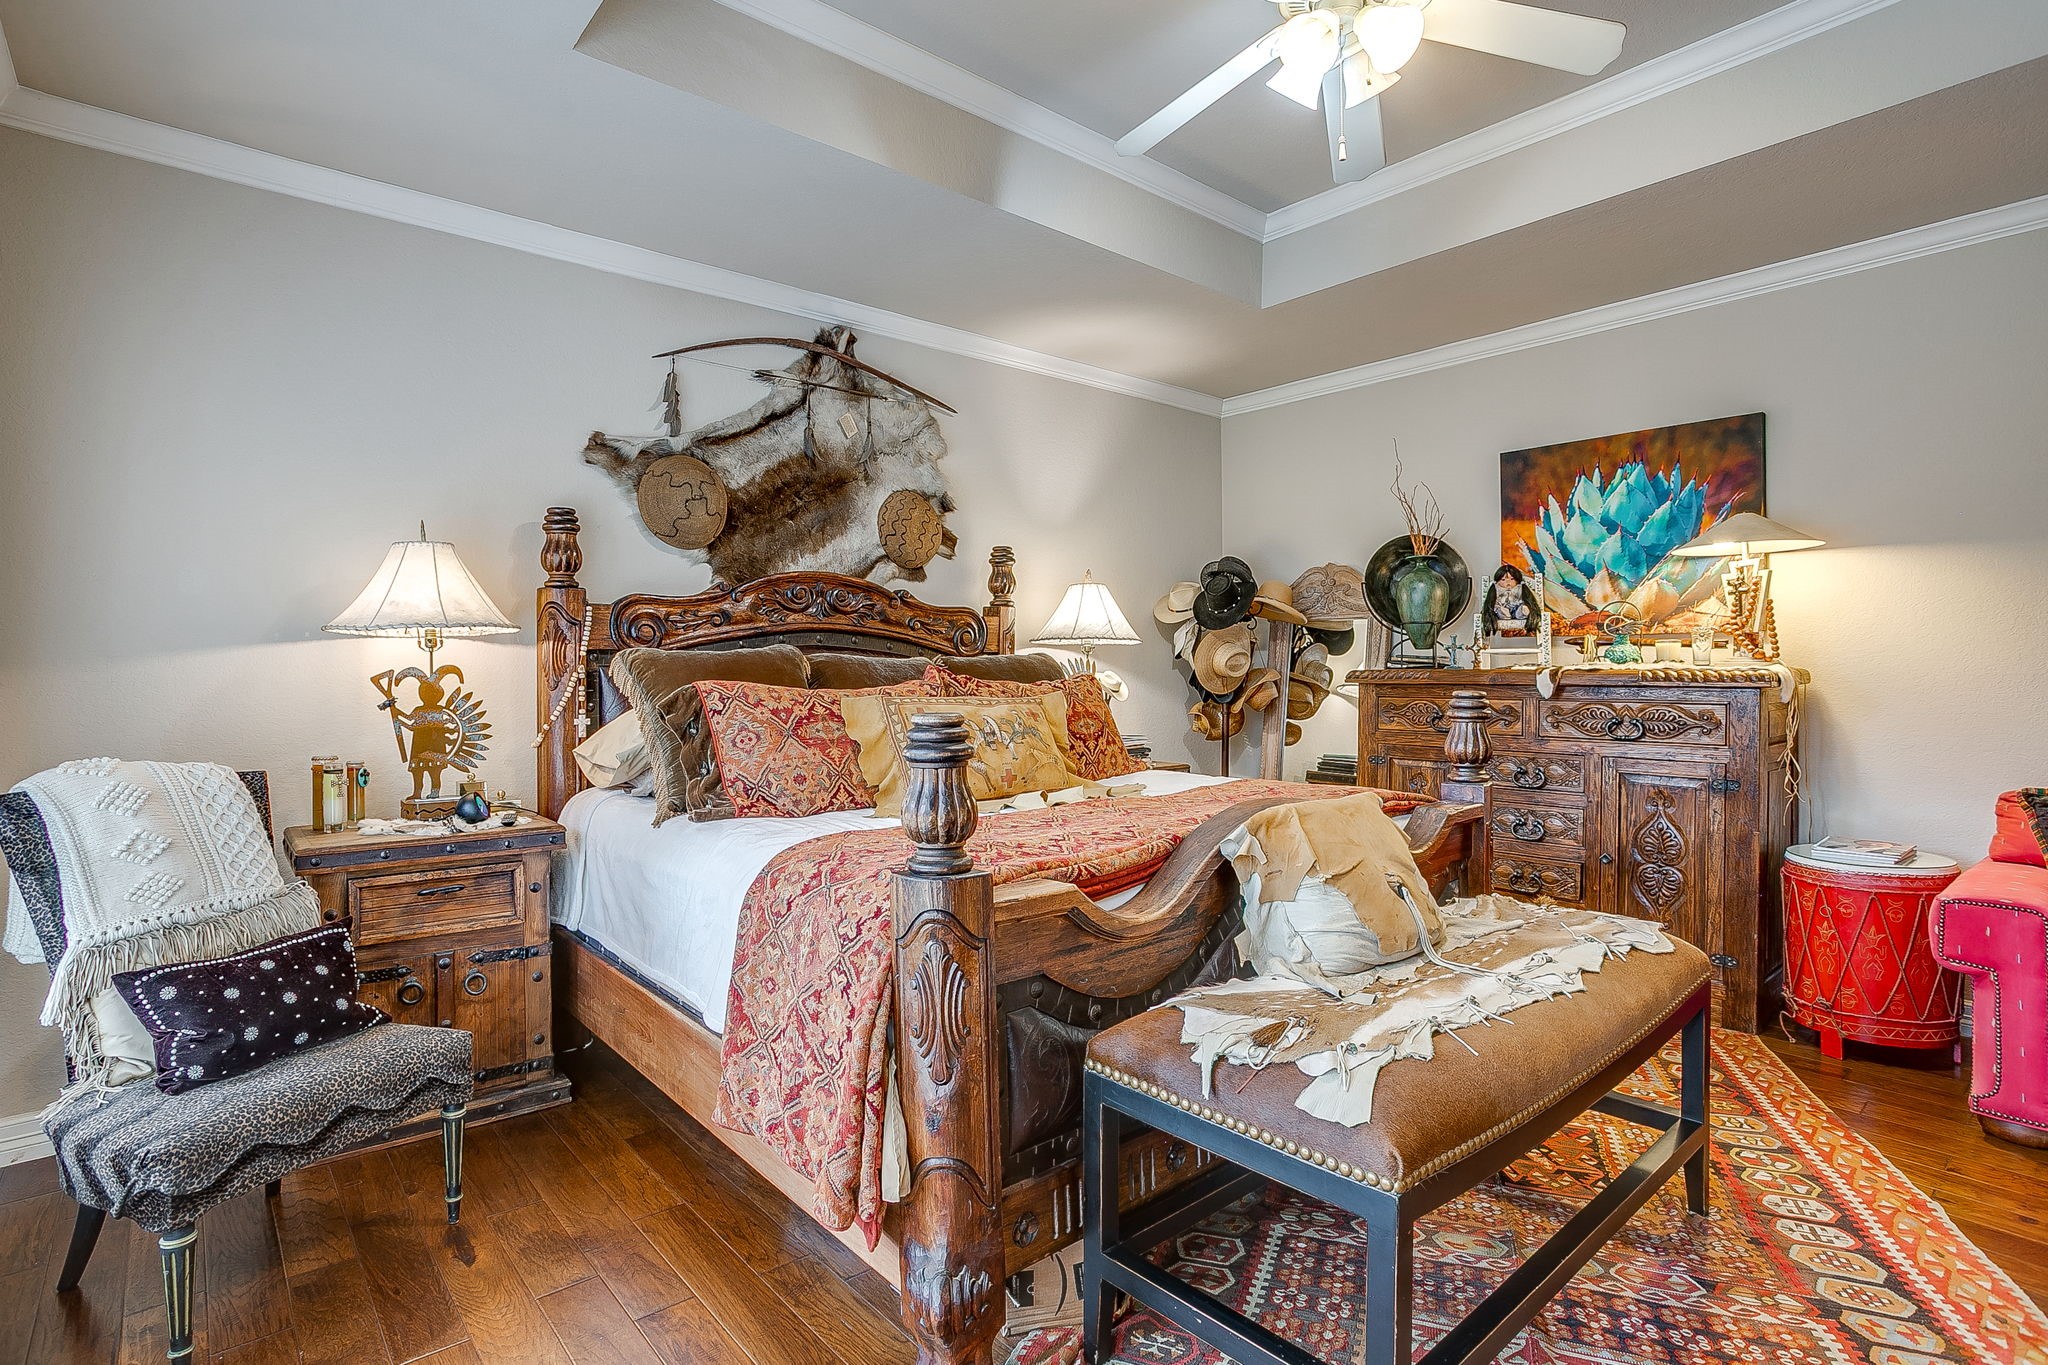
Bedroom with an ornate carved wooden bed, colorful patterned rug, and tray ceiling.
Bedroom with a colorful patterned quilt, dark wood floors, and plantation shutters.
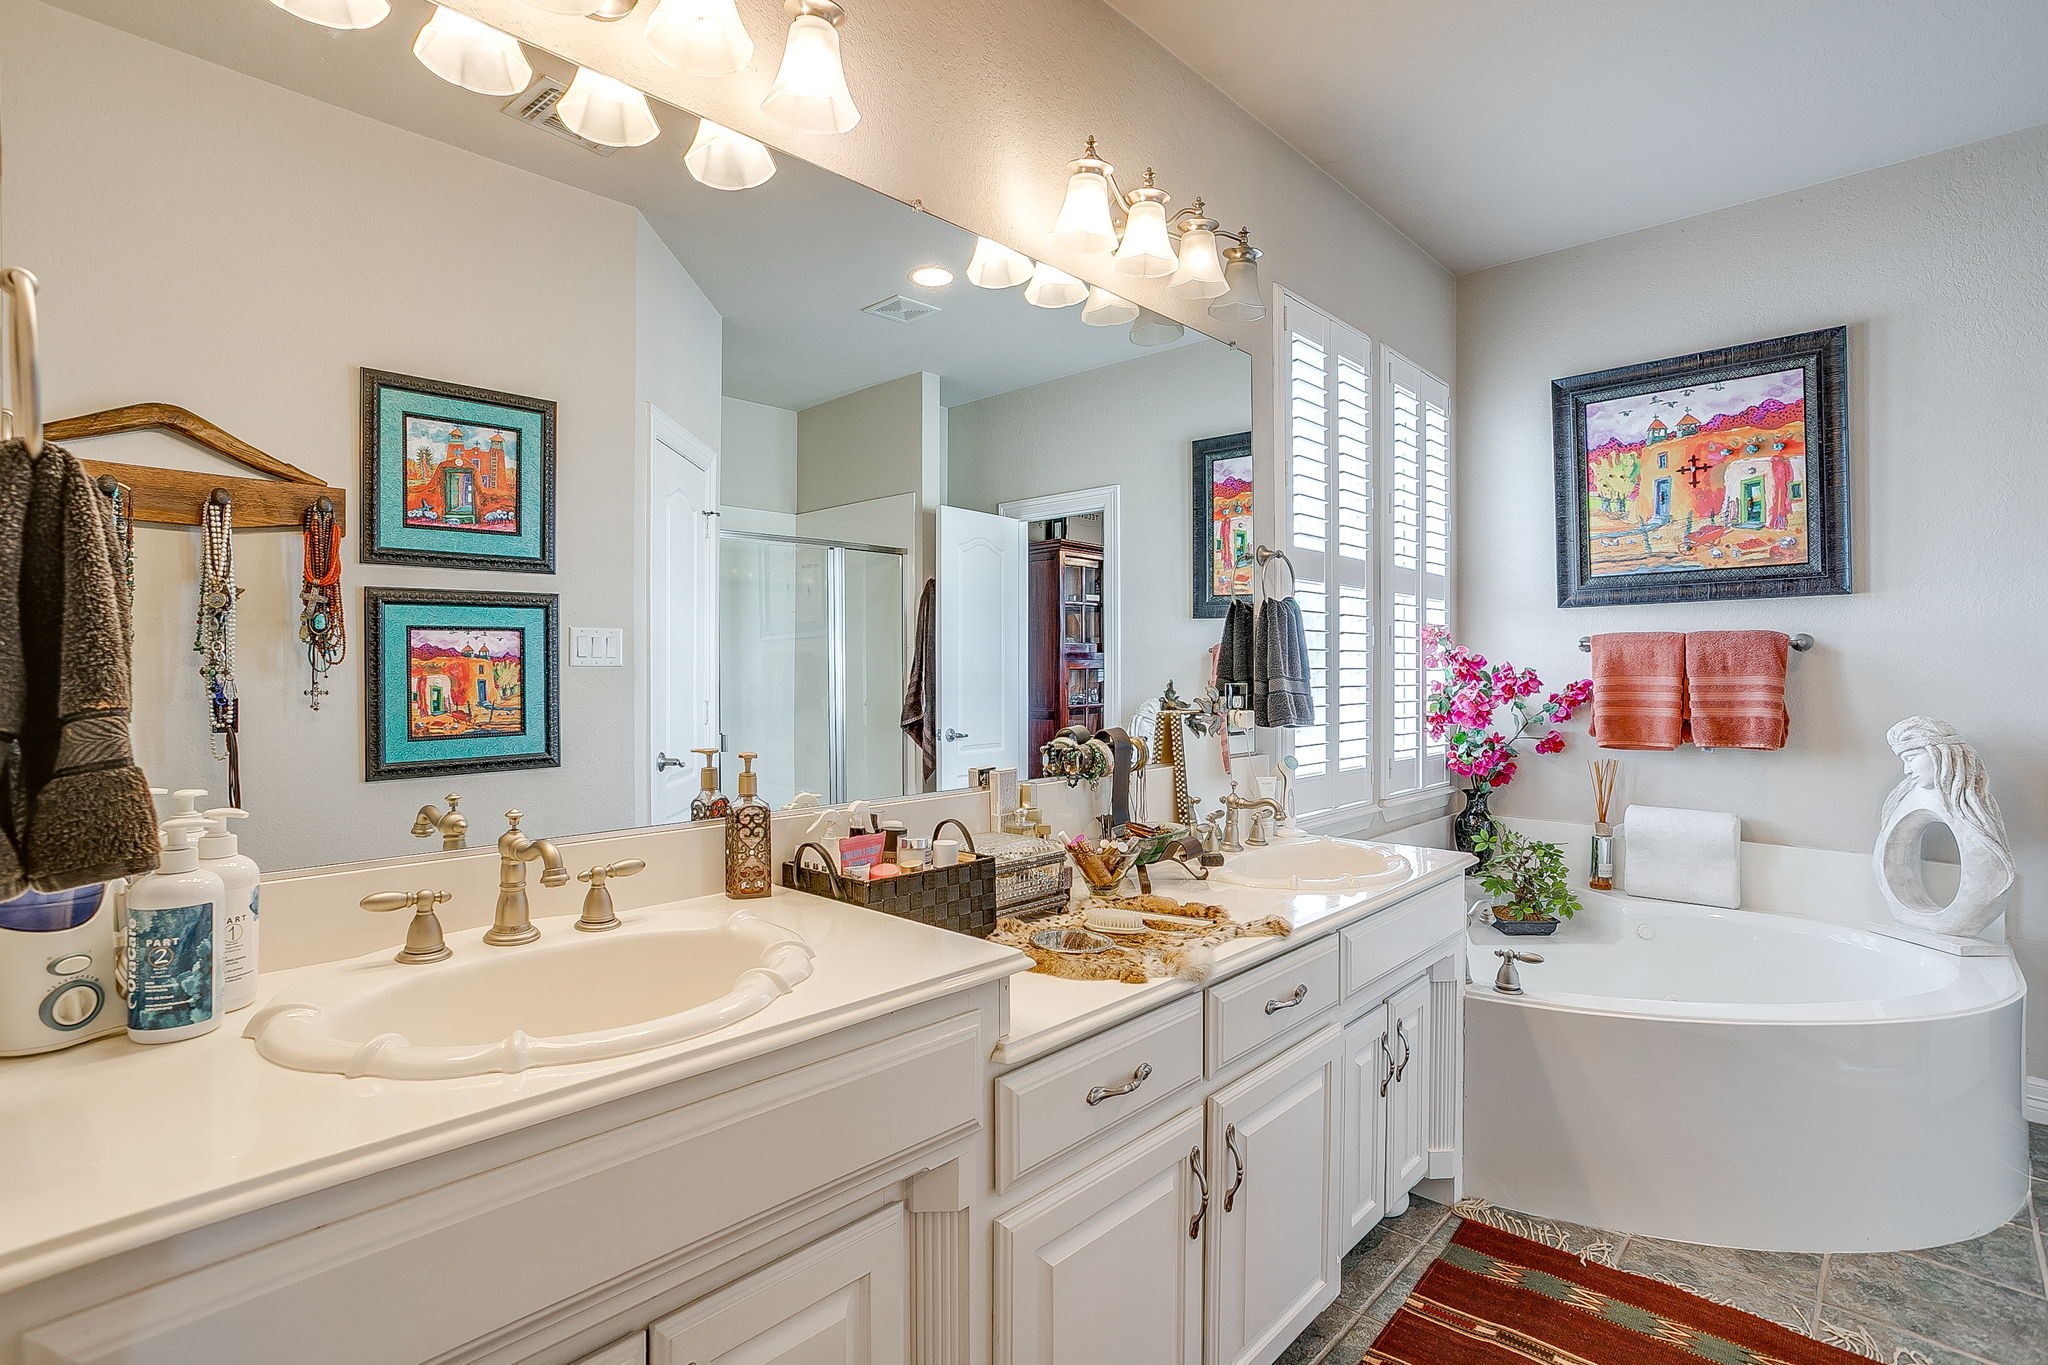
Spacious bathroom with a double vanity, framed artwork, shuttered windows, and a soaking tub.
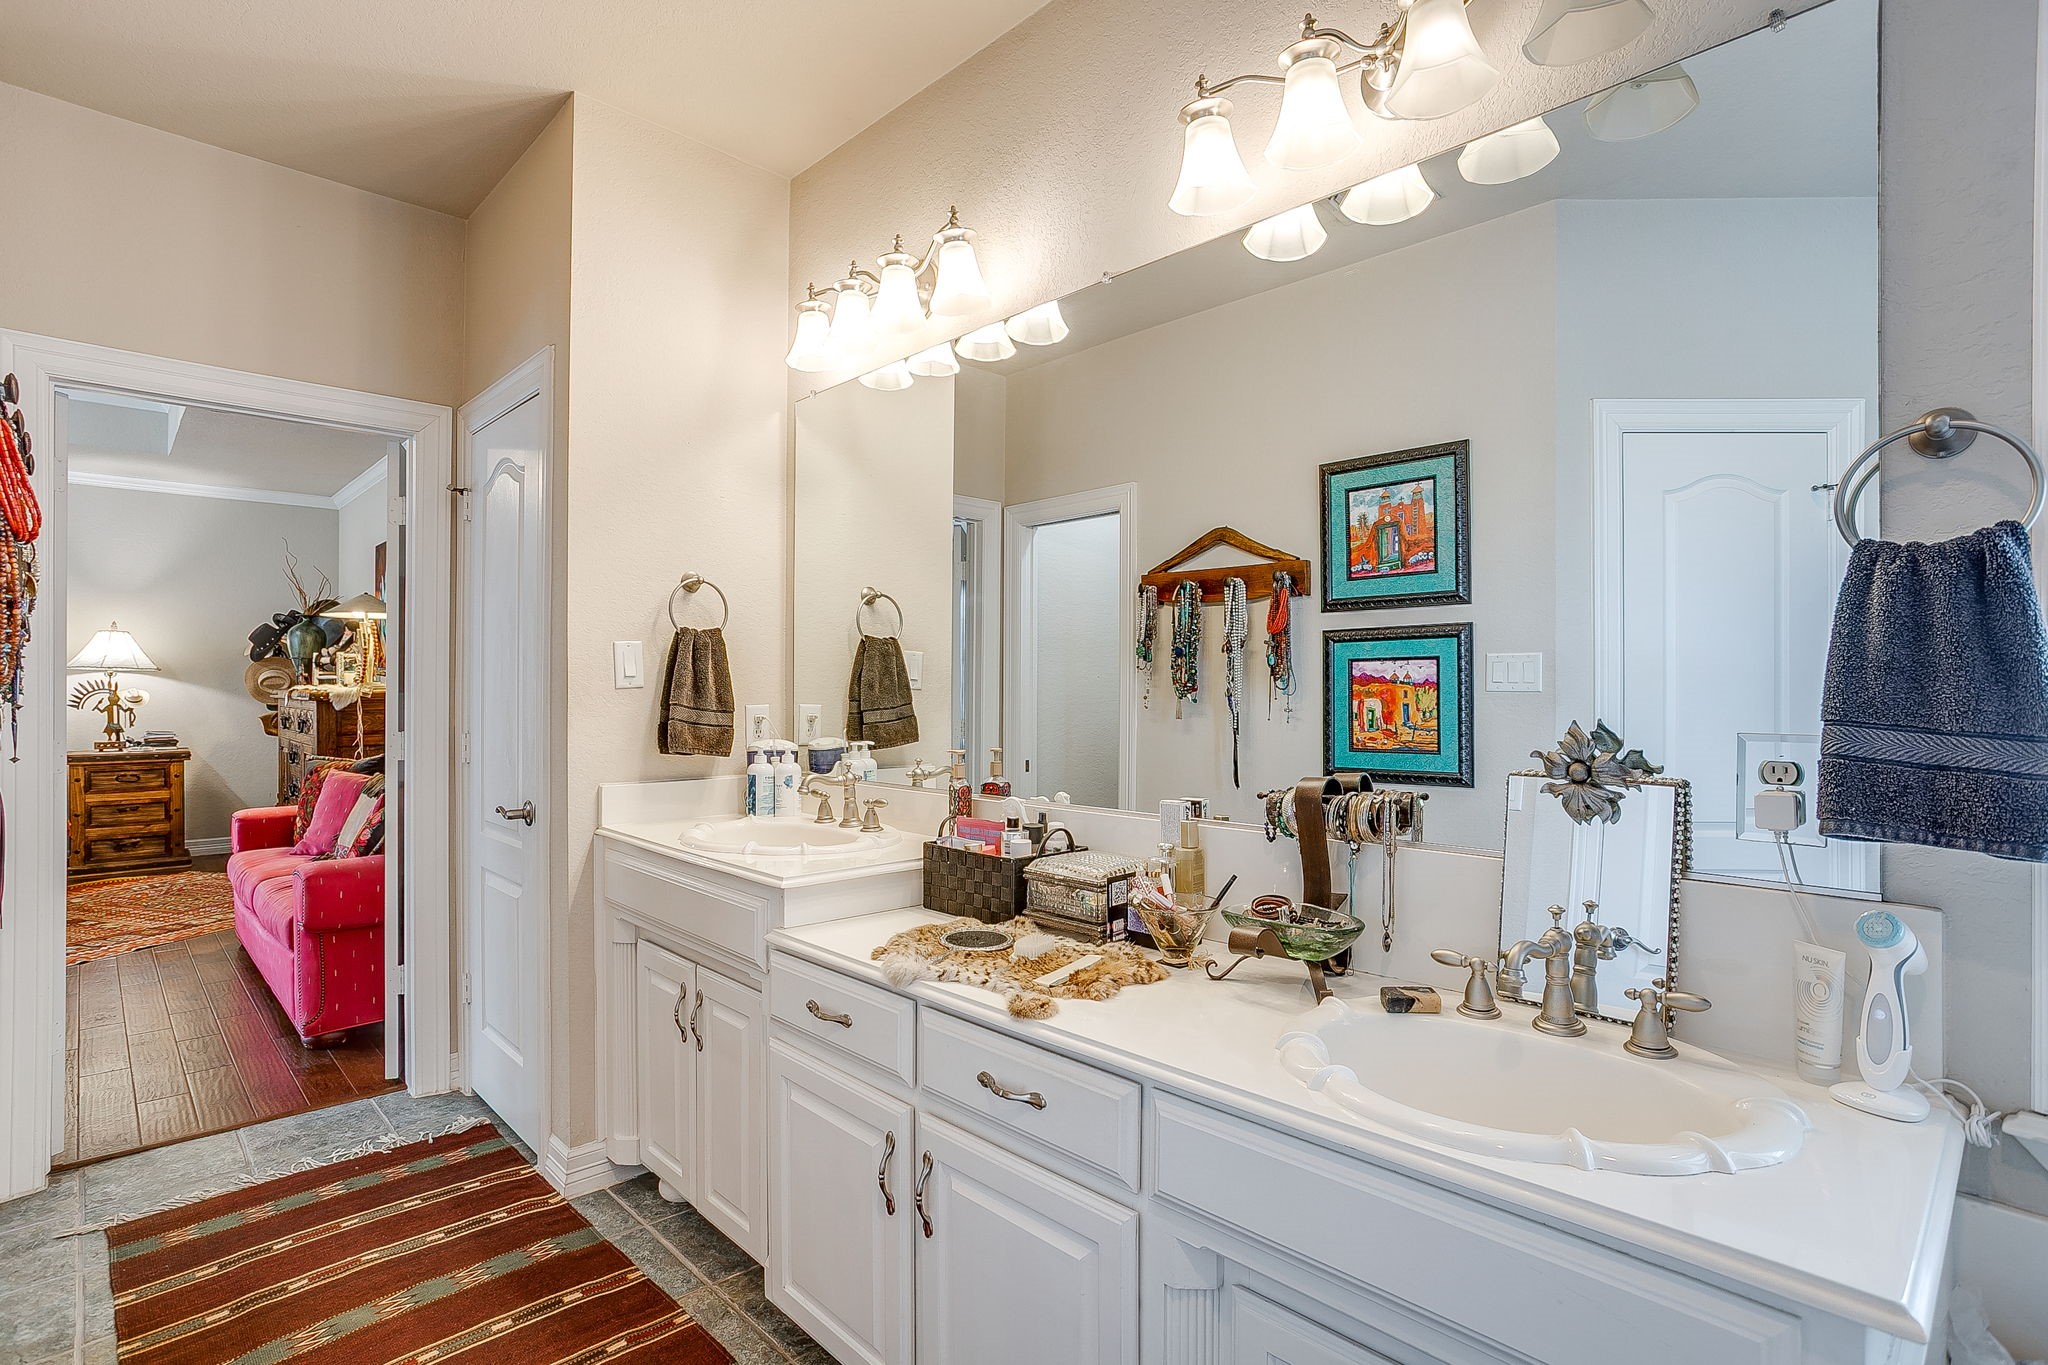
Bathroom with a long double-sink vanity, wall-length mirror, and white cabinetry.
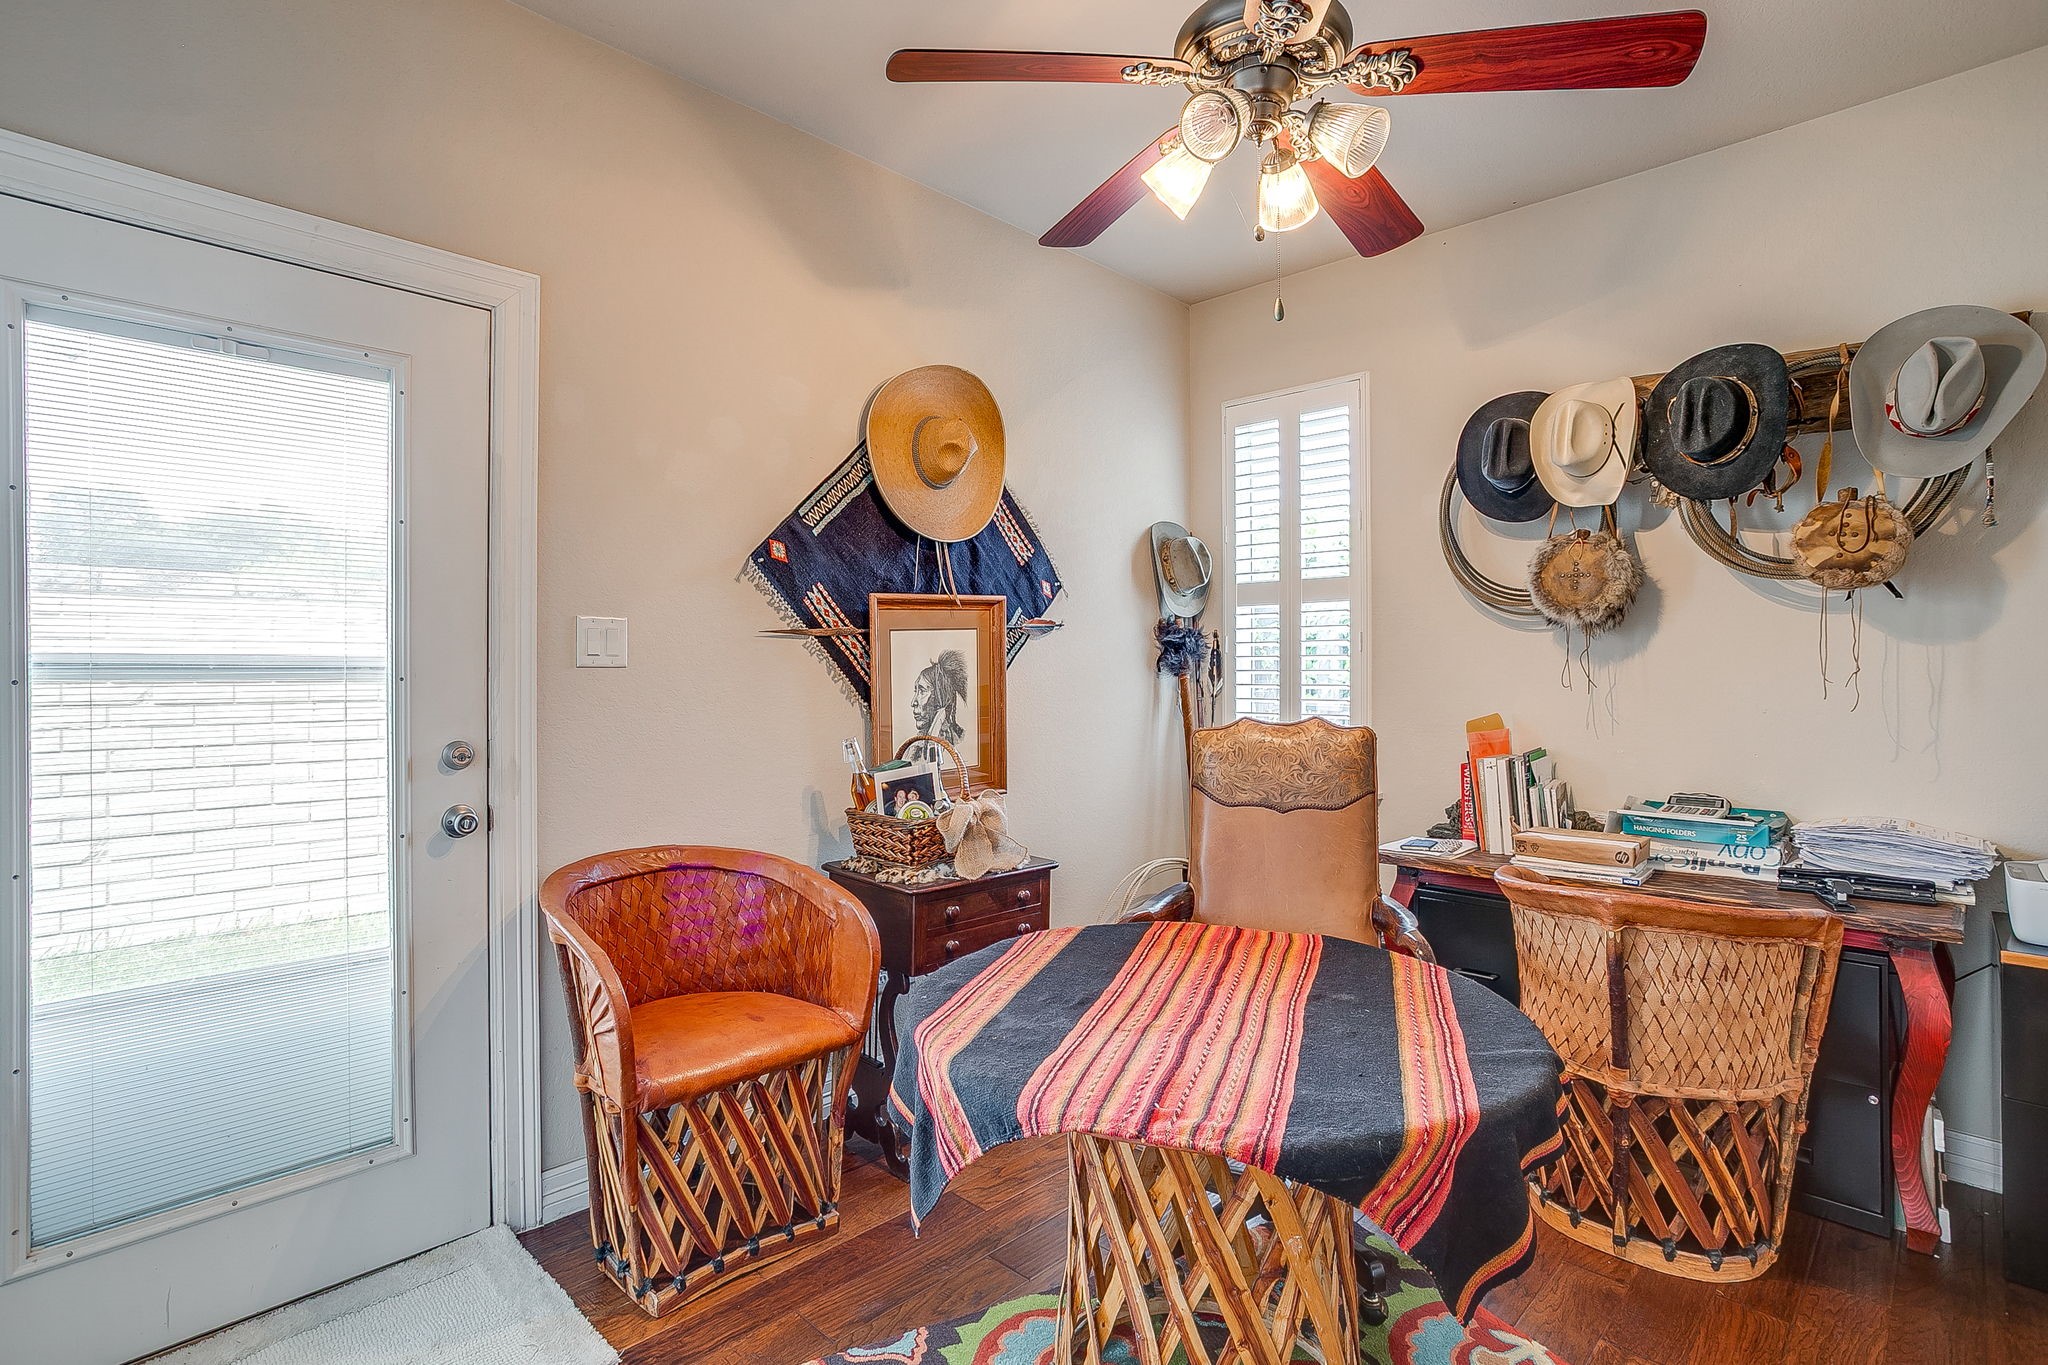
Furnished home office with a hat display, woven chairs, and a striped table covering.
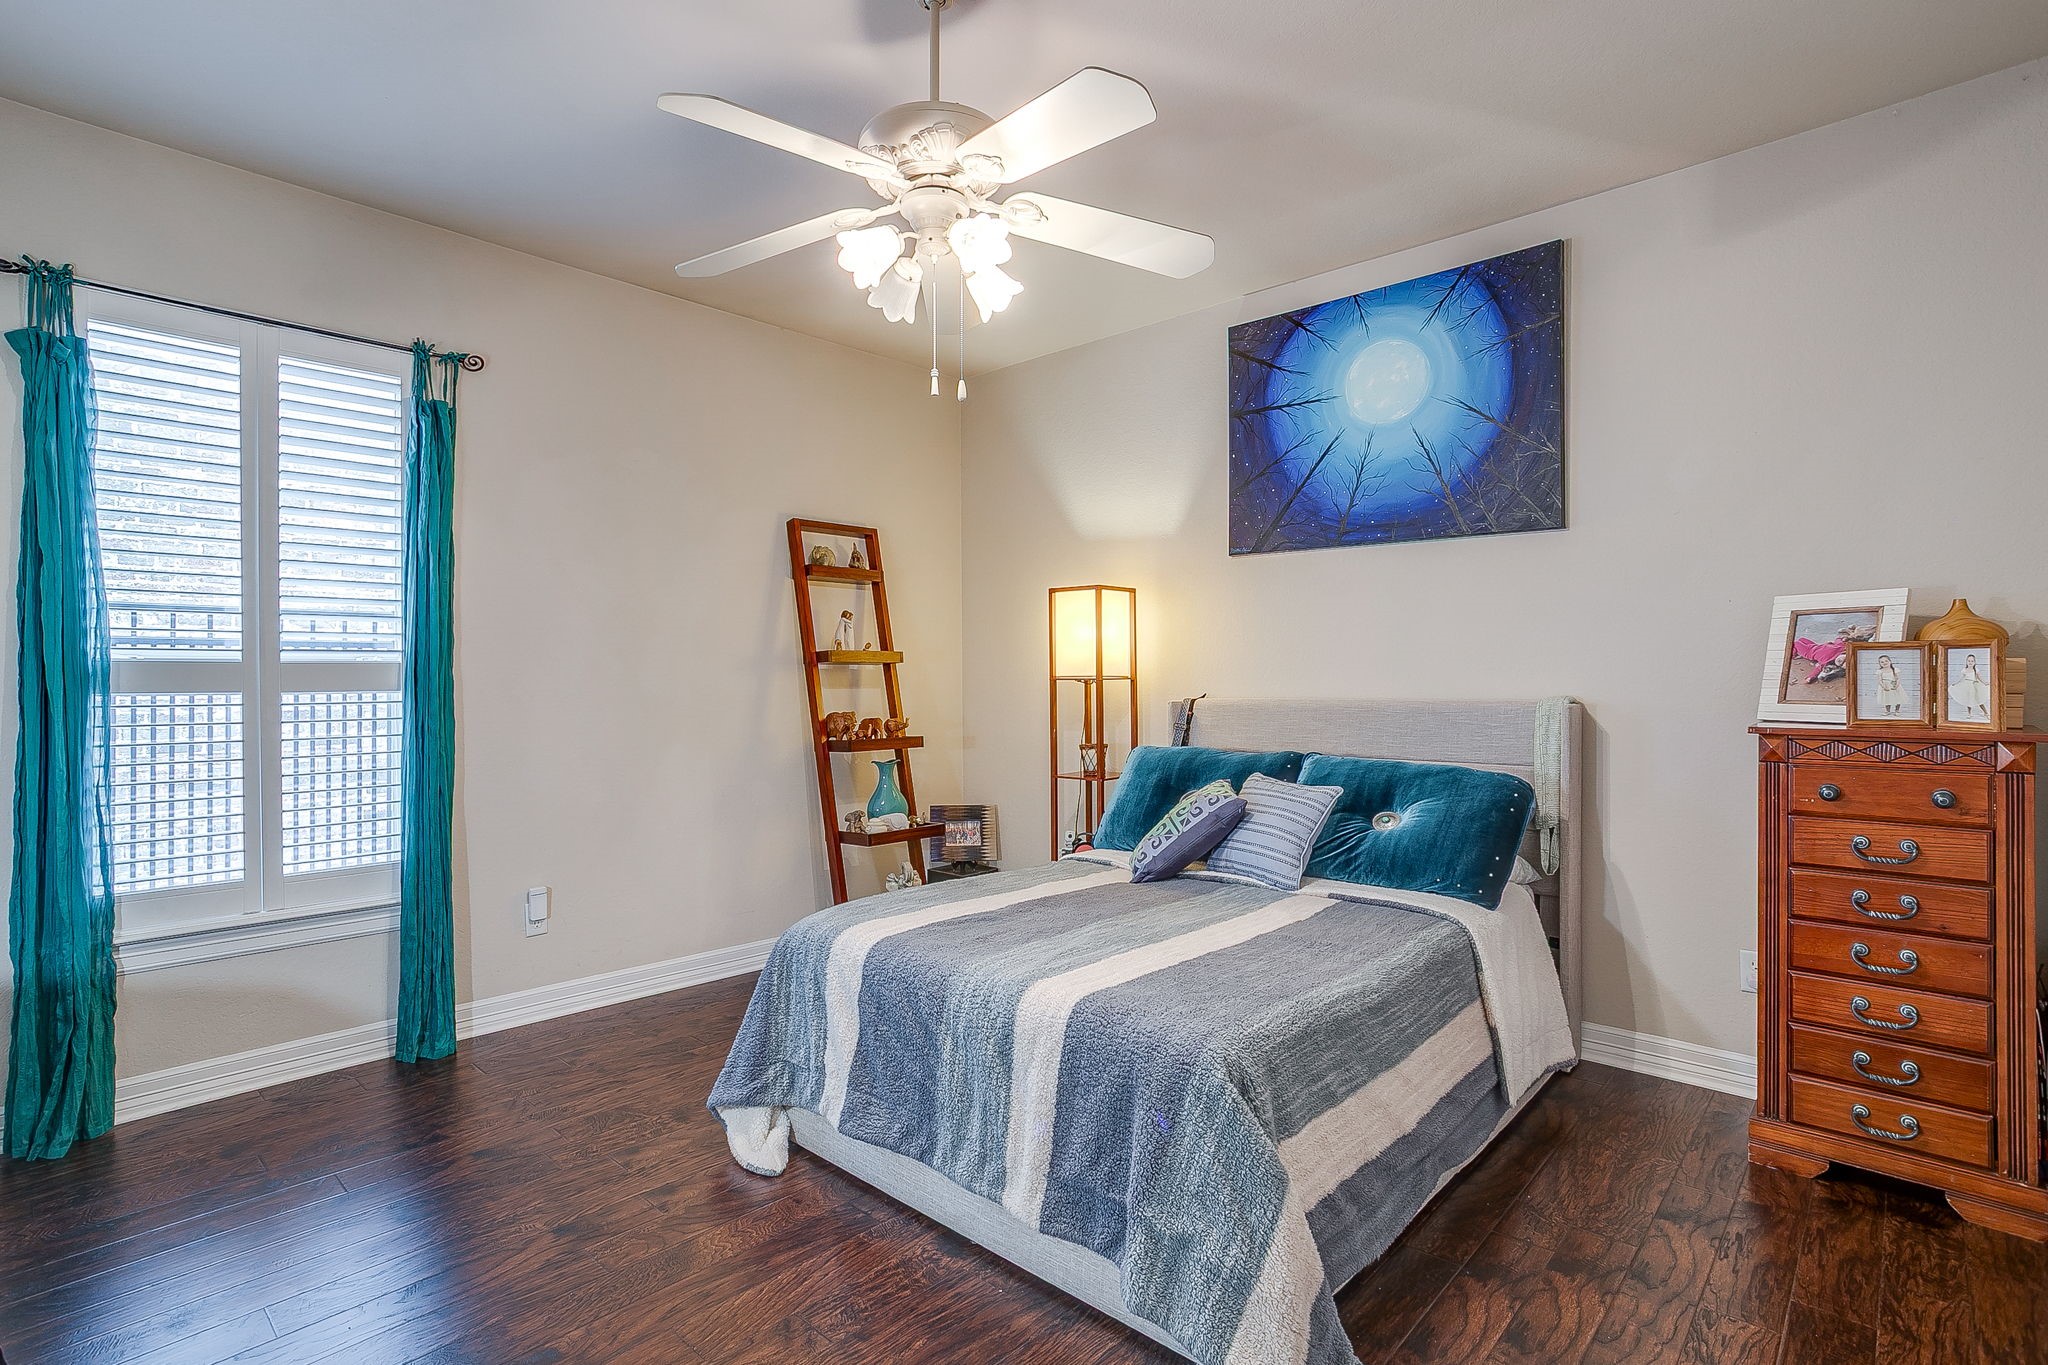
Bedroom with a gray-striped bed, teal curtains, and dark wood flooring.
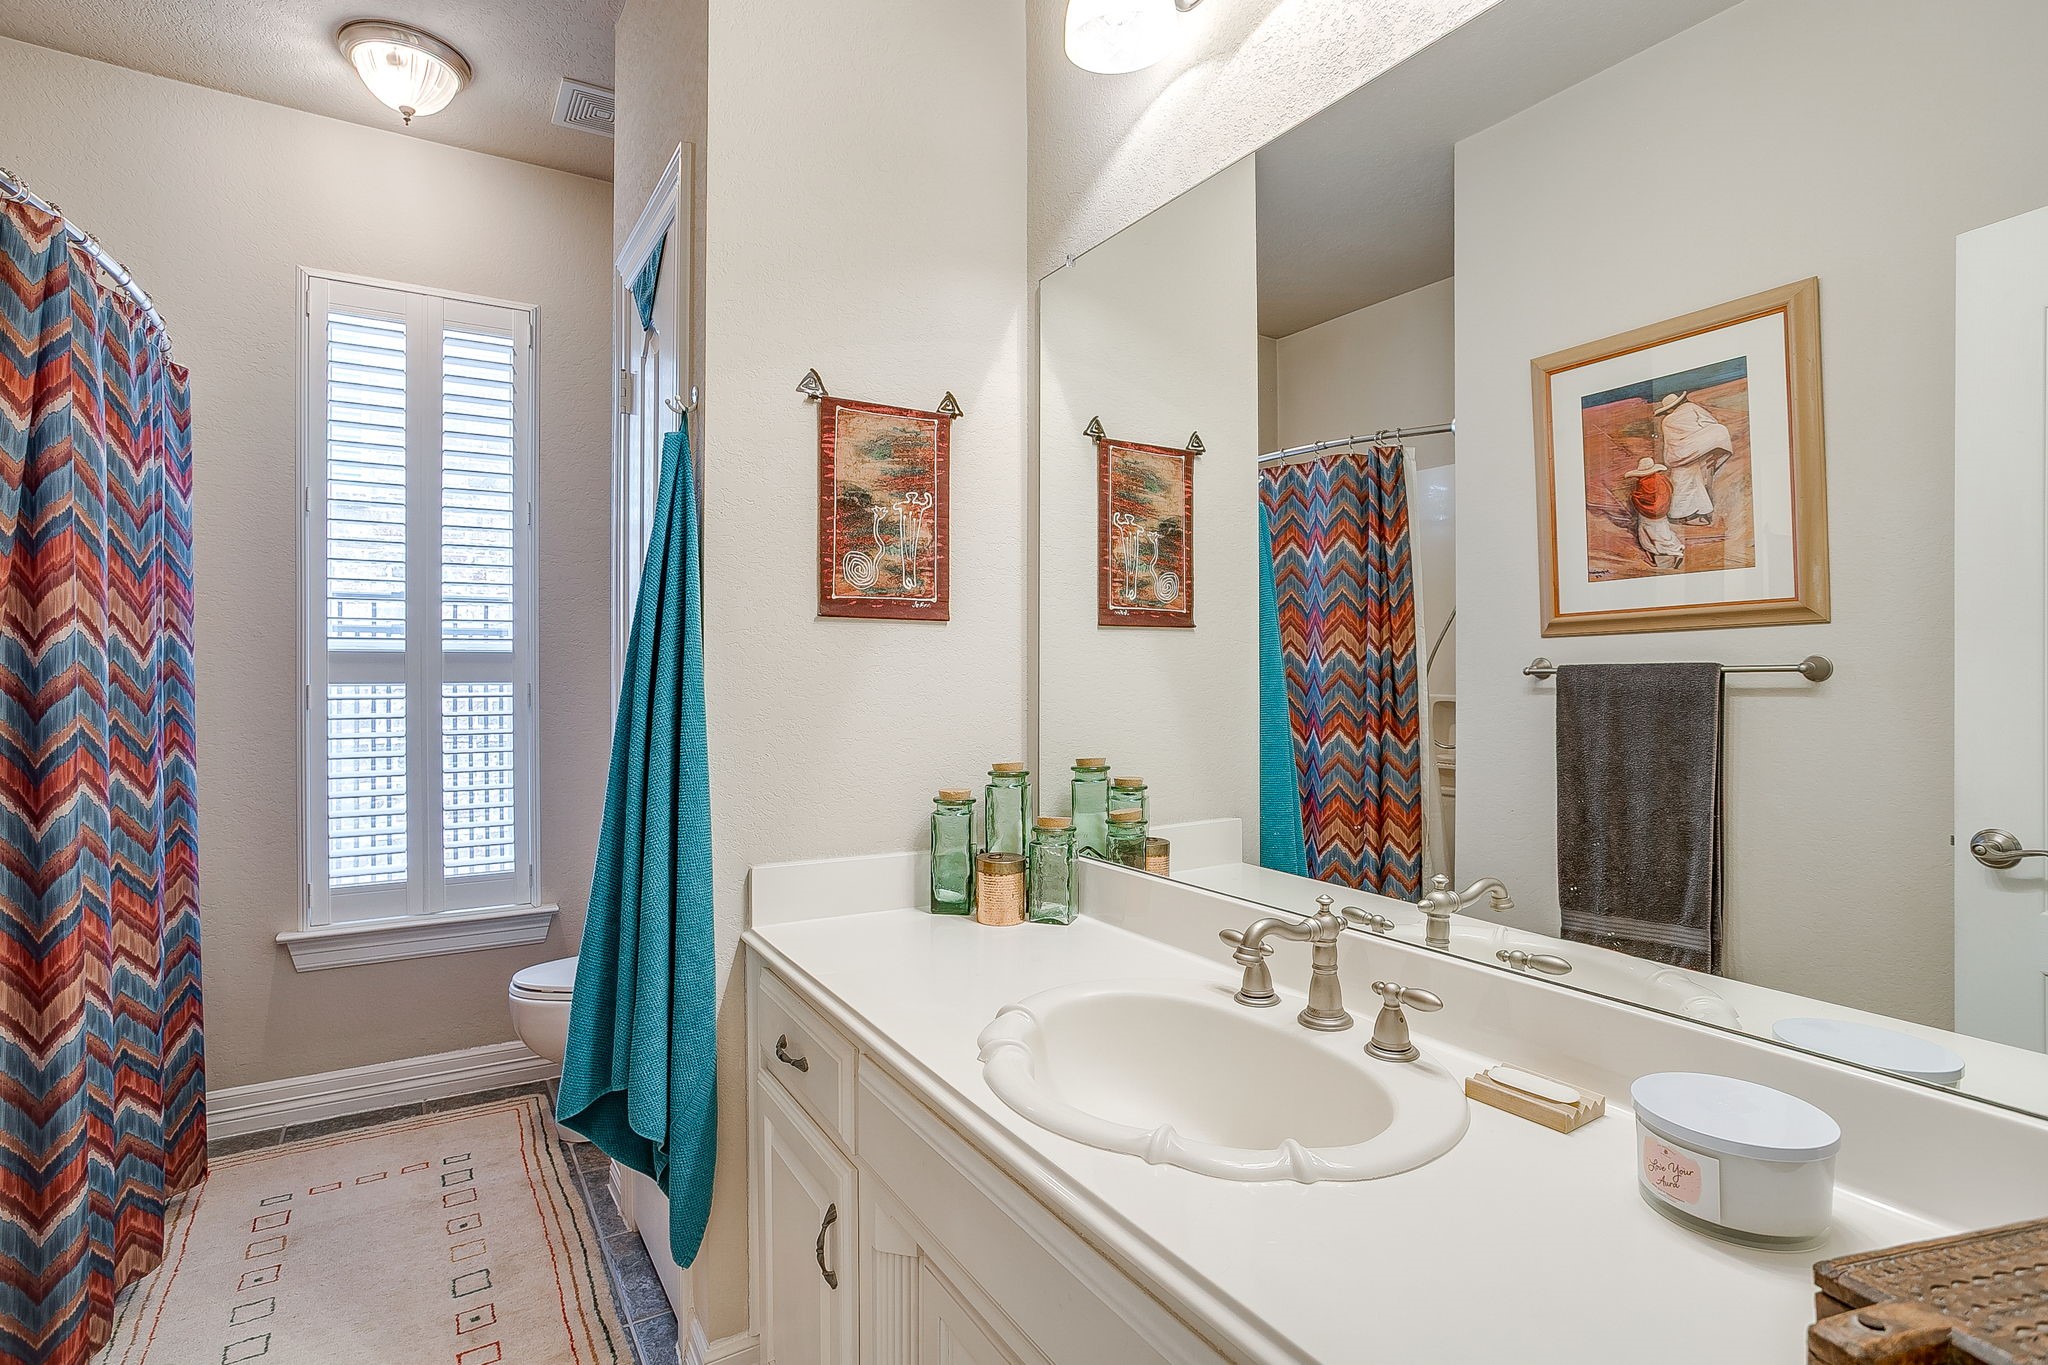
Bathroom with a white double vanity, mirrored wall, shuttered window, and colorful patterned shower curtain.
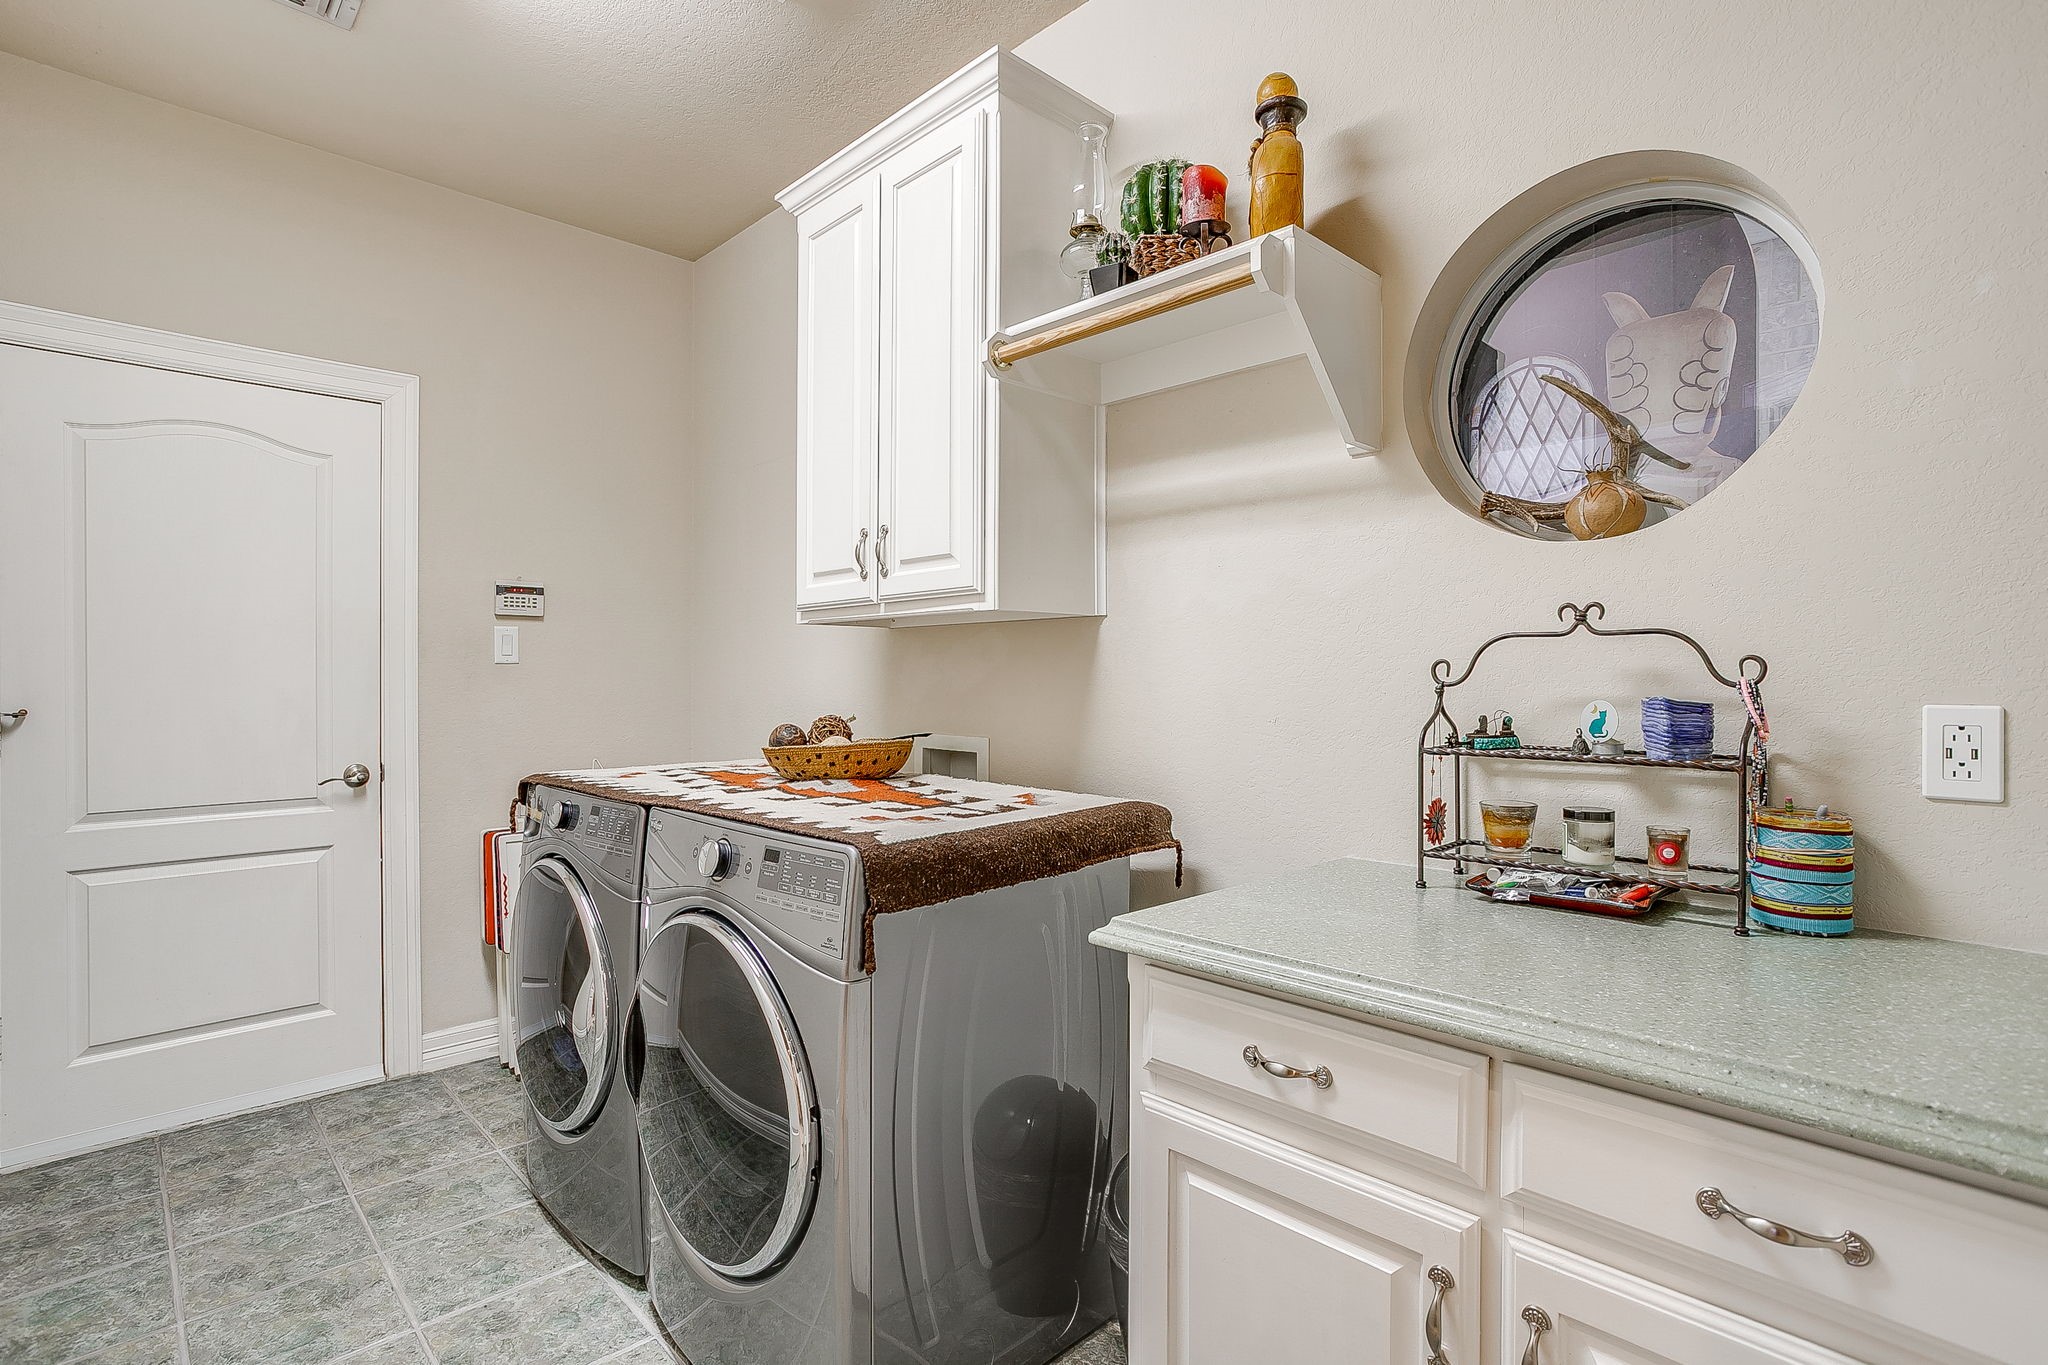
Laundry room with front-loading washer and dryer beneath white cabinets and a countertop.
Covered brick patio with colorful seating beside a grassy yard and large shade tree.
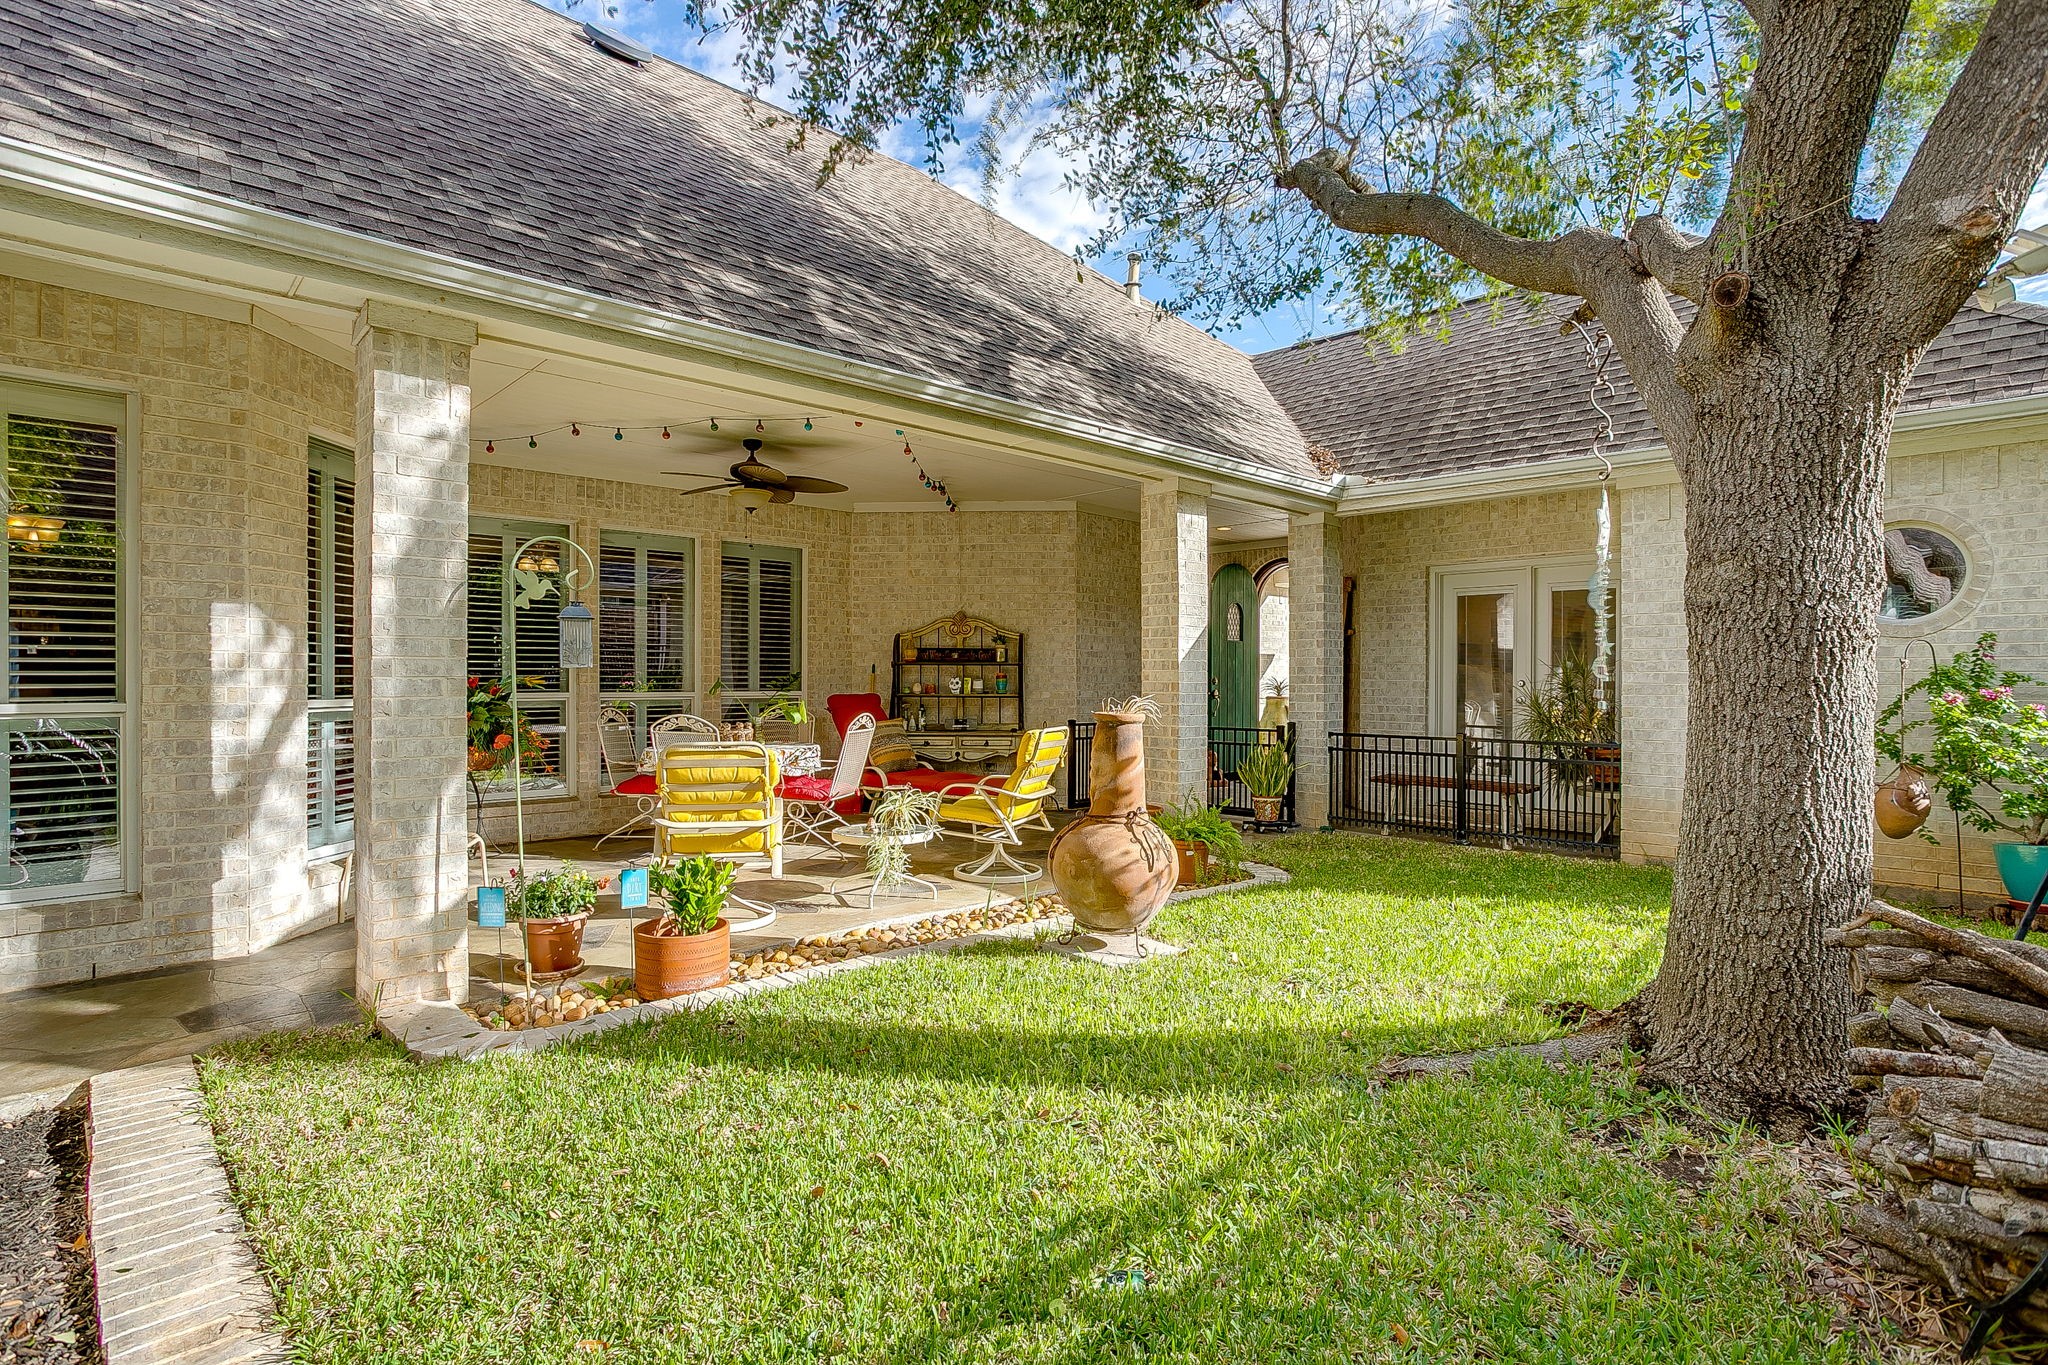
Covered brick patio with a dining set, colorful lounge chairs, ceiling fan, and string lights.
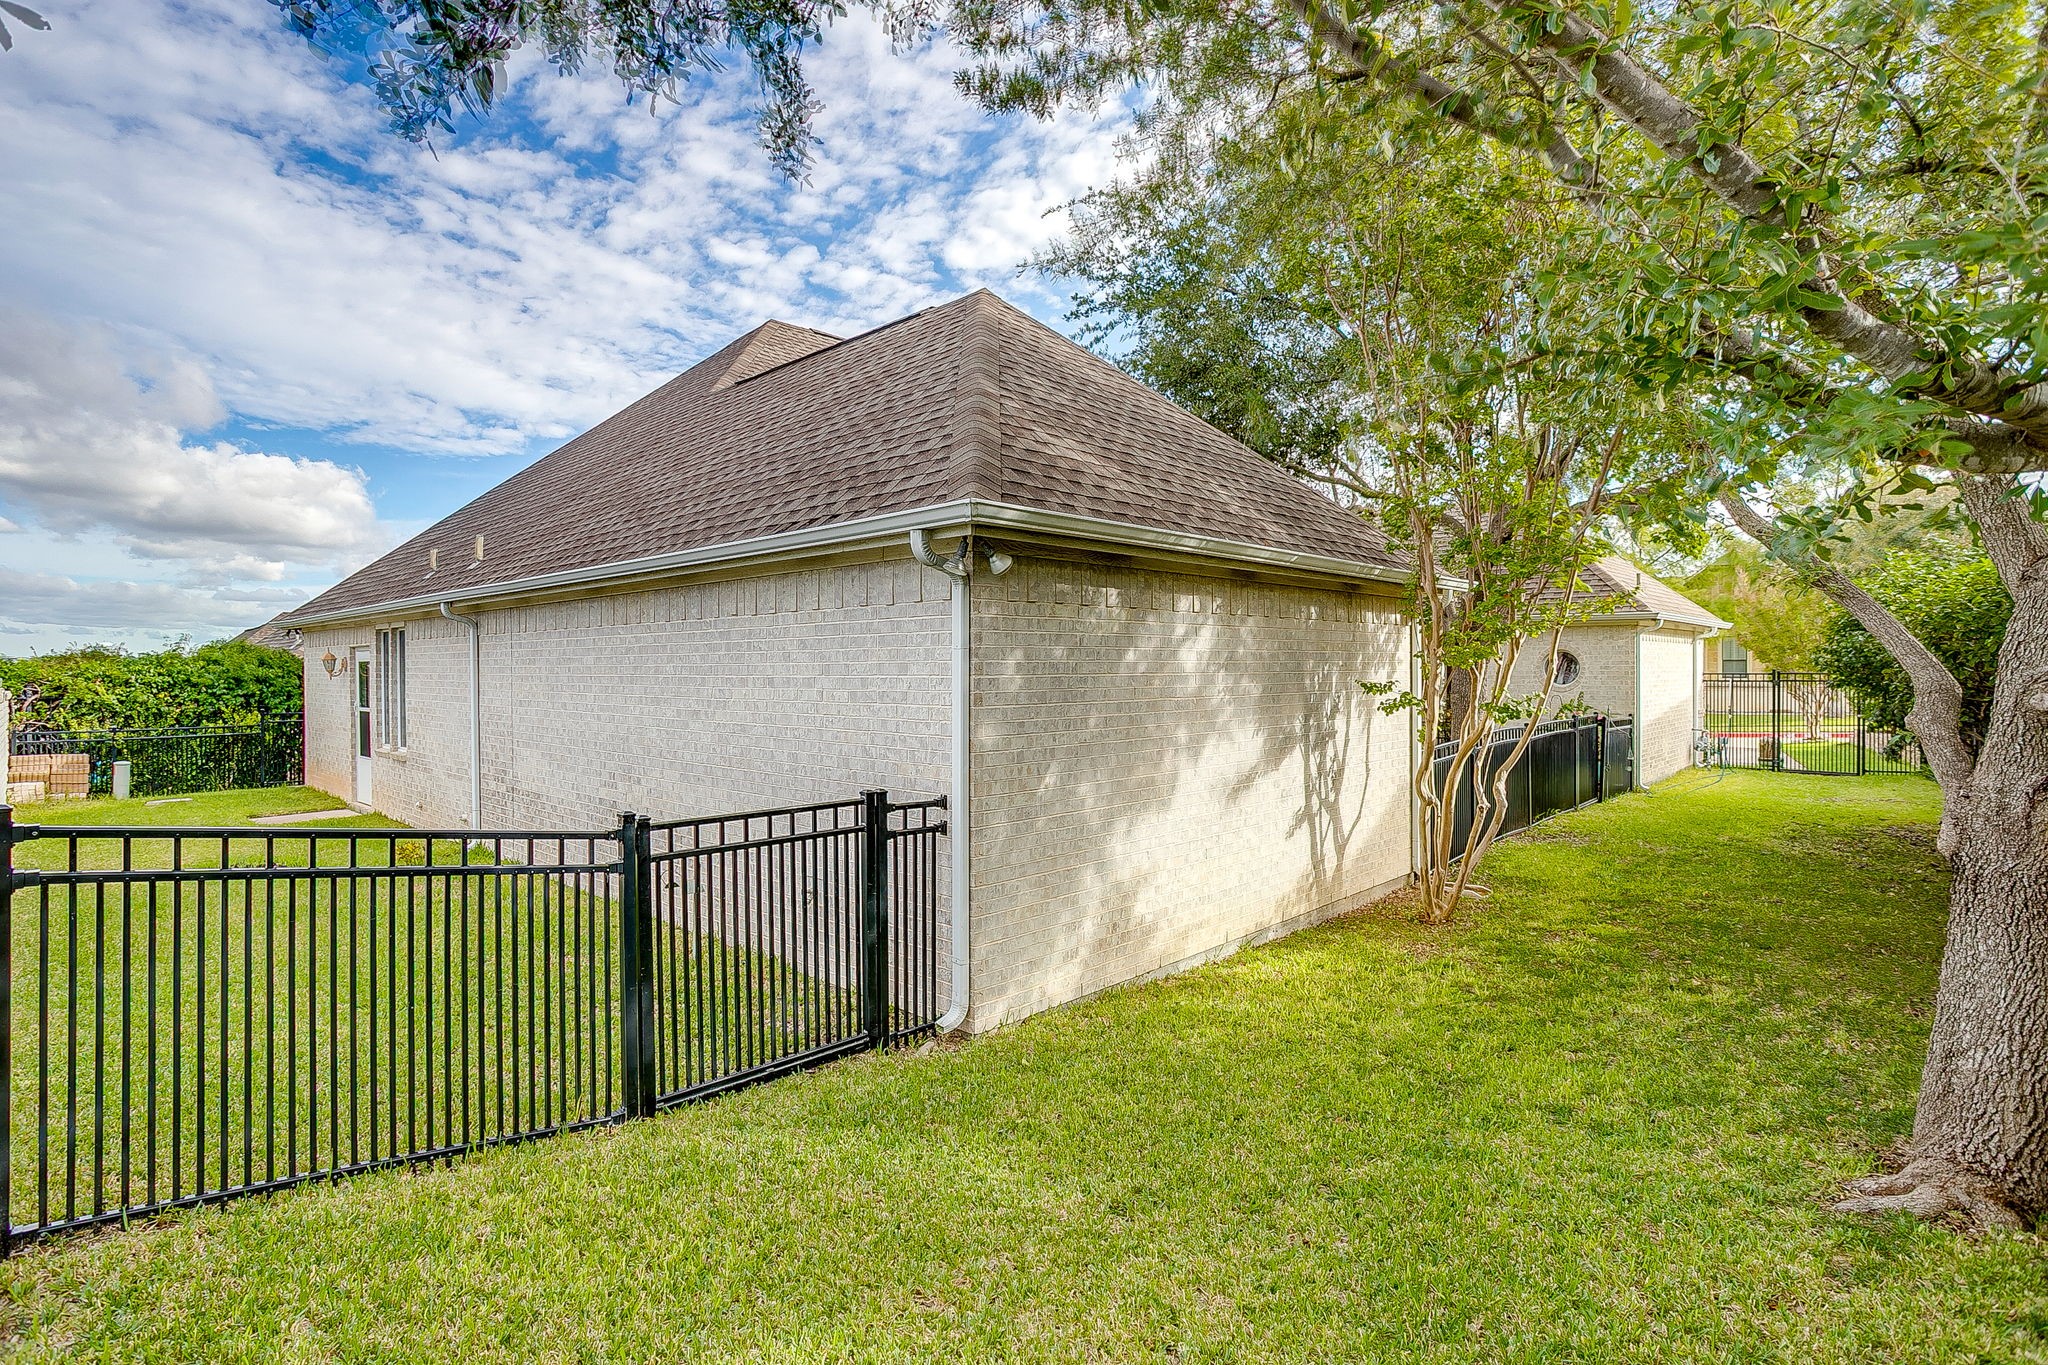
Side of a brick house beside a fenced, grassy yard with mature trees.
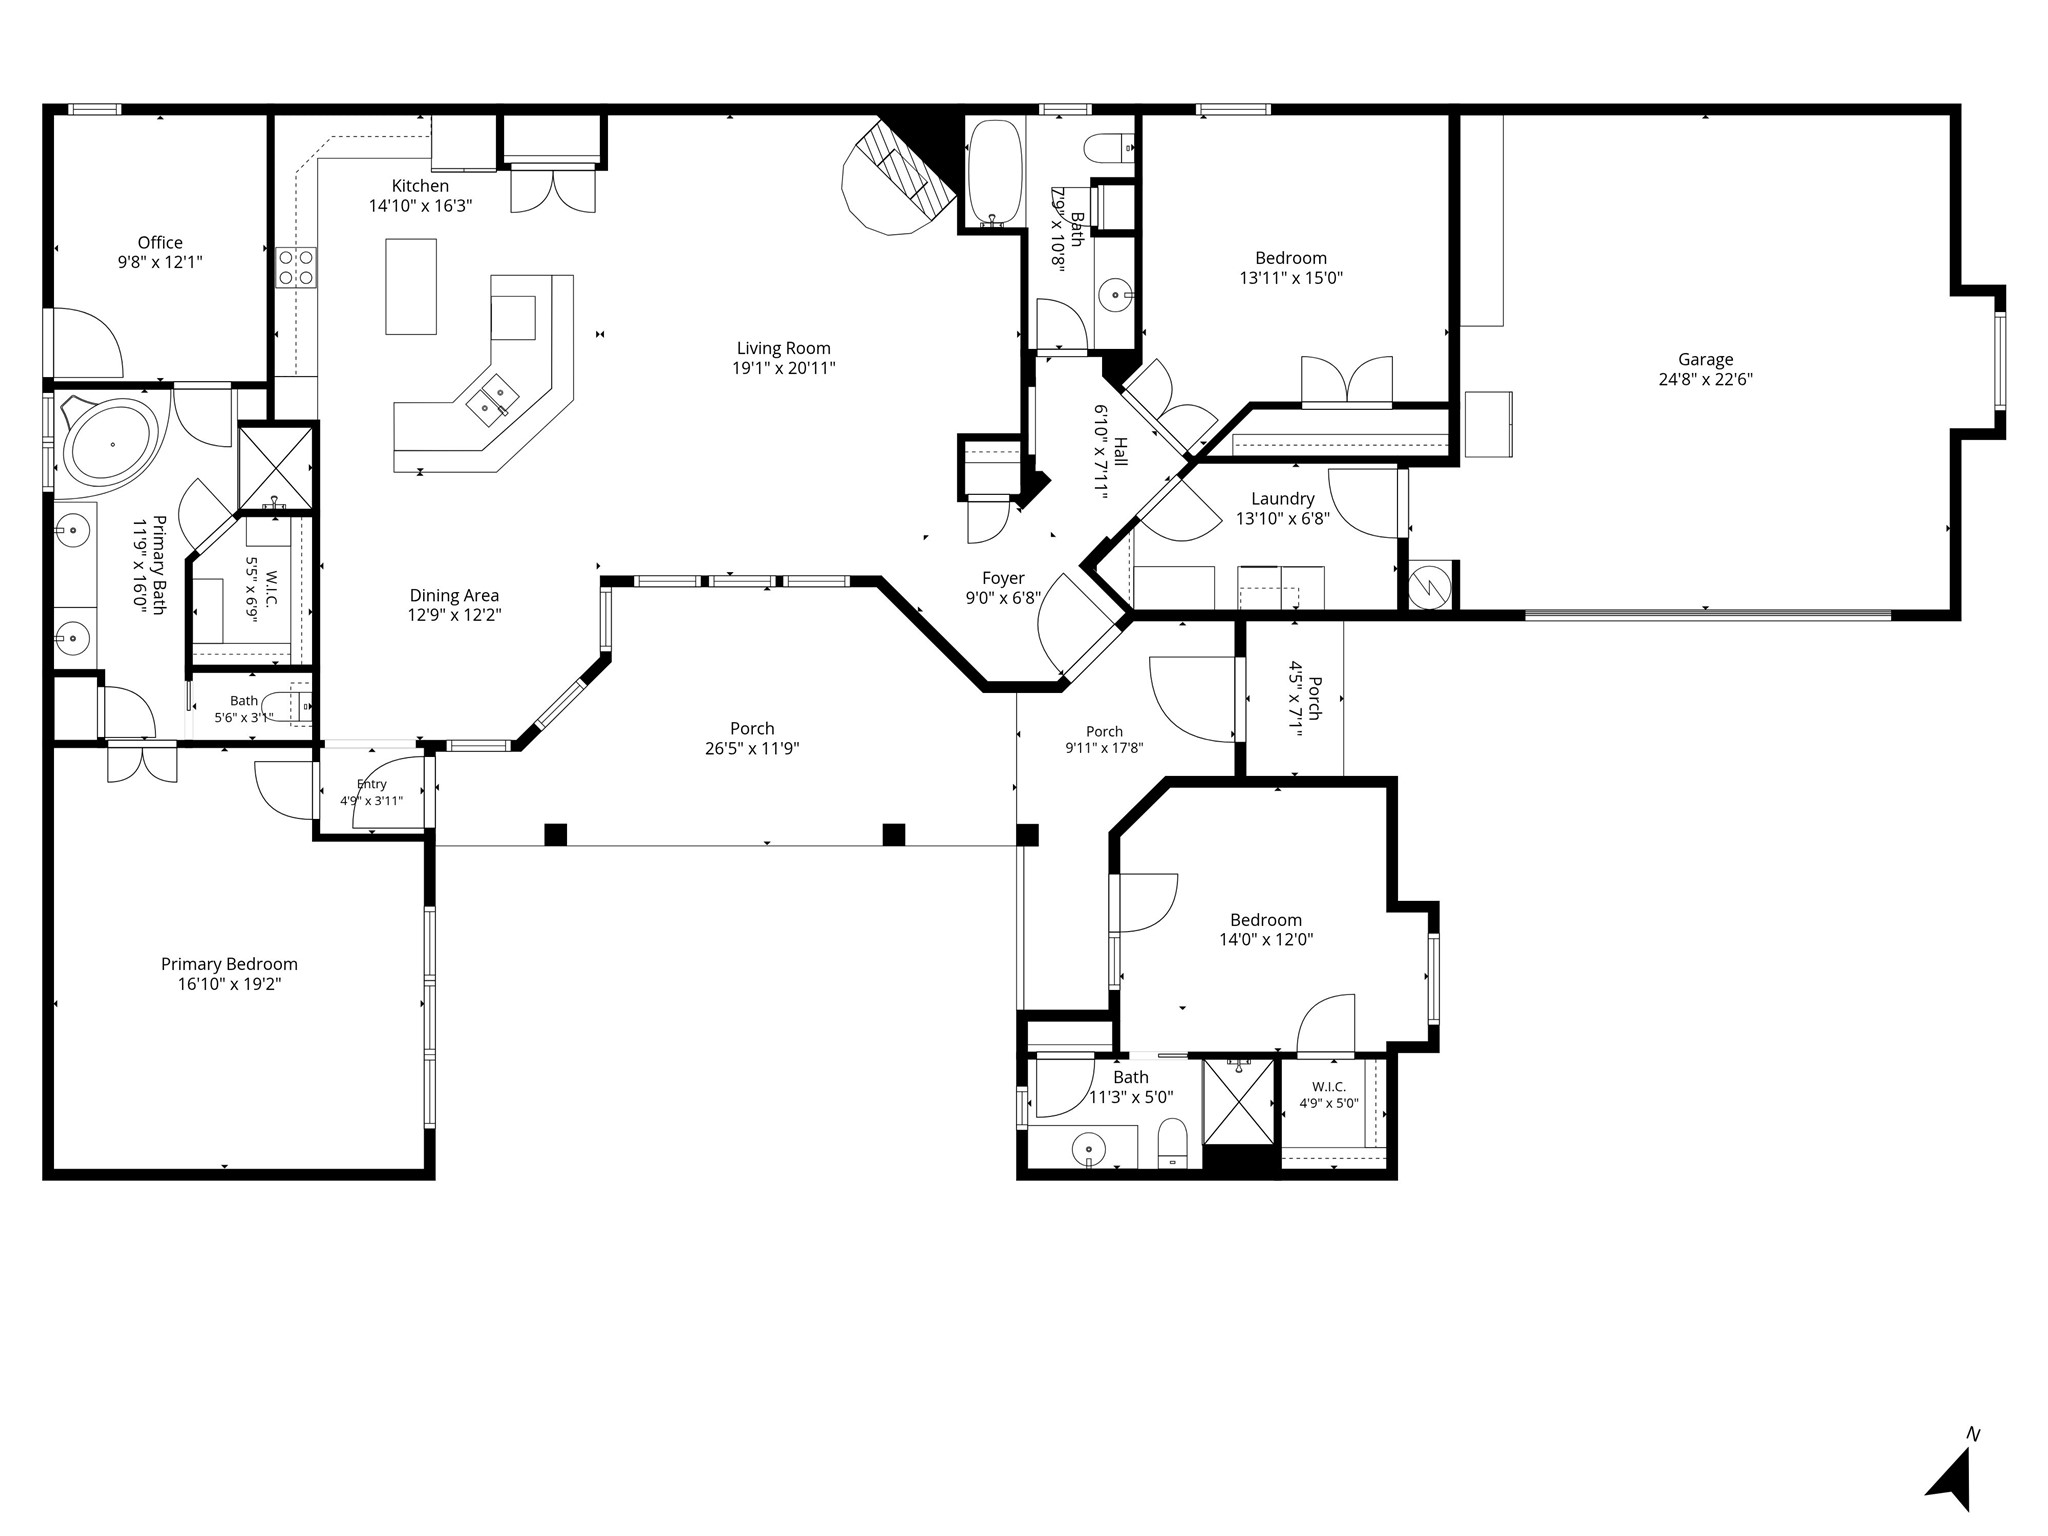
4900 Ridge Circle floor plan
VIEW PHOTOS
$499,900

4900 Ridge Circle

3 Beds 3 Baths 2,148 Sq.Ft. 8,276.4 Sq.Ft.

Description

One story, two living quarters and a private courtyard at the end of a gated cul-de-sac in Reata West at Team Ranch. The arched wood front door opens to a covered flagstone breezeway rather than straight into the house. Beyond it is a courtyard lawn shaded by a mature live oak, with a covered flagstone patio and ceiling fan made for morning coffee or dinner outside. On one side of the breezeway, French doors lead to the casita: a bedroom with full bath, walk-in closet and its own air-conditioning unit. It works as guest quarters, a studio or a home office, with its own entry off the courtyard. On the other side, a leaded-glass door with transom opens to the main house. Wood floors, crown molding and a brick-and-stone corner fireplace set the tone in the living area, which opens to a white kitchen with island, breakfast bar, walk-in pantry and skylight. The dining area is lined with tall windows and plantation shutters looking onto the courtyard. The primary suite has a tray ceiling, a bath with garden tub, separate shower and double vanity, and a study off the suite that can serve as an office, art studio, music or listening room, or extra closet space. A second bedroom and full bath sit on the opposite side of the home. Round porthole windows add character throughout. A pet door opens to fenced side runs beyond the courtyard and behind the house. A side-entry two-car garage and a laundry room with cabinets and counter space round out the home, and two of the neighborhood's guest parking pads are steps away. HOA dues of about $1,000 a year cover the gates, private streets, perimeter walls and common-area landscaping. 2,446 sq ft per tax records, including the 298 sq ft casita. Fort Worth ISD.

Share Property

Location

4900 Ridge Circle, Benbrook, TX 76126

Status

For Sale
Terrence Bilodeau

Terrence Bilodeau

TITLE

Real Estate Broker & Certified Appraiser

Benbrook

Its own incorporated city on Fort Worth's southwest edge, wrapped around Benbrook Lake — about 24,000 people, 1960s ranches through brand-new construction, and its own police department and tax rate. Homes run from $120,000 to $3,300,000.
Light brick home with a two-car garage, arched window, and landscaped driveway.

360 Virtual Tour

Take a tour of this property

Property Amenities

Interior
Laundry room Laundry in Utility Room
Fireplace Masonry
Appliances Dishwasher, Electric Cooktop, Electric Oven, Disposal
Flooring Carpet, Tile, Wood
Total Bedrooms: 3
Full Bathrooms: 3
Other Interior Features Built-in Features, Decorative/Designer Lighting Fixtures, Eat-in Kitchen, High Speed Internet, In-Law Floorplan, Kitchen Island, Multiple Master Suites, Open Floorplan, Pantry, Cable TV
Area & Lot
Lot Area 8,276.4 Sq.Ft.
Living area 2,148 Sq.Ft.
MLS® ID 21427135
Year Built 2004
School District Fort Worth ISD
High School Westn Hill
Middle School Leonard
Elementary School Waverlypar
Architecture Styles Traditional, Detached
Type Residential
Status For Sale
Exterior
Stories 1
Pool None
Air conditioning Central Air, Ceiling Fan(s)
Heat type Central, Electric
Water Source Public
Garage Space 2.0
Security Features Carbon Monoxide Detector(s), Smoke Detector(s)
Sewer Public Sewer
Other Exterior Features Covered Courtyard, Courtyard, Dog Run, Rain Gutters
Parking Kitchen Level, Oversized, Garage Faces Side
Lot Features Interior Lot, Landscaped, Level
Roof Composition
Utilities Natural Gas Available, Sewer Available, Separate Meters, Underground Utilities, Water Available, Cable Available
Finance
Sales Price $499,900
HOA Fees $1,000 yearly
Real Estate Tax $9,970 yearly

Work With Terrence

Considering a relocation? Connect now to bring an awareness to options you may not know exist in DFW.